- Overview
- Description
- Property Details
- Location
- HOA Management
- Facts & Features
- Getting Around
- Nearby Homes
 Price Drop: $15K (10/05)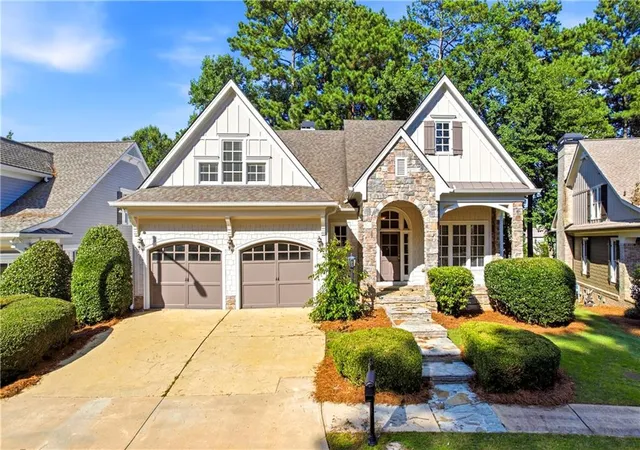
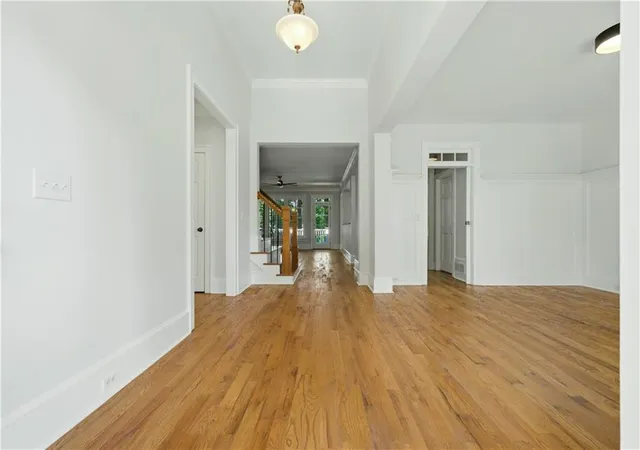

Street View
$545,000
Monthly Est:$2,713
 4 Beds
 4 Baths
3 full baths + 1 half bath
 5,308sqft
706 Jackson Miller Cir, Powder Springs, GA 30127
$545,000
$2,713/moEst:
Get Pre-Approved
Single Family Residence
Built in 2003
$66.67/mo HOA
7,840.8 sqft lot
$103/sq.ft
Description
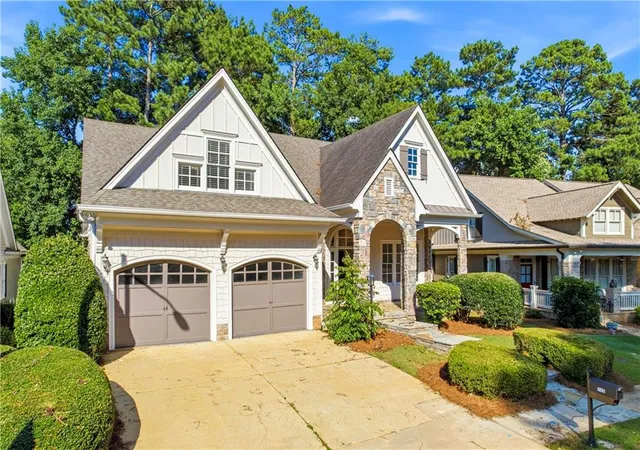
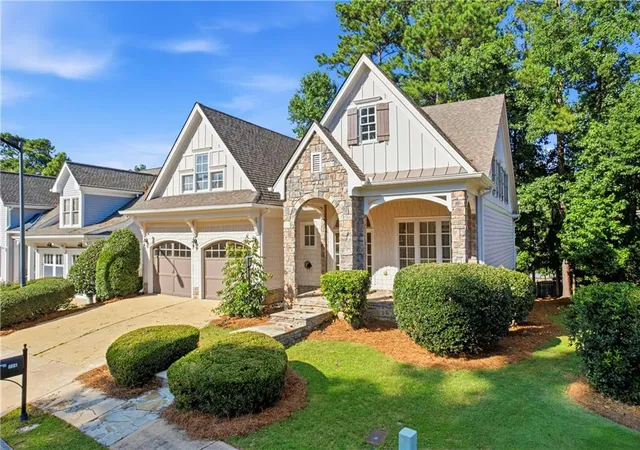
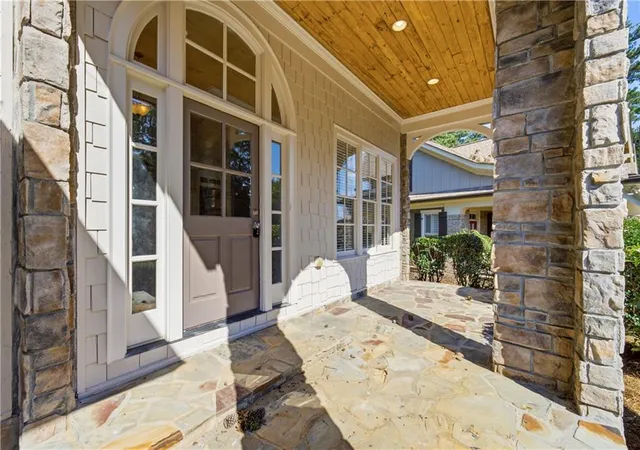
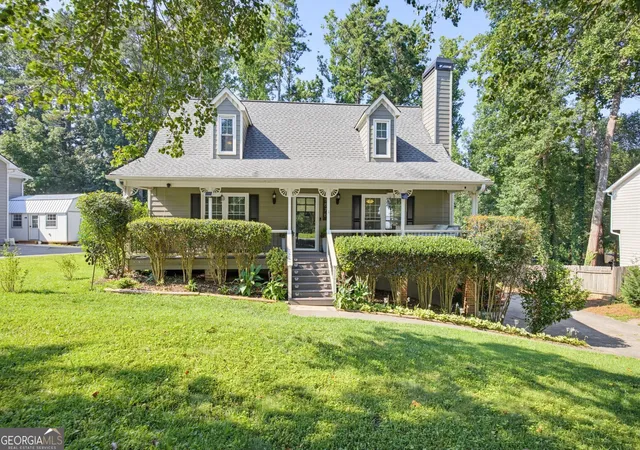
Welcome to this beautiful and well-maintained 4-bedroom, 3.5-bath home nestled in the desirable West Hill Crossing subdivision in Cobb County. From the inviting front porch to the private wooded backyard, this home offers the perfect blend of comfort, elegance, and functionality. Step inside to discover an open and airy floor plan featuring rich hardwood flooring, abundant natural light, detailed trim work, and a cozy stone fireplace that serves as the centerpiece of the spacious living area. The elegant formal dining room provides the perfect setting for hosting gatherings, while the well-appointed kitchen boasts oak-colored cabinetry, granite countertops, modern appliances, and an adjacent breakfast nook overlooking the peaceful backyard. The spacious primary suite is conveniently located on the main level and offers a relaxing retreat complete with a private spa-inspired bathroom featuring a double vanity, garden tub, and separate tiled shower. Upstairs, you'll find generously sized secondary bedrooms for family or guests. The basement provides endless possibilities for future expansion, storage, or customization to fit your needs. Outdoor living is equally impressive with a large back deck and flagstone patio overlooking a beautifully landscaped and private backyard surrounded by mature trees-perfect for relaxing evenings or entertaining guests. Additional highlights include 2 brand new HVACs, a two-car attached garage, versatile living areas, and a quiet setting within an established neighborhood. Conveniently located near shopping, dining, local parks, and everyday amenities, this exceptional home offers the ideal combination of privacy and accessibility.
- Houzeo last checked: 12 hours ago
- Listing updated: October 5, 2026 at 9:27 pm
- Listing Provided by: Nikhil Sharma (855) 573-3021 | TOP Brokerage, LLC (855) 573-3021
- Source: First Multiple Listing Service-GA | MLS#: 7802513

Property Details
Status
Pending
Type
Single Family Residence
No. of Stories
-
County
City
Neighborhood
--
Year Built
2003
HOA Fees
$66.67/mo
Finished Area
5,308 sqft
Lot Size
7,840.8 sqft lot
Basement Area
- sqft
MLS Name
First Multiple Listing Service
MLS Number
7802513
MLS Status
Pending
Days on Market
93

Continue Your Journey in App
Find your dream home, receive real-time updates, and many more!
Download App
Continue Your Journey in App
Find your dream home, receive real-time updates, and many more!
Location
HOA Management
N/A
HOA Fees
$800/ Annually
Disclaimer: Amenities are based on third-party information and may vary; buyers must independently verify all amenities, as information is deemed reliable but not guaranteed.
Facts & Features
Rooms
Bedrooms & bathrooms
Bedrooms: 4
Bathrooms: 4
Interior
Cooling
Ceiling Fan(s), Central Air
Window Features
None
Appliances
Dishwasher, Other
Interior Features
Other
Flooring
Hardwood
Exterior Features
Other
Sewer
Public Sewer
Heating
Central
Construction
Year Built
Year Built: 2003
Home type
Single Family Residence
Property Condition
Resale
Foundation Details
See Remarks
Construction Materials
Brick
Roof
Composition
Architectural Style
Traditional
Utilities & Energy
Electric
Other
Laundry Features
Laundry Room
Utilities
Electricity Available, Sewer Available, Water Available
Pool Features
None
Fireplace Features
Living Room
Security Features
None
Basement
Finished, Partial
Parking Features
Attached, Garage
Water Source
Public
Other Features
Lot Features
Other
Patio And Porch Features
Covered, Deck
Community Features
None
Subdivision Name
West Hill Crossing
Price History
| Date | Event | Price |
|---|---|---|
10/05/2026 Source: | Pending | $545,000 $103/sqft |
09/09/2026 Source: | Listed for Sale | $545,000 -2.68% $103/sqft |
08/18/2026 Source: | Price Decreased | $560,000 -2.61% $106/sqft |
08/07/2026 Source: | Price Decreased | $575,000 -2.38% $108/sqft |
07/17/2026 Source: | Price Decreased | $589,000 -1.67% $111/sqft |


Show more
Nearby Homes



Find Homes by Property Features in Powder Springs, GA
Nearby New Homes For Sale

Listings identified with the FMLS IDX logo come from FMLS and are held by brokerage firms other than the owner of this website. The listing brokerage is identified in any listing details. Information is deemed reliable but is not guaranteed. If you believe any FMLS listing contains material that infringes your copyrighted work, please click here to review our DMCA policy and learn how to submit a takedown request. © 2026 First Multiple Listing Service, Inc.
The listing broker’s offer of compensation is made only to participants of the MLS where the listing is filed.
 Advertising Broker: Fred McGill | Simple Showing, Inc