Realty Solution
Powered by 
- 0
- 6
- Overview
- Description
- Property Details
- Location
- Facts & Features
- Getting Around
- Nearby Homes

 New Construction

Street View
Listed by: Jeanine Roach (916) 407-7796 DRE #02055587 | LGI Realty-California , LLC (281) 210-2533
$510,900
Monthly Est:$2,543
 3 Beds
 2 Baths
2 full baths
 1,316sqft
706 Lori Tree, San Jacinto, CA 92582
$510,900
$2,543/moEst:
Get Pre-Approved
Single Family Residence
Built in 2026
$-- HOA
7,707 sqft lot
$388/sq.ft
Description
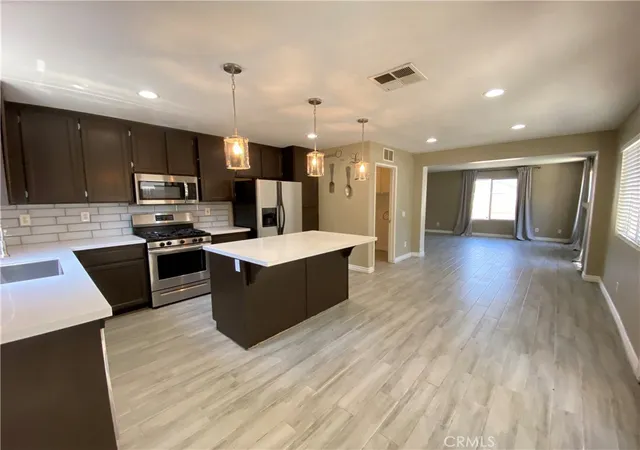
The Cottonwood floor plan presents a thoughtfully designed single-story home that effortlessly combines functionality with style. Featuring three spacious bedrooms, this floorplan is ideal for both comfortable living and entertaining. The open layout enhances the sense of space, with the kitchen seamlessly flowing into the family and dining areas, creating a harmonious and inclusive environment. The kitchen boasts modern stainless-steel appliances and elegant plank flooring, offering both practicality and sophistication. A covered porch and patio extend the living space outdoors, perfect for relaxation or social gatherings. The master bathroom is a luxurious retreat, highlighted by a dual sink vanity and a sleek step-in shower. For added convenience, the secondary bathroom includes a versatile tub/shower combination. The dedicated laundry room further enhances the home's efficiency and convenience.
- Houzeo last checked: 5 hours ago
- Listing updated: October 3, 2026 at 1:21 pm
- Source: California Regional MLS-CA | MLS#: SW26215333

Property Details
Status
Active
Type
Single Family Residence
No. of Stories
1
County
City
Neighborhood
--
Year Built
2026
HOA Fees
-
Finished Area
1,316 sqft
Lot Size
7,707 sqft lot
Basement Area
- sqft
MLS Name
California Regional MLS
MLS Number
SW26215333
MLS Status
Active
Days on Market
5
Cumulative Days on Market
229

Continue Your Journey in App
Find your dream home, receive real-time updates, and many more!
Download App
Continue Your Journey in App
Find your dream home, receive real-time updates, and many more!
Location
Facts & Features
Rooms
Bedrooms & bathrooms
Bedrooms: 3
Bathrooms: 2
Interior
Window Features
Blinds, Double Pane Windows, Low Emissivity Windows
Flooring
Carpet, Vinyl
Heating
Central, Energy Star Qualified Equipment, Forced Air, High Efficiency, Heat Pump, Solar
Sewer
Public Sewer
Interior Features
Ceiling Fans, Separate Formal Dining Room, Granite Counters, Open Floorplan, Pantry, Recessed Lighting, Storage, Unfurnished, Wired For Data, Main Level Primary, Primary Suite, Walk In Closets
Appliances
Dishwasher, Energy Star Qualified Appliances, Energy Star Qualified Water Heater, Electric Oven, Electric Range, Electric Water Heater, Disposal, High Efficiency Water Heater, Ice Maker, Microwave, Refrigerator, Self Cleaning Oven, Vented Exhaust Fan, Water To Refrigerator, Water Heater
Cooling
Central Air, Energy Star Qualified Equipment, High Efficiency, Heat Pump
Construction
Year Built
Year Built: 2026
Home type
Single Family Residence
Foundation Details
Slab
Roof
Concrete, Tile
Construction Materials
Blown In Insulation, Board And Batten Siding, Brick Veneer, Drywall, Ducts Professionally Air Sealed, Frame, Glass, Concrete, Stucco
Utilities & Energy
Pool Features
None
Parking Features
Concrete, Direct Access, Driveway, Garage, Paved
Water Source
Public
Electric
Volts220in Kitchen, Volts220in Laundry, Standard
Laundry Features
Washer Hookup, Electric Dryer Hookup, Inside, Laundry Room
Security Features
Carbon Monoxide Detectors, Fire Detection System, Fire Sprinkler System, Smoke Detectors
Utilities
Cable Available, Electricity Connected, Natural Gas Not Available, Other, Phone Available, Sewer Connected, Water Connected
Fireplace Features
None
Other Features
Lot Features
Zero To One Unit Acre, Back Yard, Drip Irrigation Bubblers, Sprinklers In Front, Landscaped, Near Park, Paved, Sprinklers Timer, Yard
Community Features
Rural, Storm Drains, Park
Patio And Porch Features
Concrete, Covered, Enclosed, Front Porch, Patio
Price History
| Date | Event | Price |
|---|---|---|
10/02/2026 Source: | Listed for Sale | $510,900 $388/sqft |

Nearby Homes




Find Homes by Property Features in San Jacinto, CA
Nearby New Homes For Sale


Based on information from California Regional Multiple Listing Service, Inc. as of Oct 08, 2026, 11:00AM and /or other sources. All data, including all measurements and calculations of area, is obtained from various sources and has not been, and will not be, verified by broker or MLS. All information should be independently reviewed and verified for accuracy. Properties may or may not be listed by the office/agent presenting the information. Information being provided is for consumers’ personal, non-commercial use and may not be used for any purpose other than to identify prospective properties consumers may be interested in purchasing. This website may not include listings or property addresses of sellers who have directed their listing brokers to withhold their listing or their property address from display on the Internet. © 2026 California Regional Multiple Listing Service. All Rights Reserved.
 Advertising Broker: William Johnson DRE #01463271 | William Johnson Brokerage