- Overview
- Description
- Property Details
- Location
- Facts & Features
- Getting Around
- Nearby Homes
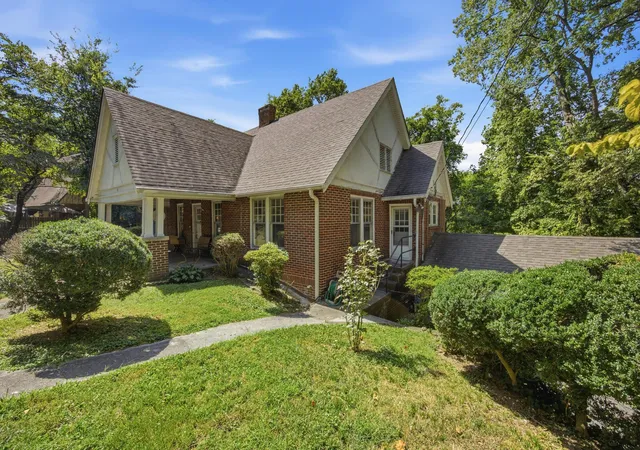

Street View
$399,999
Monthly Est:$1,991
 3 Beds
 3 Baths
3 full baths
 1,476sqft
706 Mount Vernon Cir, Chattanooga, TN 37405
$399,999
$1,991/moEst:
Get Pre-Approved
Single Family Residence
Built in 1940
$-- HOA
0.32 acre lot
$271/sq.ft
Description
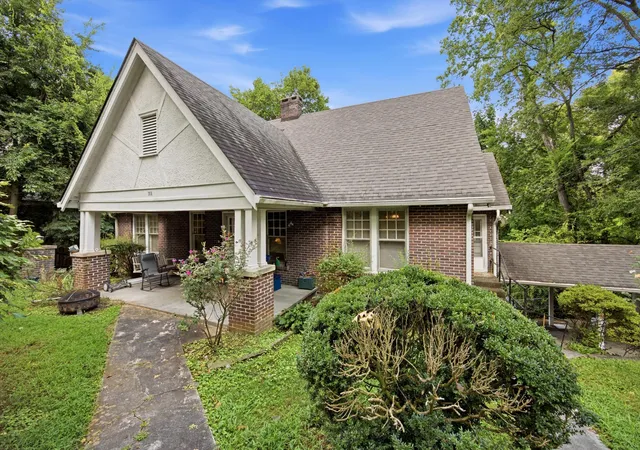
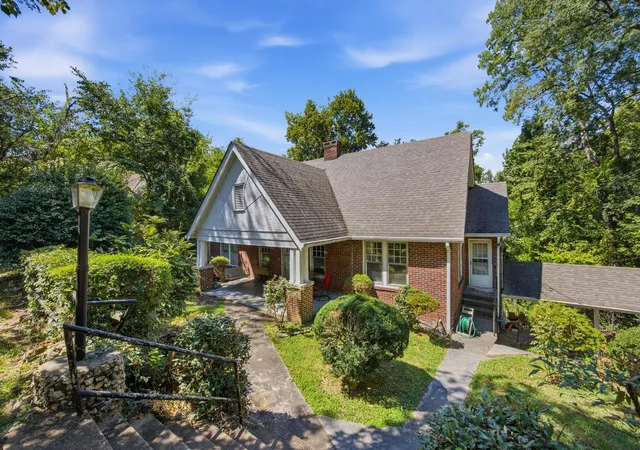
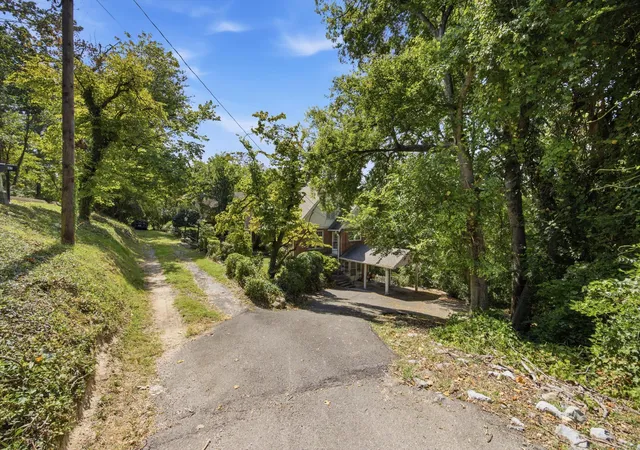
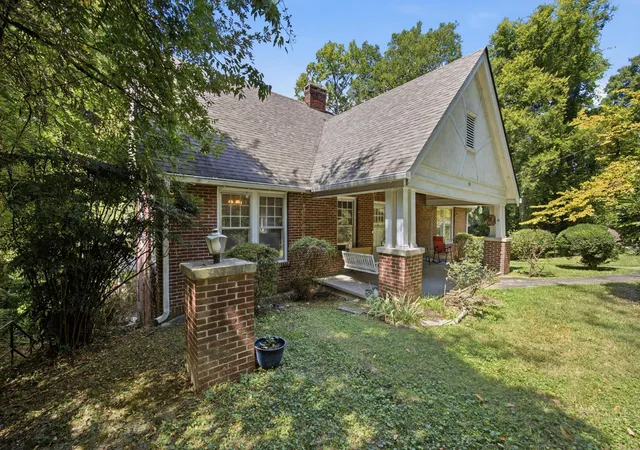
NEW PRICE!! 10/26 **Seller To to provide Home Warranty at closing to buyer at closing** Step into the charm and character of a beautifully preserved 1940s home tucked away on a secluded lot and zoned for Normal Park schools. This one-level home with a basement offers a unique combination of timeless details, comfortable living spaces, and flexible space for guests, family, or extended living.
Inside, the home's original character shines through--from the beautiful floors and inviting dining area to the charming reading room and architectural details that tell the story of a home that has been loved through the years. The spacious living room flows naturally into the dining room, creating an inviting space for both everyday living and entertaining. The separate kitchen features a convenient bar-top eating area, adding functionality while maintaining the home's classic feel.
The basement offers an exceptional bonus: a private apartment with its own separate entrance, complete with a kitchen, bedroom, bathroom and sitting area. Whether used for guests, extended family, a private office arrangement, or additional living space, this area offers possibilities that are hard to find. The basement also provides two separate storage areas, giving you plenty of room for belongings, hobbies, seasonal items, or a workshop.
Outside, the fenced backyard creates your own private retreat. There is room for pets to play, a garden to grow, or simply a peaceful place to relax and enjoy the privacy of the lot.
With its sought-after Normal Park zoning, secluded setting, classic 1940s charm, flexible basement apartment, and generous storage, 706 Mount Vernon is a home with a story and plenty of room for its next chapter. Don't miss the opportunity to come experience all that this special property has to offer!
- Houzeo last checked: 14 minutes ago
- Listing updated: October 26, 2026 at 6:05 pm
- Listing Provided by: Sarah Henry (423) 987-5683 DRE #361099 | Legacy 234 (423) 593-5588
- Source: Greater Chattanooga AOR MLS-AL | MLS#: 1541129

Property Details
Status
Active
Type
Single Family Residence
No. of Stories
-
County
City
Neighborhood
--
Year Built
1940
HOA Fees
-
Finished Area
1,476 sqft
Lot Size
0.32 acre lot
Basement Area
- sqft
MLS Name
Greater Chattanooga AOR MLS
MLS Number
1541129
MLS Status
Active
Days on Market
72

Continue Your Journey in App
Find your dream home, receive real-time updates, and many more!
Continue Your Journey in App
Find your dream home, receive real-time updates, and many more!
Location
Facts & Features
Rooms
Bedrooms & bathrooms
Bedrooms: 3
Bathrooms: 3
Interior
Appliances
Water Heater, Washer/dryer, Refrigerator, Range Hood, Oven, Gas Water Heater, Free Standing Electric Range, Electric Water Heater, Disposal, Dishwasher
Cooling
Central Air, Window Unit(s)
Flooring
Hardwood
Interior Features
Eat In Kitchen, Kitchen Island, Separate Dining Room, Storage, Tub/shower Combo
Exterior Features
Private Entrance, Rain Gutters
Heating
Central
Sewer
Public Sewer
Construction
Year Built
Year Built: 1940
Home type
Single Family Residence
Roof
Shingle
Foundation Details
Permanent
Construction Materials
Brick
Utilities & Energy
Fireplace Features
Living Room
Laundry Features
Electric Dryer Hookup, Inside, Washer Hookup
Parking Features
Driveway, Paved
Water Source
Public
Utilities
Cable Connected, Electricity Connected, Sewer Connected, Water Connected
Basement
Finished
Other Features
Patio And Porch Features
Front Porch
Lot Features
Back Yard, Cleared, Gentle Sloping, Many Trees, Near Public Transit, Private, Sloped Down
Subdivision Name
North Chatt Map No 1
Community Features
Curbs, Sidewalks
Price History
| Date | Event | Price |
|---|---|---|
10/26/2026 Source: | Price Decreased | $399,999 -5.86% $271/sqft |
09/03/2026 Source: | Price Decreased | $424,900 -26.60% $288/sqft |
08/19/2026 Source: | Price Increased | $578,900 +44.73% $392/sqft |
08/19/2026 Source: | Listed for Sale | $399,999 $271/sqft |

Nearby Homes
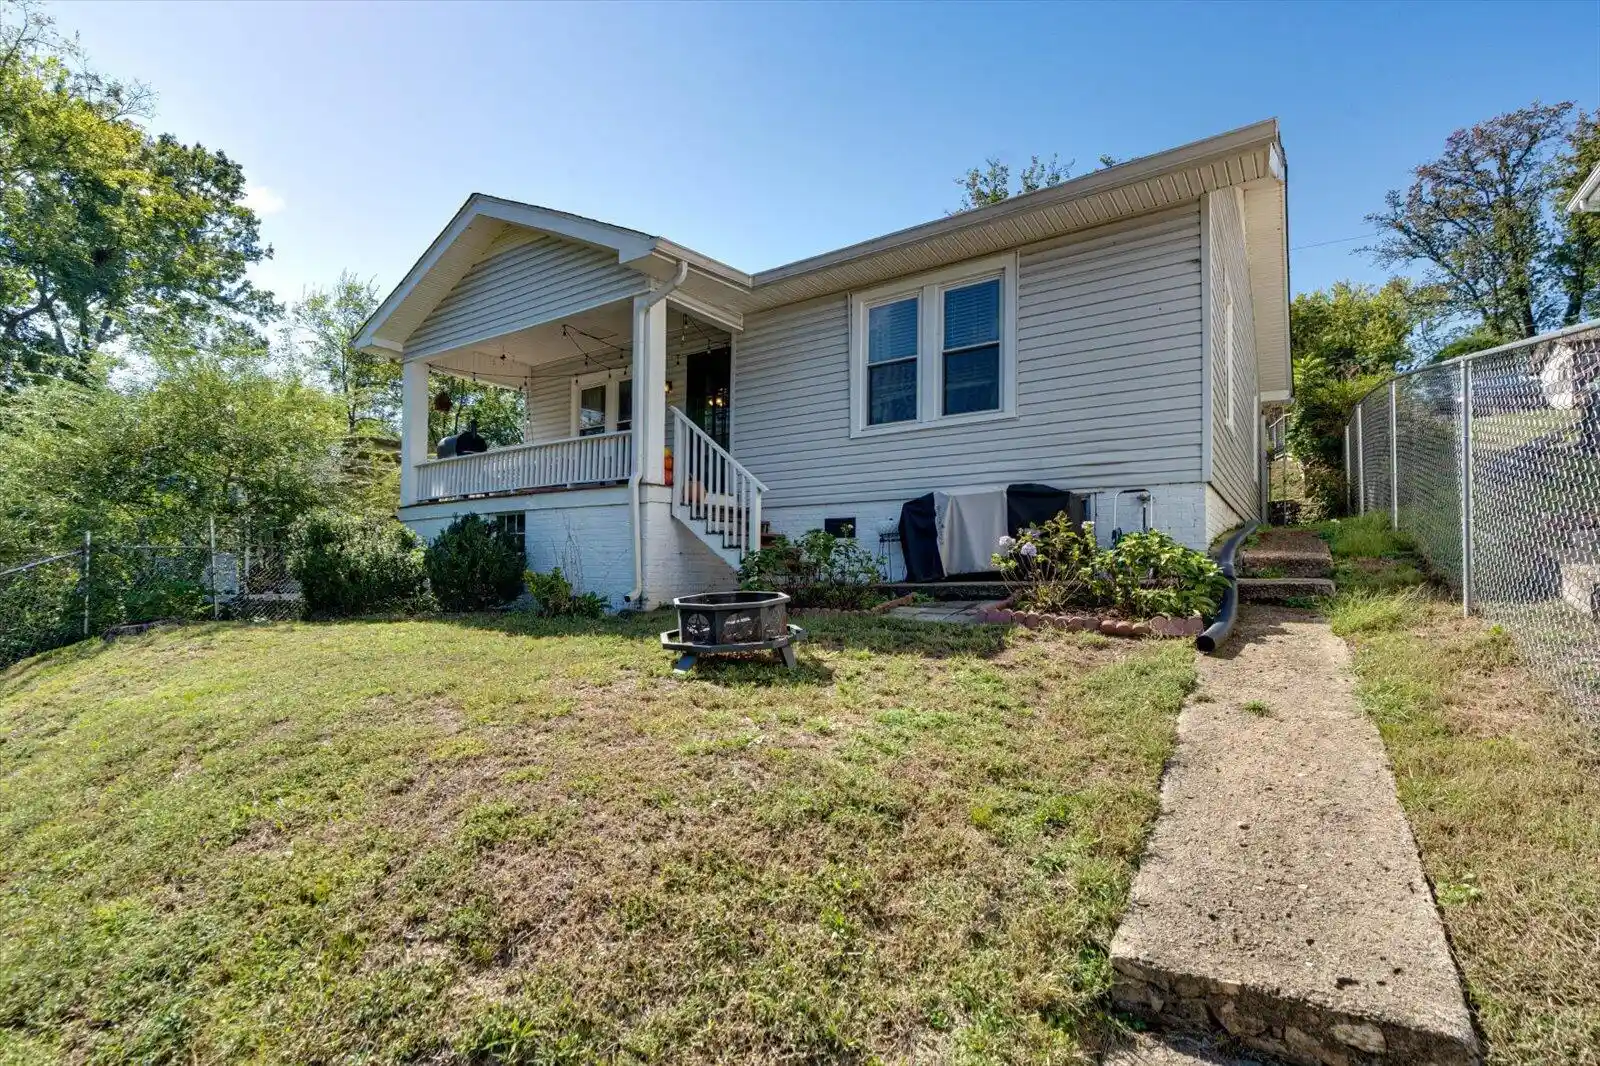
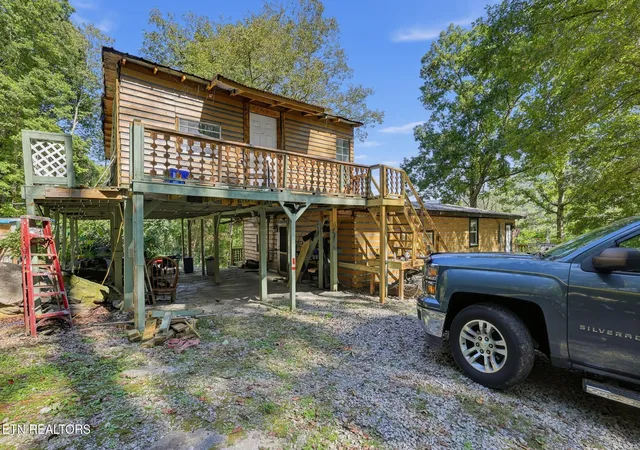


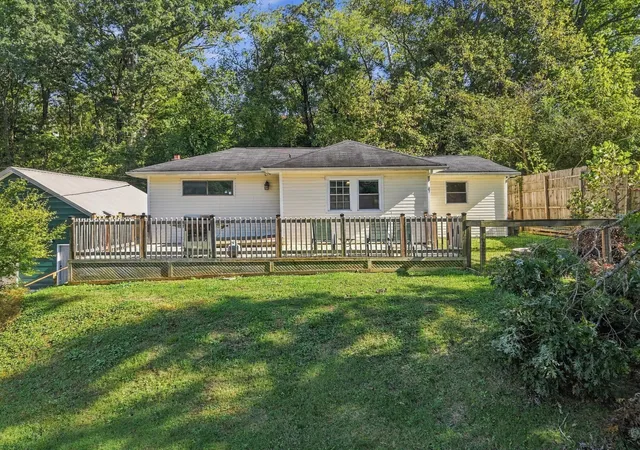



Find Homes by Property Features in Chattanooga, TN
Nearby New Homes For Sale


Based on information from the Greater Chattanooga REALTORS® (or, alternatively, from the MLS of Chattanooga, Inc.) through Oct 30, 2026, 09:00PM. IDX information is provided exclusively for consumers' personal, non-commercial use; it may not be used for any purpose other than to identify prospective properties consumers may be interested in purchasing, and the data is deemed reliable but is not guaranteed accurate by the MLS. © 2026 the Greater Chattanooga REALTORS®. All Rights Reserved. Angela Fowler | Angela Fowler Real Estate, LLC. | (423) 320-4620 | afowler@catt.com Mailing Address: 452 Kailors Cove Cir Ringgold, GA 30736
 Advertising Broker: Angela Fowler | Angela Fowler Real Estate, LLC.
