- Overview
- Description
- Property Details
- Location
- Facts & Features
- Getting Around
- Nearby Homes


$599,000
Monthly Est:$2,981
 3 Beds
 2 Baths
2 full baths
 3,206sqft
706 S Lakeshore Blvd, Lake Wales, FL 33853
$599,000
$2,981/moEst:
Get Pre-Approved
Single Family Residence
Built in 1924
$-- HOA
38,768 sqft lot
$187/sq.ft
Description
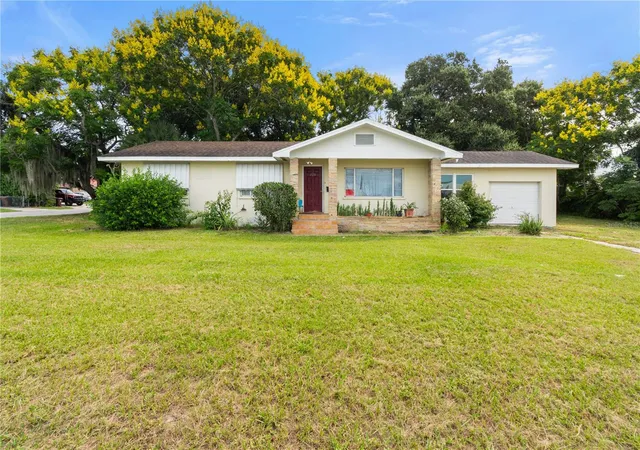
QUITE THE OPPORTUNITY FOR AN ORIGINAL LAKE WALES TREASURE. THIS BEAUTIFUL AND WELL MAINTAINED 1924 TUDOR REVIVAL STYLE HOME IS A MUST SEE. SITTING ON JUST UNDER AN ACRE OF LAND ON A CORNER LOT OVERLOOKING SERENE LAKE WAILES LAKE THIS STUNNING HOME HAS 3 VERY SPACIOUS BEDROOMS, 2 BATHROOMS, AND OVER 3200 SQ FT OF LIVING AREA, NOT INCLUDING A PARTIAL BASEMENT...MOST ALL THE ROOMS HAVE THE ORIGINAL HARDWOOD FLOORS IN EXCELLENT CONDITION. THERE ARE FORMAL LIVING ROOM/LIBRARY WITH FIREPLACE AND FRENCH DOORS, FORMAL DINING ROOM WITH AMPLE ROOM FOR BANQUETS!!! THE KITCHEN IS LIGHT AND BRIGHT WITH LOTS OF GRANITE COUNTERS AND WOOD CABINETS, A SUNNY DINETTE WITH GREAT VIEWS. A BUTLERS PANTRY/LAUNDRY ROOM, A MARBLED MUSIC ROOM *** WITH PIANO*** (OR OFFICE), PLUS...UPSTAIRS A NICE THEATER ROOM AND A GAME ROOM*** WITH A SLATE POOL TABLE, GREAT FOR ENTERTAINING. THERE IS ALSO A DETACHED 2 CAR GARAGE WITH A BATH, A NICE CIRCULAR DRIVE FOR PLENTY OF PARKING AND THE YARD IS LANDSCAPED AND HAS GRAND OAKS. MAKE YOUR APPOINTMENT TODAY TO PREVIEW THIS HISTORIC HOME.
- Houzeo last checked: 4 hours ago
- Listing updated: September 17, 2026 at 4:26 pm
- Listing Provided by: Heidi Gravel (863) 676-8058 | WESTLAKE REAL ESTATE CO., INC. (863) 676-8058
- Source: Stellar MLS-FL | MLS#: K4903758

Property Details
Status
Active
Type
Single Family Residence
No. of Stories
2
County
City
Neighborhood
--
Year Built
1924
HOA Fees
-
Finished Area
3,206 sqft
Lot Size
38,768 sqft lot
Basement Area
- sqft
MLS Name
Stellar MLS
MLS Number
K4903758
MLS Status
Active
Days on Market
33
Cumulative Days on Market
12

Continue Your Journey in App
Find your dream home, receive real-time updates, and many more!
Download App
Continue Your Journey in App
Find your dream home, receive real-time updates, and many more!
Location
Facts & Features
Rooms
Bedrooms & bathrooms
Bedrooms: 3
Bathrooms: 2
Living Room
Level: First
Area: 425.00 Square Feet
Dimensions: 17x25
Dining Room
Level: First
Area: 255.00 Square Feet
Dimensions: 17x15
Kitchen
Level: First
Area: 182.00 Square Feet
Dimensions: 13x14
Dinette
Level: First
Area: 100.00 Square Feet
Dimensions: 10x10
Primary Bedroom
Level: First
Area: 204.00 Square Feet
Dimensions: 17x12
Bedroom 2
Level: First
Area: 210.00 Square Feet
Dimensions: 14x15
Bedroom 3
Level: First
Area: 247.00 Square Feet
Dimensions: 19x13
Bonus Room
Level: First
Area: 207.00 Square Feet
Dimensions: 9x23
Laundry
Level: First
Area: 72.00 Square Feet
Dimensions: 6x12
Bonus Room
Level: Second
Area: 450.00 Square Feet
Dimensions: 15x30
Game Room
Level: Second
Area: 255.00 Square Feet
Dimensions: 15x17
Interior
Sewer
Public Sewer
Interior Features
Built In Features, Ceiling Fans(s), High Ceilings, Primary Bedroom Main Floor, Solid Surface Counters, Solid Wood Cabinets, Walk In Closet(s), Window Treatments
Appliances
Dishwasher, Dryer, Electric Water Heater, Range, Range Hood, Refrigerator, Washer
Window Features
Window Treatments
Exterior Features
Awning(s), Private Entrance, Storage
Flooring
Tile, Wood
Cooling
Central Air
Heating
Central, Electric
Construction
Year Built
Year Built: 1924
Home type
Single Family Residence
Property Condition
Completed
Foundation Details
Crawlspace, Stem Wall
Architectural Style
Tudor
Roof
Shingle
Construction Materials
Brick, Stucco
Utilities & Energy
Water Source
Public
Laundry Features
Inside, Laundry Room
Fireplace Features
Living Room
Utilities
Bb/hs Internet Available, Cable Available, Electricity Connected, Fire Hydrant, Sewer Connected, Sprinkler Well, Water Connected
Basement
Interior Entry
Parking Features
Bath In Garage, Circular Driveway, Driveway, Garage Door Opener, Garage Faces Side
Other Features
Community Features
Street Lights
Patio And Porch Features
Enclosed, Front Porch, Patio
Lot Features
Corner Lot, Gentle Sloping, Historic District, City Limits, Landscaped, Oversized Lot, Sloped, Paved
Subdivision Name
Lake Wales
Vegetation
Mature Landscaping, Oak Trees
Price History
| Date | Event | Price |
|---|---|---|
09/05/2026 Source: #MFRK4903758 | Listed for Sale | $599,000 +10.93% $187/sqft |
06/24/2023 Source: | Price Decreased | $540,000 -0.92% $168/sqft |
06/24/2023 Source: | Sold | $545,000 $170/sqft |

Nearby Homes


Find Homes by Property Features in Lake Wales, FL
Nearby New Homes For Sale

Based on information from Stellar MLS® through Oct 09, 2026, 02:30PM as submitted to and distributed by MLS GRID. All data is obtained from various sources and may not have been verified by the broker or MLS GRID. Supplied Open House Information is subject to change without notice. All information should be independently reviewed and verified for accuracy. Properties may or may not be listed by the office/agent presenting the information. IDX information is provided exclusively for consumers’ personal non-commercial use. It may not be used for any purpose other than to identify prospective properties consumers may be interested in purchasing. The data is deemed reliable but is not guaranteed by MLS GRID. The use of the MLS GRID Data may be subject to an end-user license agreement prescribed by the Member Participant’s applicable MLS, if any, and as amended from time to time. © 2026 Stellar MLS. All Rights Reserved.
 Advertising Broker: Fred McGill | Simple Showing, Inc