- Overview
- Description
- Property Details
- Location
- Facts & Features
- Getting Around
- Nearby Homes

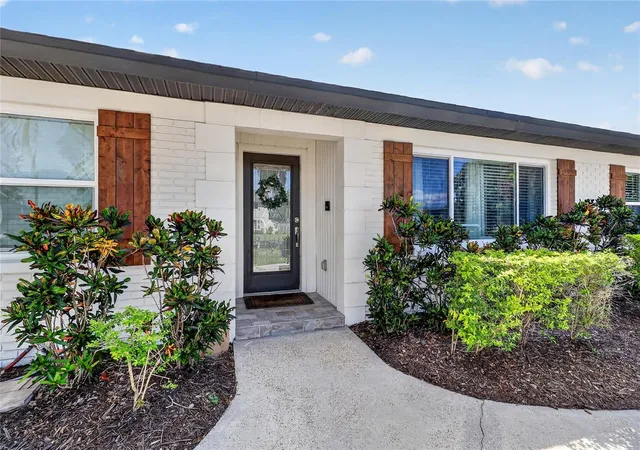


$530,000
Monthly Est:$2,638
 4 Beds
 3 Baths
3 full baths
 2,610sqft
706 S Oakwood Ave, Brandon, FL 33511
$530,000
$2,638/moEst:
Get Pre-Approved
Single Family Residence
Built in 1973
$-- HOA
12,000 sqft lot
$203/sq.ft
Description
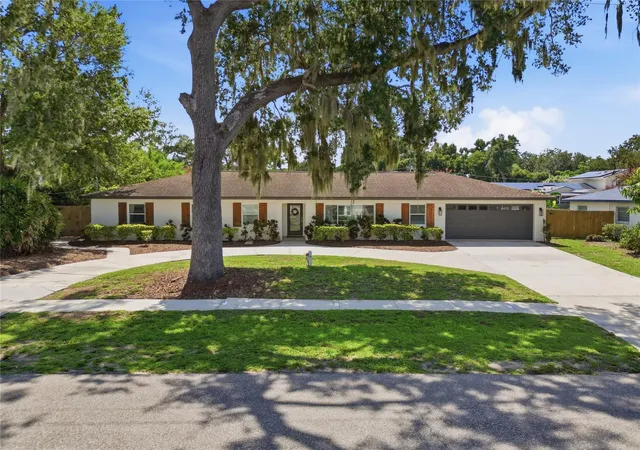
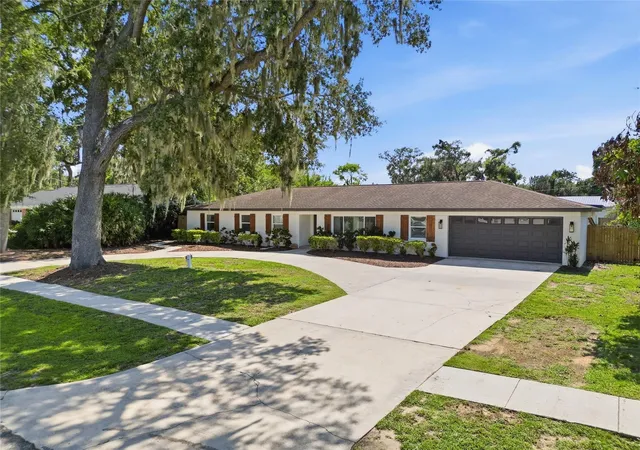
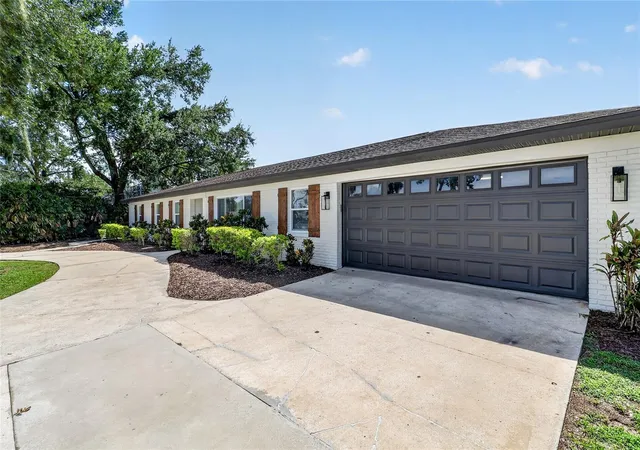
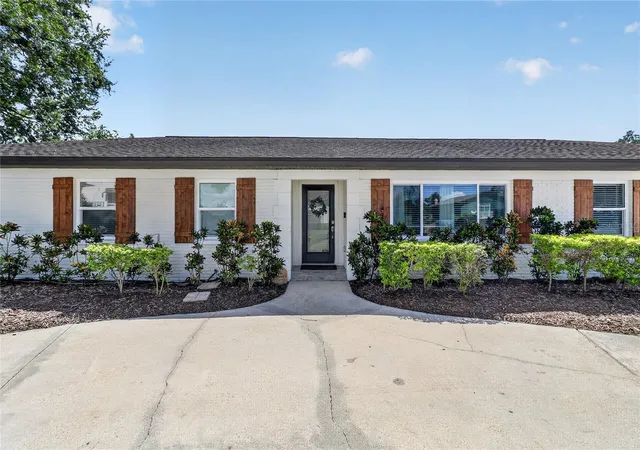
Back on Market due to buyer financing. Motivated Seller! Welcome to this beautifully renovated Brandon home! Ideally located just minutes from I-75 and Brandon Town Center and only 30 minutes from the Tampa Airport. This exceptional residence is even more impressive in person. Completely remodeled to like-new condition, it offers the perfect blend of modern style, quality craftsmanship, and everyday functionality. This spacious home features 4 bedrooms, 3 full bathrooms and a spacious in-ground pool that has just been refinished and creates the perfect backyard retreat for relaxing or entertaining.
Designed with flexibility in mind, the layout includes two primary suites, making it ideal for multi-generational living or hosting guests, along with two additional bedrooms. The stunning chef’s kitchen showcases custom wood cabinetry, granite countertops, a massive center island with a prep sink, and stainless steel appliances—an ideal space for cooking, gathering, and entertaining. Step outside to a large covered patio with plenty of room to create your dream outdoor kitchen and seating area. The fully fenced backyard provides privacy and ample space for families and pets to play. As an added bonus, the home’s effective year built is 2016, which may help reduce homeowners insurance costs compared to similar homes. This is a rare opportunity to own a truly move-in-ready home in one of Brandon’s most convenient locations. Schedule your private showing today!
- Houzeo last checked: 0 minutes ago
- Listing updated: November 5, 2026 at 10:37 pm
- Listing Provided by: Nolan Chestnut (863) 899-5367 | DALTON WADE INC (888) 668-8283
- Source: Stellar MLS-FL as distributed by MLS GRID | MLS#: L4963174

Property Details
Status
Active
Type
Single Family Residence
No. of Stories
1
County
City
Neighborhood
--
Year Built
1973
HOA Fees
-
Finished Area
2,610 sqft
Lot Size
12,000 sqft lot
Basement Area
- sqft
MLS Name
Stellar MLS
MLS Number
L4963174
MLS Status
Active
Days on Market
122
Cumulative Days on Market
73

Continue Your Journey in App
Find your dream home, receive real-time updates, and many more!
Continue Your Journey in App
Find your dream home, receive real-time updates, and many more!
Location
Facts & Features
Rooms
Bedrooms & bathrooms
Bedrooms: 4
Bathrooms: 3
Primary Bedroom
Level: First
Area: 336.00 Square Feet
Dimensions: 12x28
Bedroom 2
Level: First
Area: 182.00 Square Feet
Dimensions: 13x14
Bedroom 3
Level: First
Area: 160.00 Square Feet
Dimensions: 10x16
Bedroom 4
Level: First
Area: 144.00 Square Feet
Dimensions: 12x12
Dining Room
Level: First
Area: 192.00 Square Feet
Dimensions: 16x12
Kitchen
Level: First
Area: 280.00 Square Feet
Dimensions: 20x14
Living Room
Level: First
Area: 252.00 Square Feet
Dimensions: 21x12
Office
Level: First
Area: 108.00 Square Feet
Dimensions: 9x12
Utility Room
Level: First
Area: 84.00 Square Feet
Dimensions: 7x12
Foyer
Level: First
Area: 48.00 Square Feet
Dimensions: 4x12
Balcony/Porch/Lanai
Level: First
Area: 504.00 Square Feet
Dimensions: 14x36
Interior
Appliances
Cooktop, Dishwasher, Disposal, Dryer, Electric Water Heater, Exhaust Fan, Refrigerator, Washer
Sewer
Public Sewer
Cooling
Central Air
Flooring
Ceramic Tile, Laminate, Tile
Interior Features
Ceiling Fans(s), Eat In Kitchen, Kitchen/family Room Combo, Open Floorplan, Primary Bedroom Main Floor, Stone Counters
Heating
Heat Pump
Exterior Features
Private Yard, Rain Gutters, Sidewalk
Construction
Year Built
Year Built: 1973
Home type
Single Family Residence
Construction Materials
Block, Brick, Stucco
Roof
Shingle
Foundation Details
Slab
Utilities & Energy
Pool Features
Auto Cleaner, In Ground, Outside Bath Access
Laundry Features
Electric Dryer Hookup, Inside, Laundry Room, Washer Hookup
Utilities
Bb/hs Internet Available, Cable Available, Cable Connected, Electricity Available, Electricity Connected, Phone Available, Public, Sewer Available, Sewer Connected, Underground Utilities, Water Available, Water Connected
Water Source
Public
Other Features
Subdivision Name
Childers Sub Un 1
Price History
| Date | Event | Price |
|---|---|---|
08/12/2026 Source: | Contingent (Active Under Contract) | $530,000 $203/sqft |
08/12/2026 Source: #MFRL4963174 | Listed for Sale | $530,000 $203/sqft |
08/12/2026 Source: | Listing Removed | $530,000 -0.93% $203/sqft |
07/07/2026 Source: | Listed for Sale | $535,000 +91.07% $205/sqft |
06/21/2016 Source: | Price Decreased | $280,000 -5.60% $107/sqft |

Show more
Nearby Homes
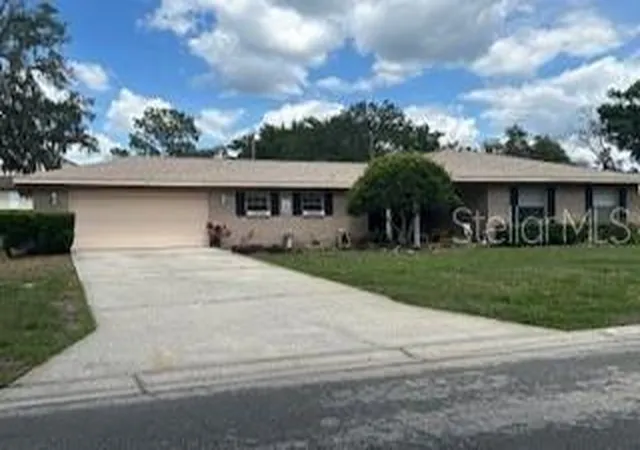
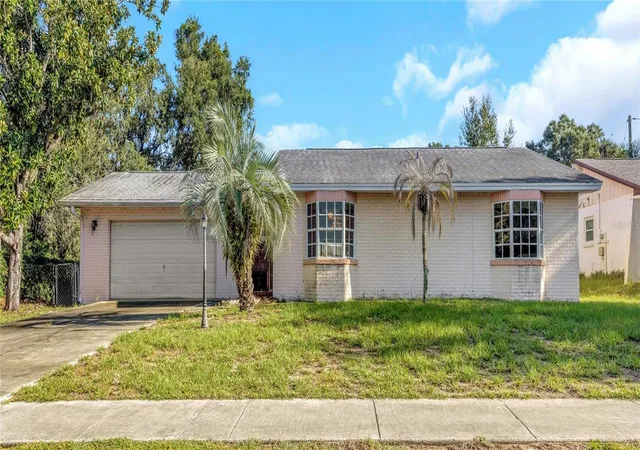
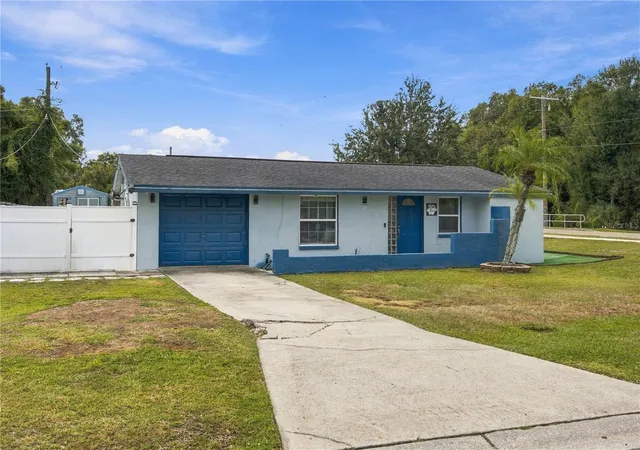
Find Homes by Property Features in Brandon, FL

Based on information from Stellar MLS® through Nov 06, 2026, 10:45PM as submitted to and distributed by MLS GRID. All data is obtained from various sources and may not have been verified by the broker or MLS GRID. Supplied Open House Information is subject to change without notice. All information should be independently reviewed and verified for accuracy. Properties may or may not be listed by the office/agent presenting the information. IDX information is provided exclusively for consumers’ personal non-commercial use. It may not be used for any purpose other than to identify prospective properties consumers may be interested in purchasing. The data is deemed reliable but is not guaranteed by MLS GRID. The use of the MLS GRID Data may be subject to an end-user license agreement prescribed by the Member Participant’s applicable MLS, if any, and as amended from time to time. © 2026 Stellar MLS. All Rights Reserved.
 Advertising Broker: Fred McGill | Simple Showing, Inc
