- Overview
- Description
- Property Details
- Location
- Facts & Features
- Getting Around
- Nearby Homes

Street View
$395,000
Monthly Est:$1,966
 3 Beds
 2 Baths
2 full baths
 1,763sqft
706 Susie Ct, San Antonio, TX 78216
$395,000
$1,966/moEst:
Get Pre-Approved
Single Family Residence
Built in 1964
$-- HOA
10,410.84 sqft lot
$224/sq.ft
Description
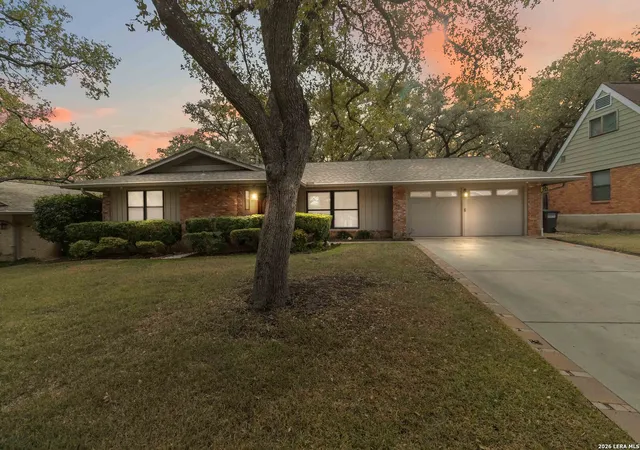
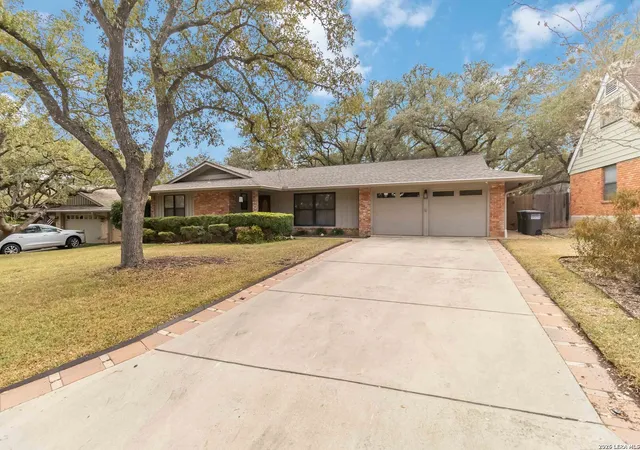
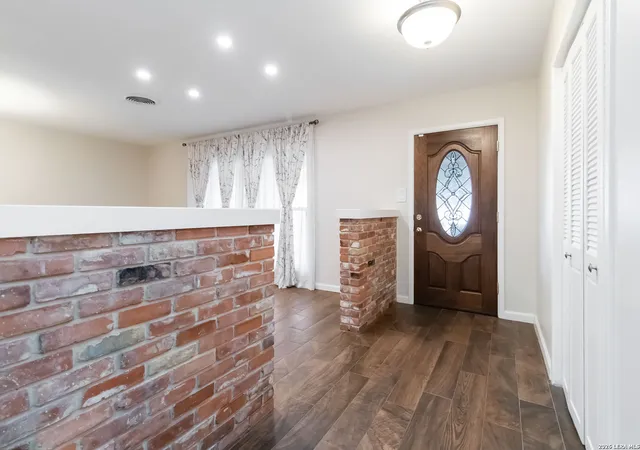
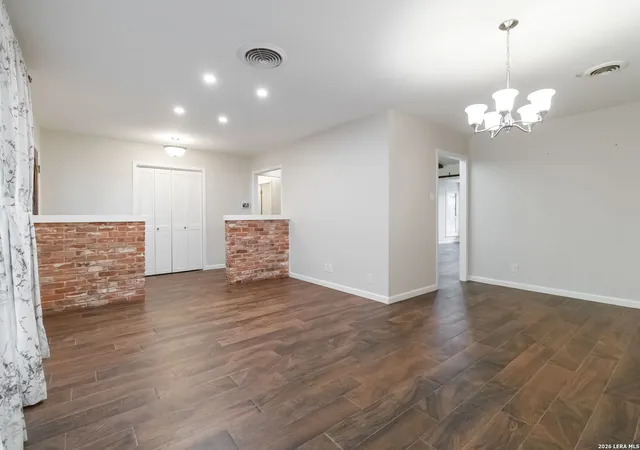
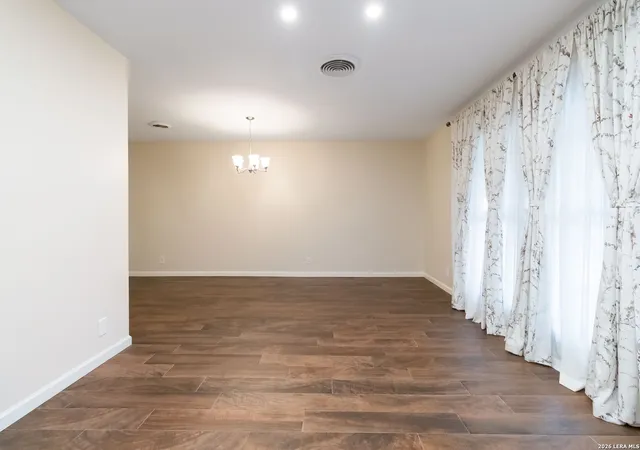
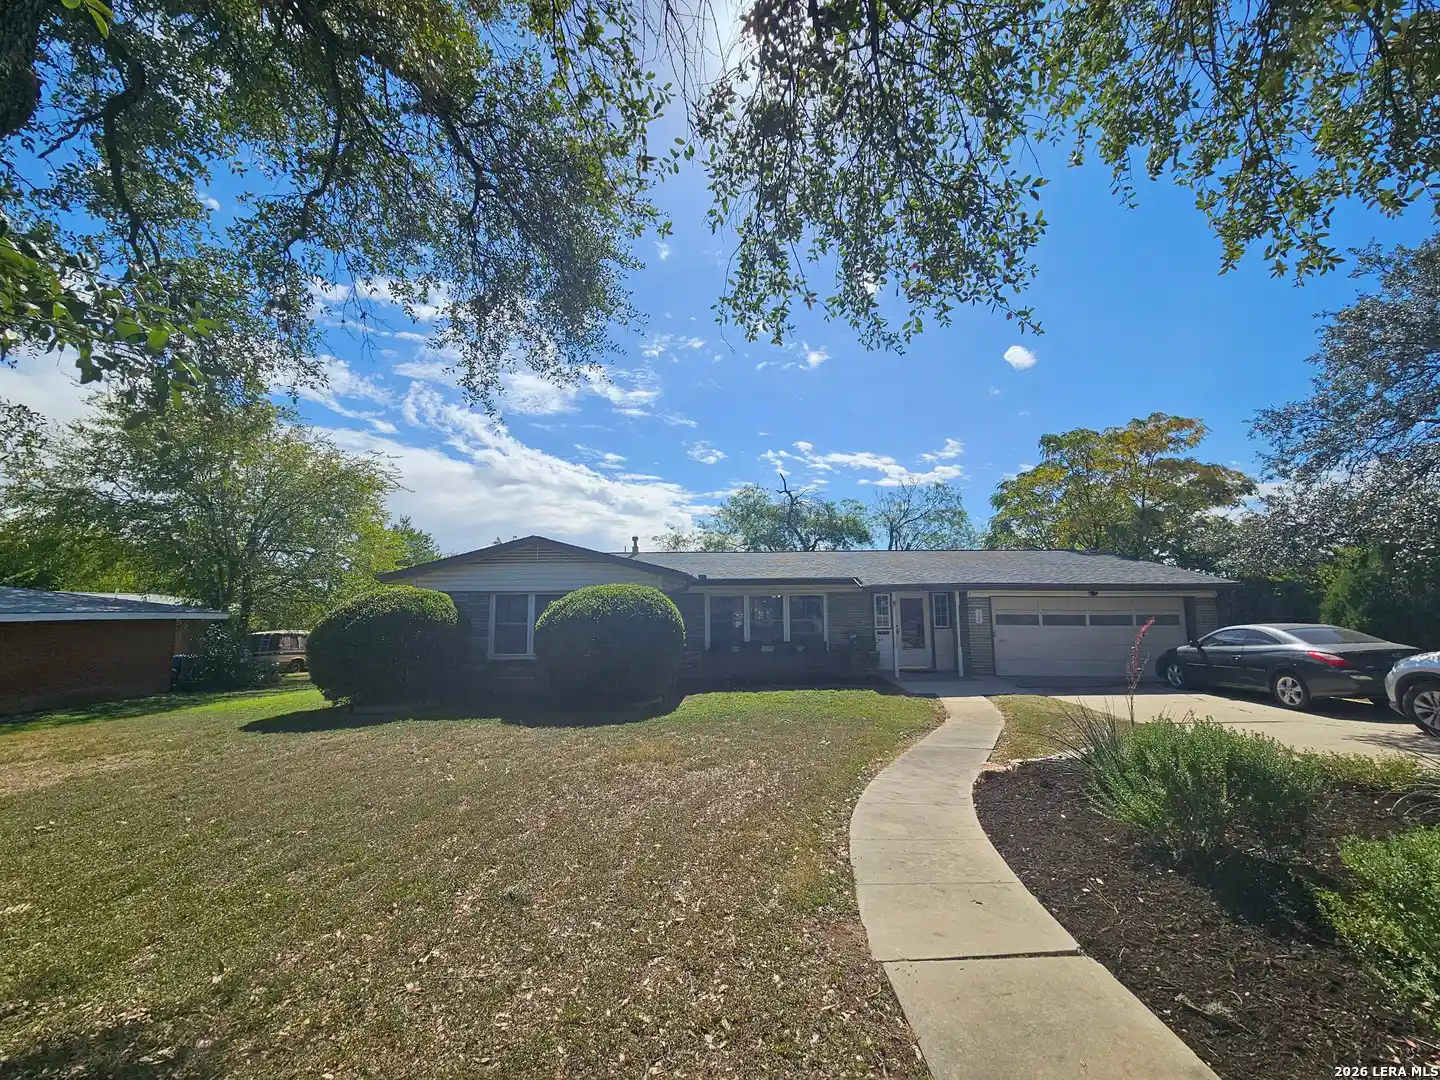
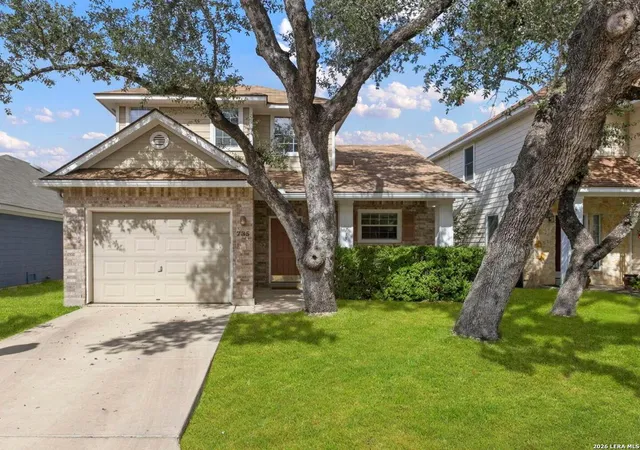
Stunningly Updated Home at 706 Susie Ct, San Antonio, TX This beautifully maintained home boasts numerous upgrades designed for comfort and style. From the custom pavers along the driveway to the beautiful front door, the attention to detail is clear throughout. Inside, you'll find new paint, recessed lighting in both the formal living and dining rooms, and stunning custom granite countertops and backsplash in the kitchen. The chef in the family will love the new GE Cafe gas range, custom cabinetry with pull-out drawers, and the addition of a bar area perfect for entertaining. The spacious den features plantation shutters and updated French doors. The guest bath is a true highlight with custom tile and new faucets. The utility room has been enhanced with additional closet storage, and the flex room includes a skylight and updated Hunter Douglas ceiling fan. Enjoy outdoor living with a covered patio and a paved sidewalk leading to the storage shed, as well as a sprinkler system in both the front and backyard to maintain the gorgeous landscaping. The new HVAC system (installed in August 2022) and roof vents (added in 2024) ensure year-round comfort. Additional features include window coverings and refrigerator that convey, a security system with front and back door cameras, garage door opener, all new interior doors, and beautiful mature trees in the front and back yards. This home is a short walk to the elementary and middle schools making it a great option for families. This home truly blends modern upgrades with thoughtful functionality, it's a must-see!
- Houzeo last checked: 12 hours ago
- Listing updated: February 23, 2026 at 2:19 pm
- Listing Provided by: Ali Tison | JB Goodwin, REALTORS (210) 581-9050
- Source: LERA MLS-TX | MLS#: 1939165

Property Details
Status
Pending
Type
Single Family Residence
No. of Stories
-
County
City
Neighborhood
Year Built
1964
HOA Fees
-
Finished Area
1,763 sqft
Lot Size
10,410.84 sqft lot
Basement Area
- sqft
MLS Name
LERA MLS
MLS Number
1939165
MLS Status
PND
Days on Market
271

Continue Your Journey in App
Find your dream home, receive real-time updates, and many more!
Continue Your Journey in App
Find your dream home, receive real-time updates, and many more!
Location
Facts & Features
Rooms
Bedrooms & bathrooms
Bedrooms: 3
Bathrooms: 2
Interior
Window Features
All
Utilities & Energy
Fireplace Features
Na
Association Amenities
None
Other Features
Subdivision Name
Enchanted Forest
Price History
| Date | Event | Price |
|---|---|---|
02/23/2026 Source: | Pending | $395,000 $200/sqft |
02/12/2026 Source: | Contingent (Active Under Contract) | $395,000 $200/sqft |
02/05/2026 Source: | Listed for Sale | $395,000 +25.40% $200/sqft |
06/30/2021 Source: | Sold | $315,000 $159/sqft |

Nearby Homes
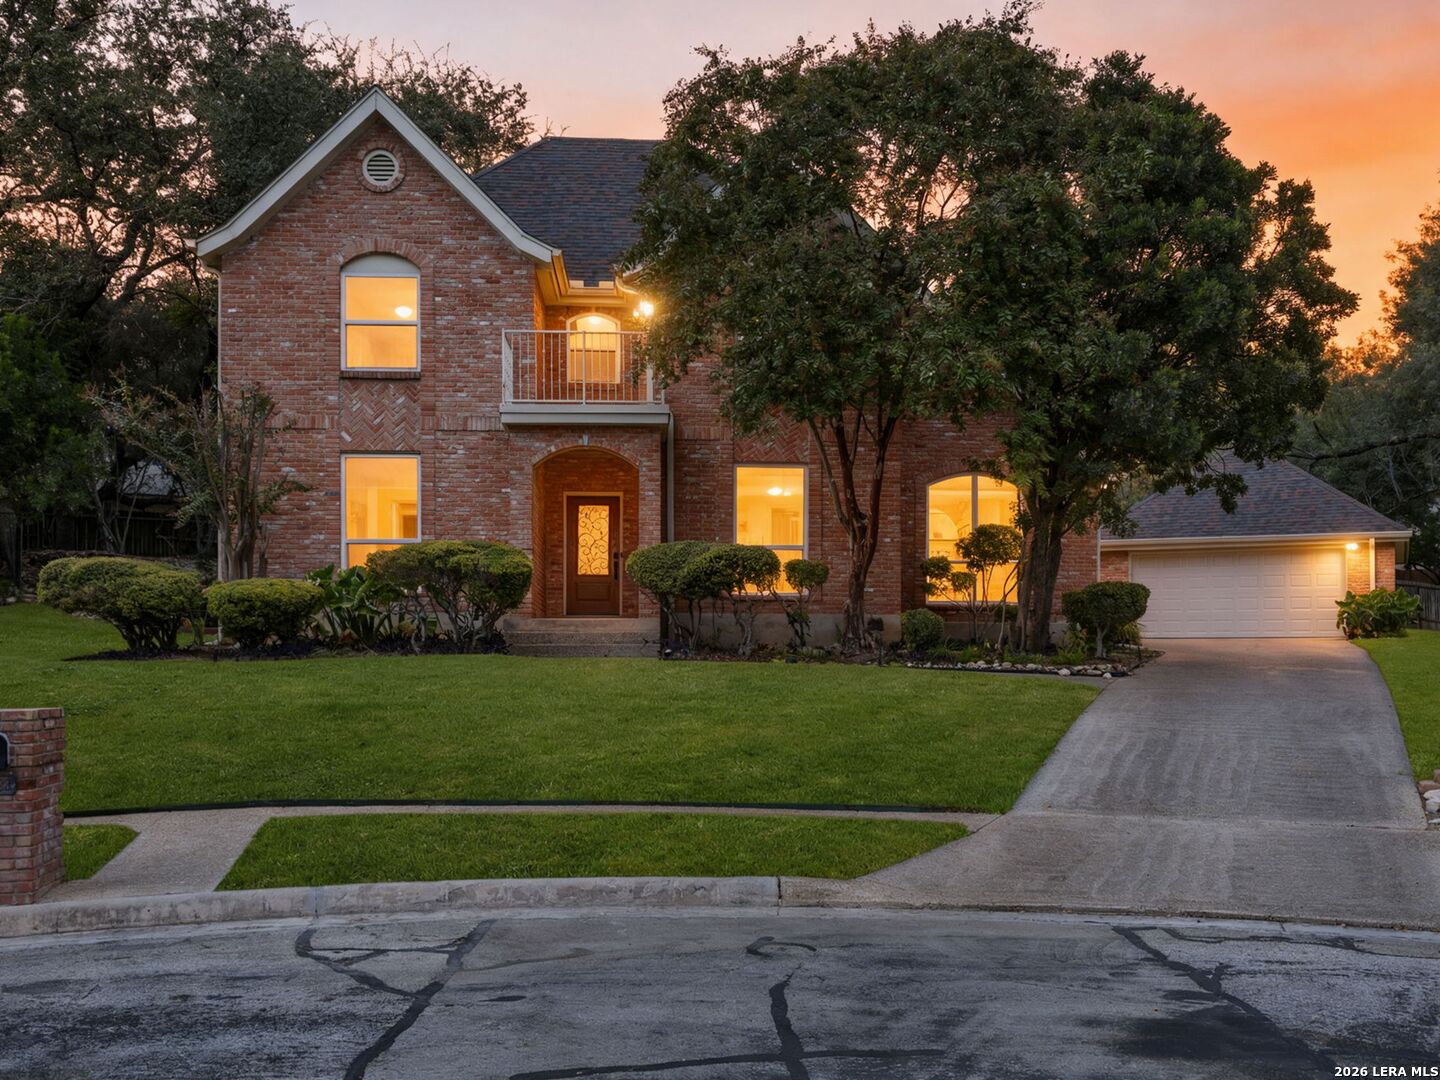
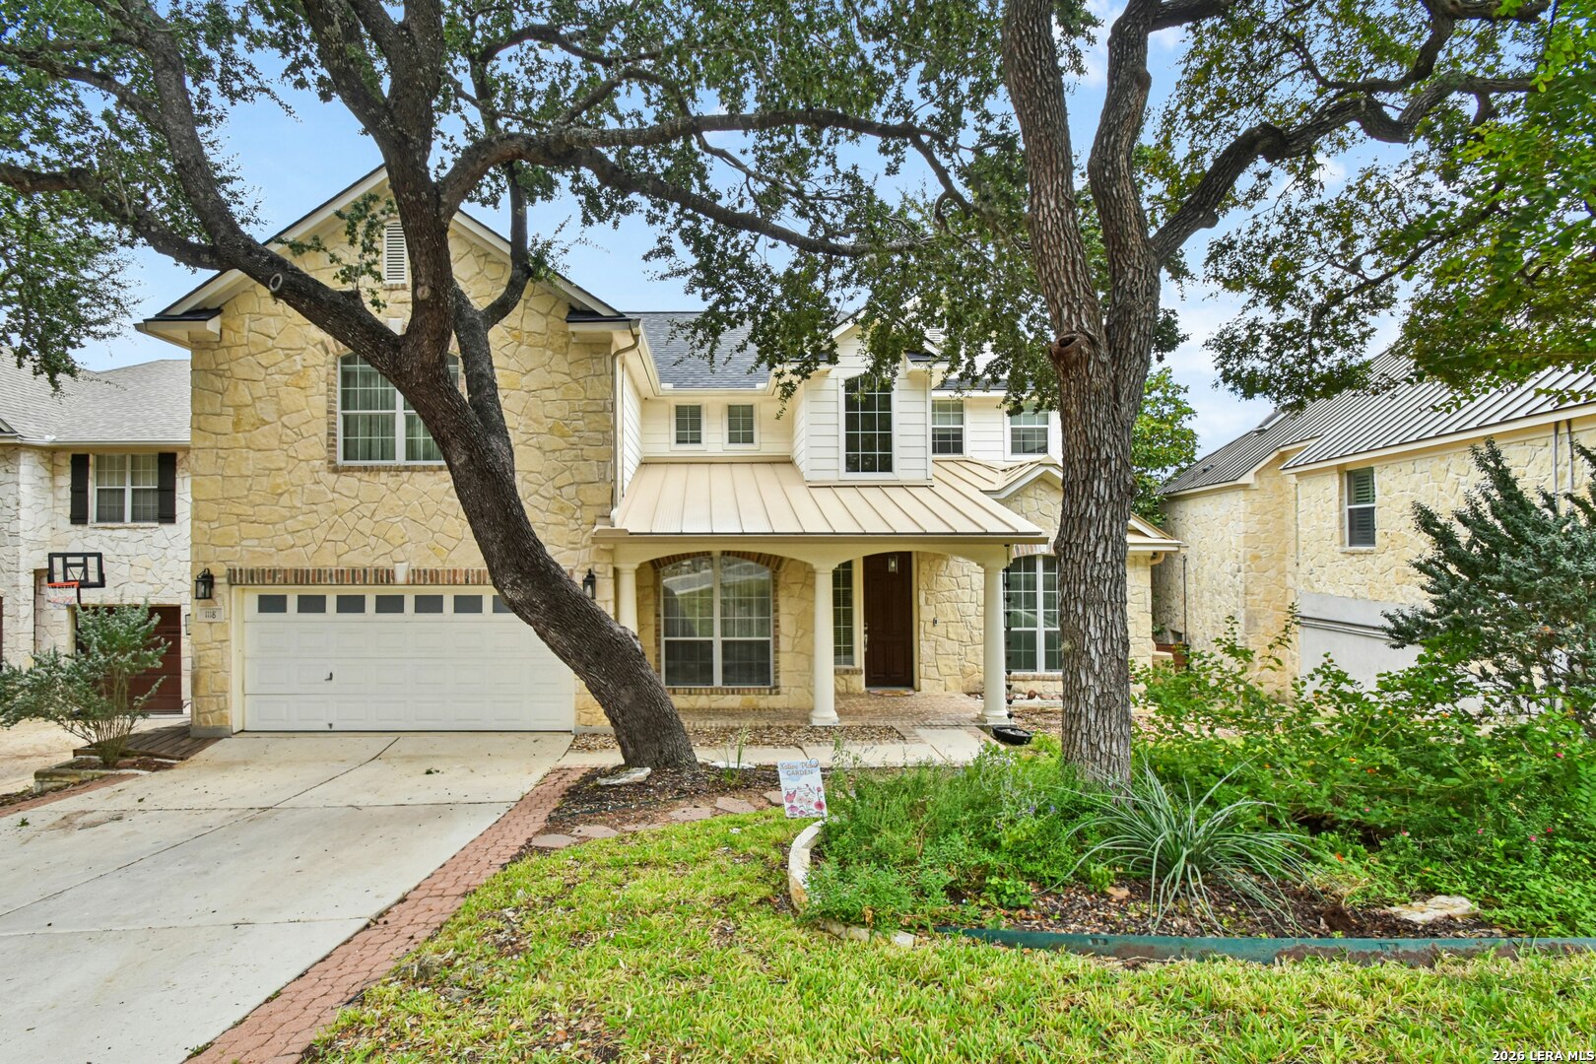
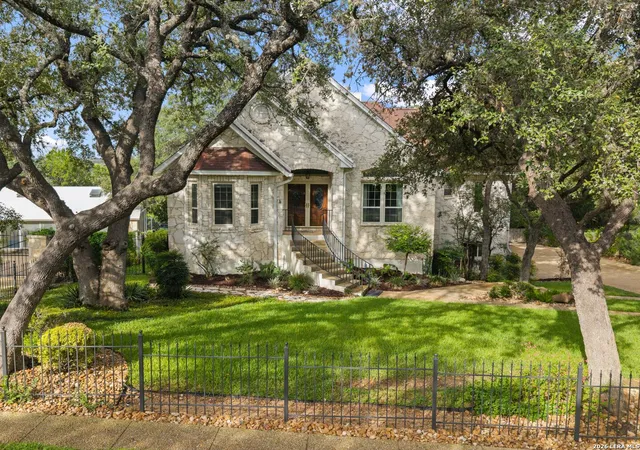
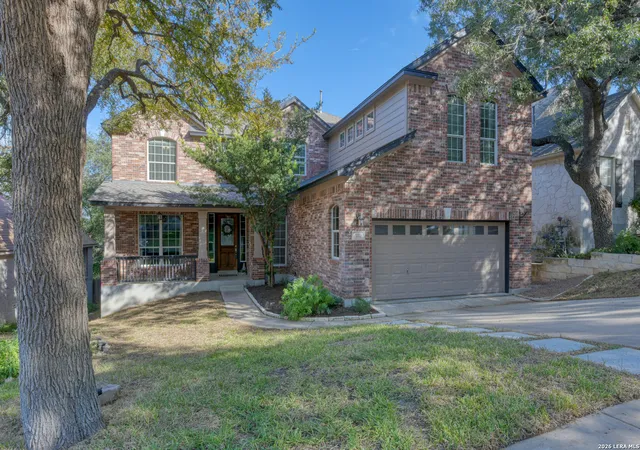
Find Homes by Property Features in San Antonio, TX

Based on information from the San Antonio Board of REALTORS® MLS through Nov 02, 2026, 02:15PM. Information is provided exclusively for consumers’ personal, non-commercial use, and it may not be used for any purpose other than to identify prospective properties consumers may be interested in purchasing. The data is deemed reliable but is not guaranteed. © 2026 San Antonio Board of REALTORS - All Rights Reserved.
 Advertising Broker: David Montalvo | CapTex Realty
