
- Overview
- Description
- Property Details
- Location
- Facts & Features
- Getting Around
- Nearby Homes
 3D Tour

$249,950
Monthly Est:$1,244
 4 Beds

2 full baths + 1 half bath
 1,736sqft
7060 Copper Town Dr, El Paso, TX 79934
$249,950
$1,244/moEst:
Single Family Residence
Built in 2012
$-- HOA
0.11 acre lot
$144/sq.ft
Description
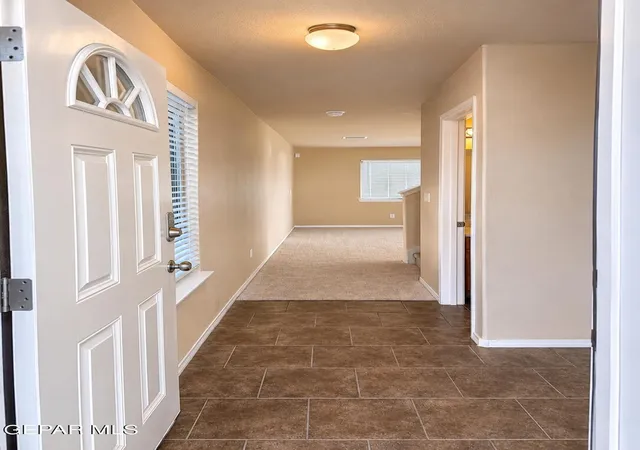
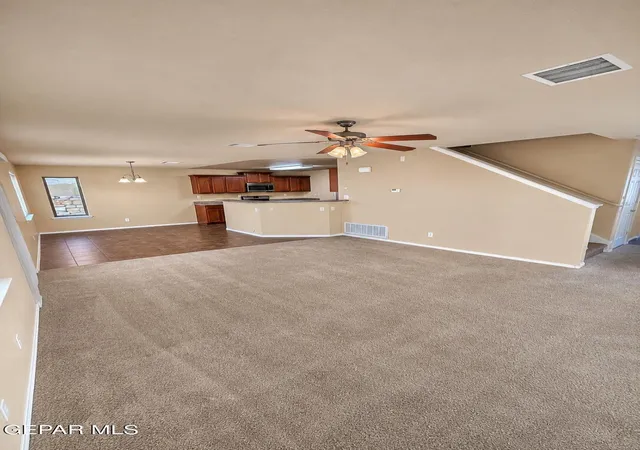
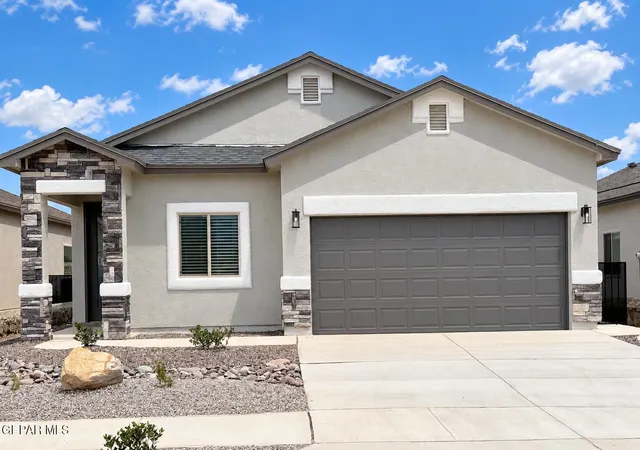
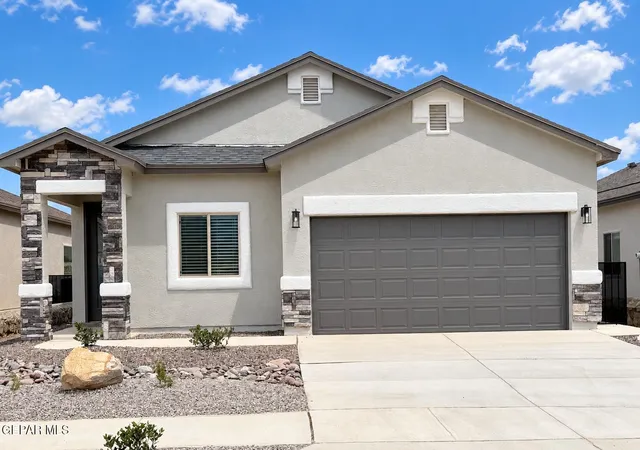
Discover the perfect combination of space, comfort, and convenience in this beautifully maintained two-story home, ideally situated directly across from a park! Featuring 4 spacious bedrooms, 2.5 bathrooms, and a thoughtfully designed floor plan, this home offers plenty of room to live, relax, and entertain.
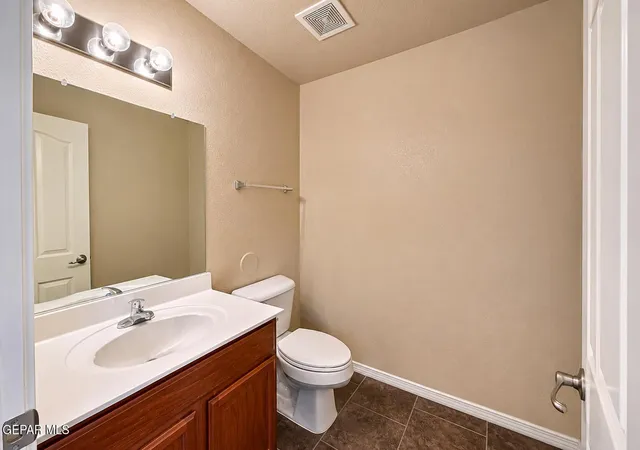
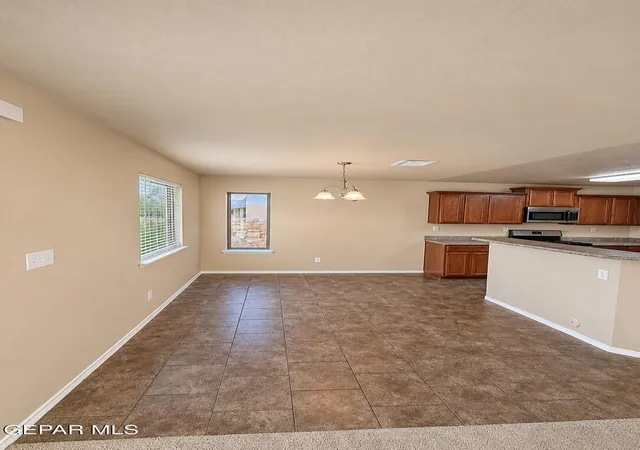
Step inside to find inviting living spaces, a functional kitchen with ample cabinetry, and a comfortable layout designed for everyday living. All four bedrooms are conveniently located upstairs, along with two full bathrooms, while a half bathroom downstairs provides added convenience for guests. The spacious primary bedroom offers a relaxing retreat, complete with a walk-in closet.
Enjoy the convenience of having a park just steps from your front door, perfect for outdoor activities, morning walks, or simply enjoying the open space. With its well-kept interior, generous living areas, and fantastic location, this home is ready for its next chapter!
- Houzeo last checked: 14 minutes ago
- Listing updated: November 21, 2026 at 6:32 pm
- Listing Provided by: Laura Elena Mar (915) 808-6505 , Hugo Rivero | Rivero Realty, LLC (915) 231-6005
- Source: Greater El Paso MLS-TX | MLS#:

Property Details
Status
Active
Type
Single Family Residence
No. of Stories
-
County
City
Neighborhood
--
Year Built
2012
HOA Fees
-
Finished Area
1,736 sqft
Lot Size
0.11 acre lot
Basement Area
- sqft
MLS Name
Greater El Paso MLS
MLS Number
954212
MLS Status
Active
Days on Market
11
Cumulative Days on Market
11
Continue Your Journey in App
Find your dream home, receive real-time updates, and many more!
Location
Facts & Features
Rooms
Bedrooms & bathrooms
Bedrooms: 4
Bathrooms: 3
Interior
Interior Features
Double Vanity, Cable Tv, Ceiling Fan(s), High Speed Internet, Master Up, Walk In Closet(s)
Sewer
Public Sewer
Cooling
Multi Units, Refrigerated, Ceiling Fan(s)
Exterior Features
Walled Backyard, Back Yard Access
Heating
Central
Flooring
Tile, Carpet
Window Features
Blinds
Appliances
Dishwasher, Disposal, Microwave, Refrigerator
Construction
Year Built
Year Built: 2012
Home type
Single Family Residence
Architectural Style
2 Story
Roof
Shingle, Pitched
Construction Materials
Stone, Stucco
Utilities & Energy
Fireplace Features
None
Association Amenities
None
Water Source
City
Parking Features
Attached, Driveway, Garage Door Opener
Pool Features
None
Security Features
Smoke Detector(s)
Other Features
Patio And Porch Features
Covered
Subdivision Name
Mesquite Hills
Lot Features
Standard Lot, Subdivided
Price History
| Date | Event | Price |
|---|---|---|
11/11/2026 Source: | Listed for Sale | $249,950 +13.61% $144/sqft |
07/31/2022 Source: | Price Increased | $220,000 +17154.90% $127/sqft |
08/27/2019 Source: | Price Increased | $1,275 +6.25% $1/sqft |
08/25/2014 Source: | Sold | $1,200 $1/sqft |

Find Homes by Property Features in El Paso, TX
Nearby New Homes For Sale

Based on information from the Greater El Paso Association of REALTORS® (alternatively, from GEPAR) from the Multiple Listing Service through Nov 22, 2026, 09:00PM. Neither the Board nor GEPAR guarantees or is in any way responsible for its accuracy. All data is provided ‘AS IS’ and with all faults. Data maintained by the Board or GEPAR may not reflect all real estate activity in the market. Information is provided exclusively for consumers’ personal, non-commercial use and may not be used for any purpose other than to identify prospective properties consumers may be interested in purchasing. This website may not include listings or property addresses of sellers who have directed their listing brokers to withhold their listing or their property address from display on the Internet. © 2026 Greater El Paso Association of Realtors.
 Advertising Broker: Michelle Brecker | Pathway To Home Realty