Realty Solution
Powered by 
- 1
- Overview
- Description
- Property Details
- Location
- Facts & Features
- Getting Around
- Nearby Homes
 No HOA
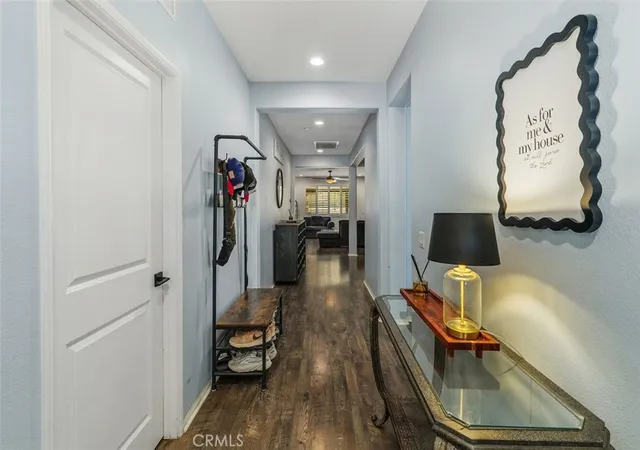

Street View
Listed by: SARA BERESFORD (951) 201-9709 DRE #01973870 | COLDWELL BANKER REALTY (951) 682-1133
$849,000
Monthly Est:$4,226
 5 Beds
 3 Baths
3 full baths
 2,754sqft
7066 Almandine Way, Jurupa Valley, CA 92509
$849,000
$4,226/moEst:
Get Pre-Approved
Single Family Residence
Built in 2017
$-- HOA
12,632 sqft lot
$308/sq.ft
Description
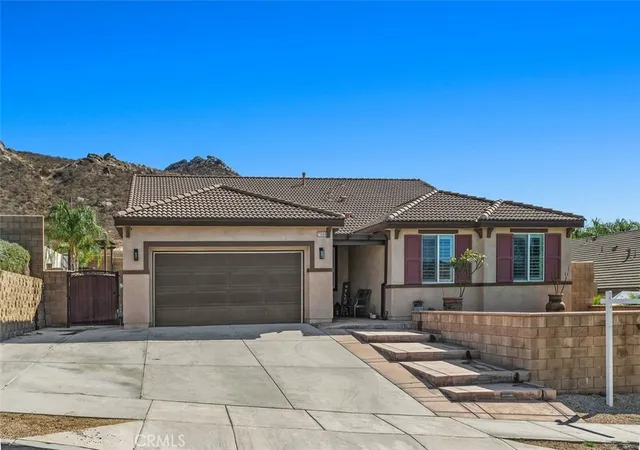
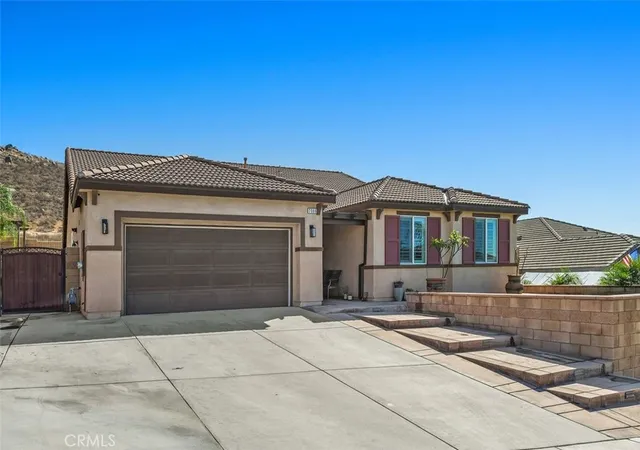
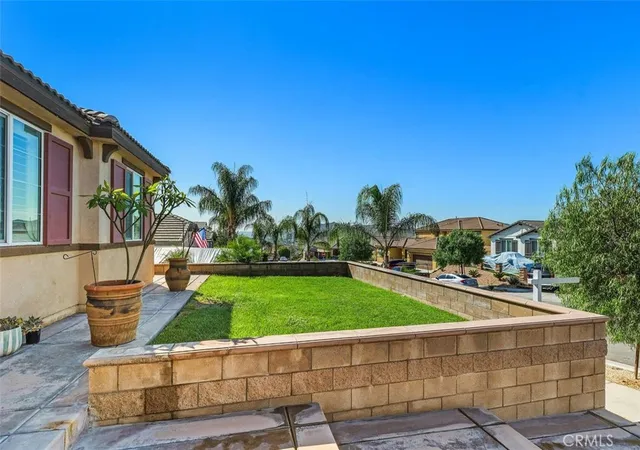
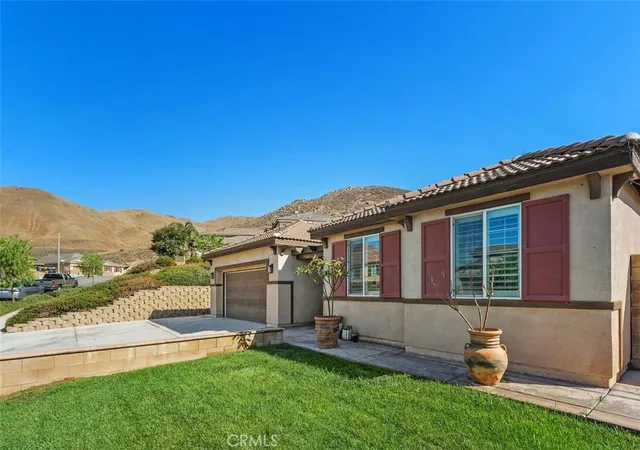
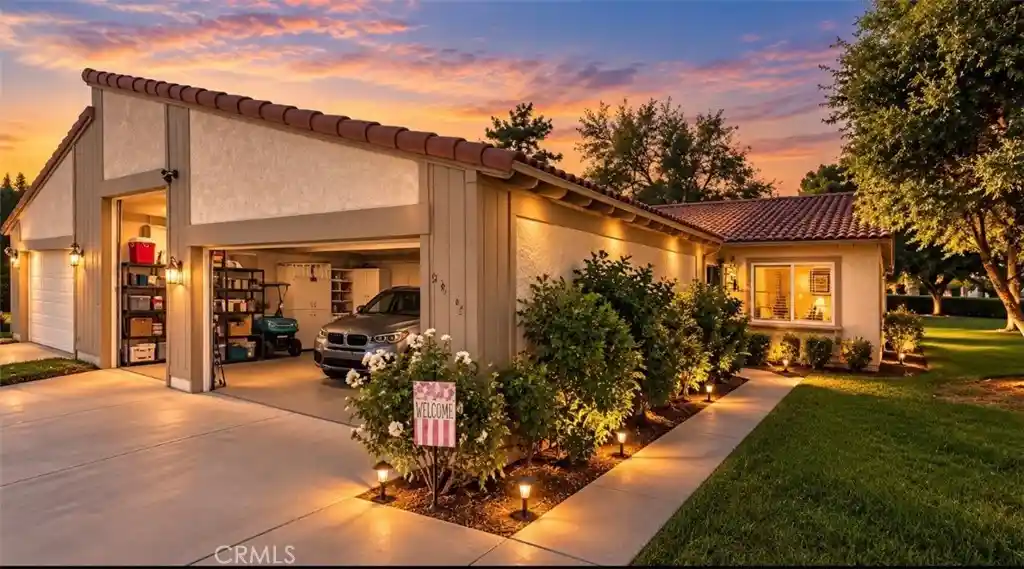
Welcome to 7066 Almandine Way, a beautifully appointed single-story home in Jurupa Valley offering an exceptional combination of space, privacy, and indoor-outdoor living—all with NO HOA. Situated on an impressive 12,632 sq. ft. lot, this spacious 5-bedroom, 3-bathroom, 2,754 sq. ft. home offers generously sized bedrooms and a thoughtfully designed floor plan. The heart of the home is the expansive kitchen featuring a huge center island, abundant cabinetry, and seamless connection to the living spaces. In the adjoining great room, stunning custom built-ins perfectly frame the fireplace, creating a striking focal point and providing elegant storage and display space. White plantation shutters throughout add timeless style to the entire home. The spacious primary suite provides a peaceful retreat with a large bathroom and walk-in closet featuring custom closet organization. Three additional bedrooms are thoughtfully positioned together with two guest bathrooms and a versatile den, creating an ideal private wing for family, guests, or flexible living arrangements. Step outside to an entertainer's dream backyard featuring a covered patio, outdoor kitchen, built-in BBQ and bar, plus a dedicated turf area perfect for play and recreation. The elevated viewing area is the true showstopper, offering breathtaking sunset, mountain, hillside, and city-light views—the perfect backdrop for relaxing evenings or entertaining guests. With its rare combination of a single-story layout, five bedrooms, oversized lot, spectacular views, and resort-inspired backyard, this Almandine Way property offers the space and lifestyle you've been waiting for.
- Houzeo last checked: 1 hour ago
- Listing updated: November 3, 2026 at 10:42 pm
- Source: California Regional MLS-CA | MLS#: IV26195309

Property Details
Status
Active
Type
Single Family Residence
No. of Stories
1
County
City
Neighborhood
--
Year Built
2017
HOA Fees
-
Finished Area
2,754 sqft
Lot Size
12,632 sqft lot
Basement Area
- sqft
MLS Name
California Regional MLS
MLS Number
IV26195309
MLS Status
Active
Days on Market
56
Cumulative Days on Market
54

Continue Your Journey in App
Find your dream home, receive real-time updates, and many more!
Continue Your Journey in App
Find your dream home, receive real-time updates, and many more!
Location
Facts & Features
Rooms
Bedrooms & bathrooms
Bedrooms: 5
Bathrooms: 3
Interior
Flooring
Carpet, Laminate, Tile
Window Features
Shutters
Interior Features
Breakfast Bar, Built In Features, Ceiling Fans, Separate Formal Dining Room, Open Floorplan, Pantry, Quartz Counters, Recessed Lighting, All Bedrooms Down
Heating
Central
Cooling
Central Air
Appliances
Dishwasher, Disposal, Gas Range, Microwave
Sewer
Public Sewer
Construction
Year Built
Year Built: 2017
Home type
Single Family Residence
Construction Materials
Stucco
Architectural Style
Contemporary, Ranch
Foundation Details
Slab
Property Condition
Turnkey
Roof
Tile
Utilities & Energy
Pool Features
None
Electric
Standard
Laundry Features
Inside, Laundry Room
Fireplace Features
Family Room
Parking Features
Driveway, Garage Faces Front, Rv Potential
Water Source
Public
Security Features
Carbon Monoxide Detectors, Smoke Detectors
Other Features
Lot Features
Back Yard, Front Yard
Patio And Porch Features
Concrete, Covered, Front Porch
Community Features
Street Lights, Suburban, Sidewalks
Price History
| Date | Event | Price |
|---|---|---|
09/10/2026 Source: | Listed for Sale | $849,000 $308/sqft |

Nearby Homes
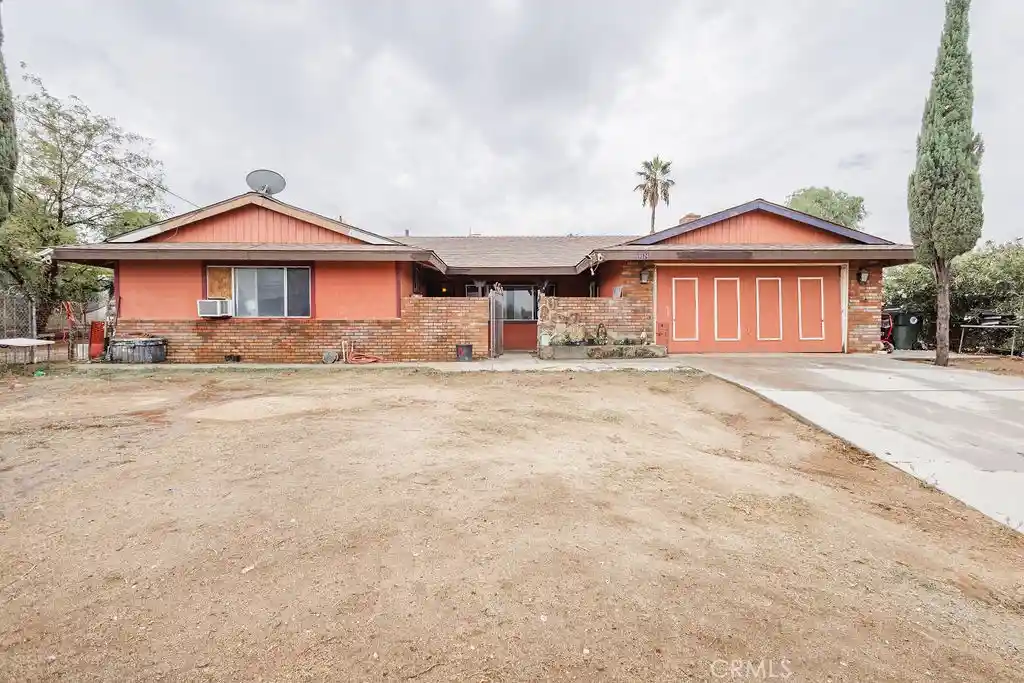
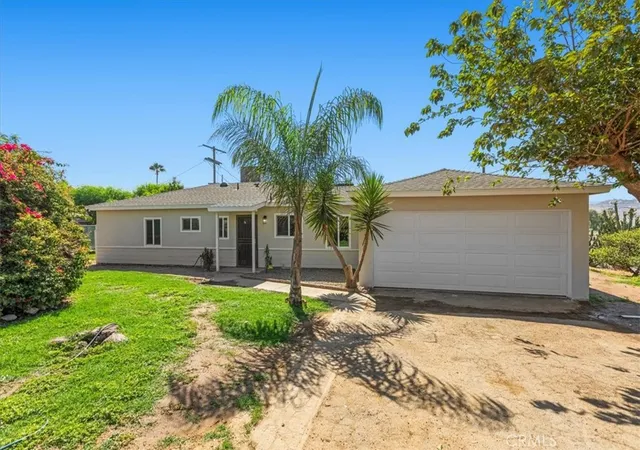
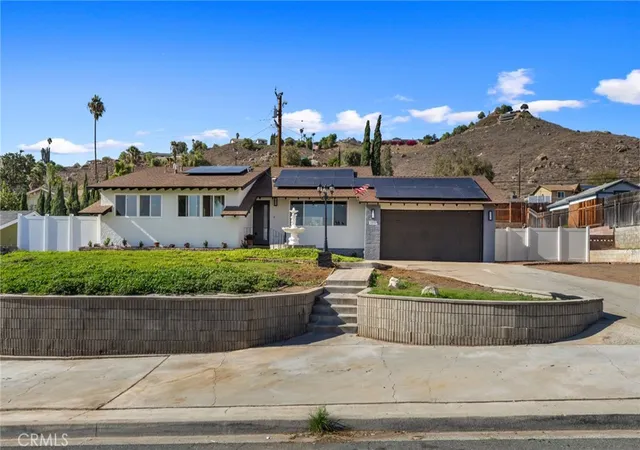
Find Homes by Property Features in Jurupa Valley, CA
Nearby New Homes For Sale


Based on information from California Regional Multiple Listing Service, Inc. as of Nov 05, 2026, 12:45PM and /or other sources. All data, including all measurements and calculations of area, is obtained from various sources and has not been, and will not be, verified by broker or MLS. All information should be independently reviewed and verified for accuracy. Properties may or may not be listed by the office/agent presenting the information. Information being provided is for consumers’ personal, non-commercial use and may not be used for any purpose other than to identify prospective properties consumers may be interested in purchasing. This website may not include listings or property addresses of sellers who have directed their listing brokers to withhold their listing or their property address from display on the Internet. © 2026 California Regional Multiple Listing Service. All Rights Reserved.
 Advertising Broker: William Johnson DRE #01463271 | William Johnson Brokerage
