Savvy Avenue
Powered by 
- 14
- Overview
- Description
- Property Details
- Location
- Facts & Features
- Getting Around
- Nearby Homes




$309,900
Monthly Est:$1,542
 3 Beds
 2 Baths
2 full baths
 1,536sqft
707 5th Street S, Walker, MN 56484
$309,900
$1,542/moEst:
Get Pre-Approved
Single Family Residence
Built in 2003
$-- HOA
0.3 acre lot
$202/sq.ft
Description
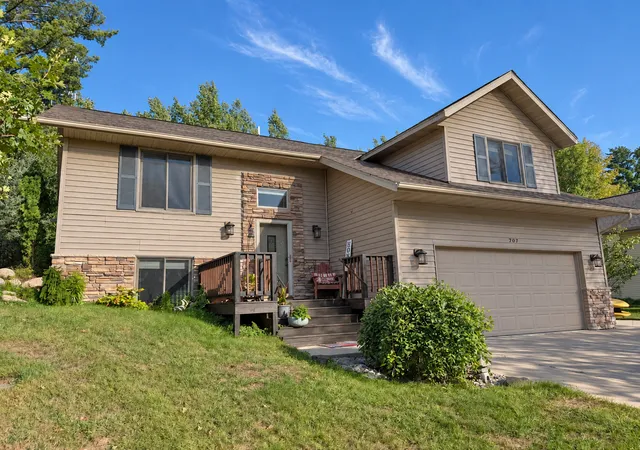
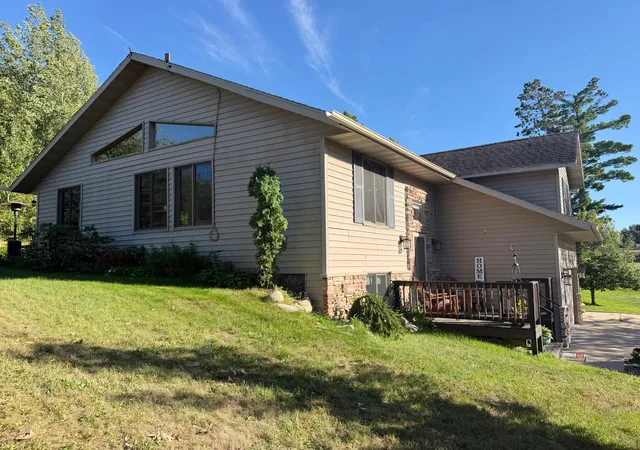
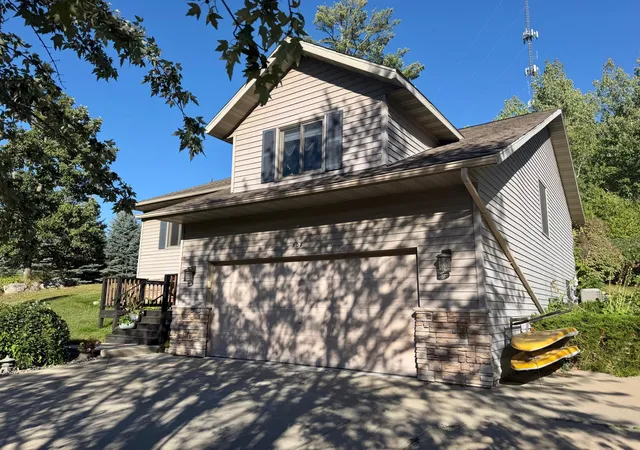
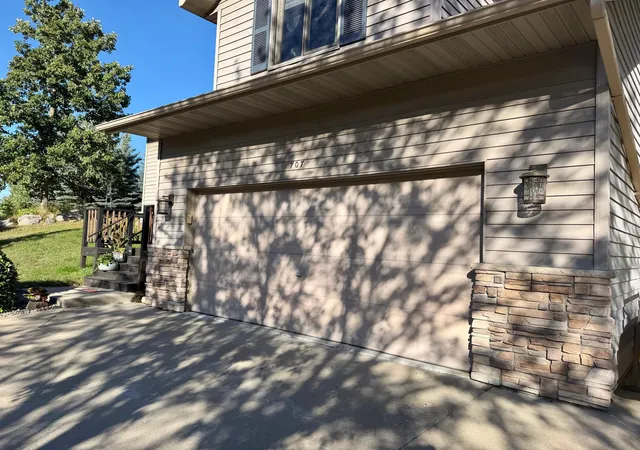
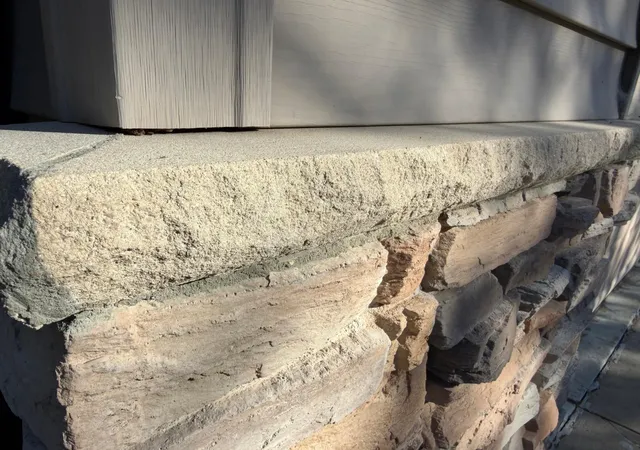
LOCATION, LOCATION, LOCATION! Just blocks from downtown Walker, WHA School, the community center and public access to Leech Lake, this cheerful 3-bedroom, 2-bath home puts you close to everything that makes living in Walker so much fun. Walk or bike to dining, shopping, local taverns, the new grocery store, the city park and access to the Heartland and Paul Bunyan State Trails. It’s an in-town location that lets you truly take advantage of the Walker lifestyle, including live entertainment, festivals and community events that bring the town to life throughout the year. Inside, the home is light, bright and full of character. An artist lives here, and it shows in the whimsical touches, interesting architectural details and creative personality throughout. The main level features an open-concept kitchen, dining and living area with vaulted ceilings, beautiful windows, oak hardwood flooring and a charming arched detail. The kitchen offers maple cabinetry and new appliances in 2023, while a patio door from the dining room opens to a private backyard and patio—an inviting oasis for relaxing and enjoying the outdoors. Two bedrooms are located on the main level, and both feature walk-in closets. The primary suite includes a spacious full bath with a jetted soaker tub and separate shower. Main-floor washer and dryer make everyday living even easier. The lower level provides additional living space with a family room/hobby area, third bedroom and a roughed-in bathroom ready for future finishing. Several big-ticket updates have already been taken care of, including a new furnace and central air conditioning in 2024 and a new water heater in 2025. An attached, insulated double garage completes the package. Sunny, cheerful and filled with personality, this is a wonderfully unique home in a location that makes it easy to enjoy everything Walker has to offer.
- Houzeo last checked: 4 hours ago
- Listing updated: September 12, 2026 at 10:08 am
- Listing Provided by: Heather Hauser (218) 760-3007 | Bill Hansen Realty/Walker (218) 547-5478
- Source: Northstar MLS-MN as distributed by MLS GRID | MLS#: 7127803

Property Details
Status
Active
Type
Single Family Residence
No. of Stories
-
County
City
Neighborhood
--
Year Built
2003
HOA Fees
-
Finished Area
1,536 sqft
Lot Size
0.3 acre lot
Basement Area
- sqft
MLS Name
Northstar MLS
MLS Number
7127803
Days on Market
55

Continue Your Journey in App
Find your dream home, receive real-time updates, and many more!
Continue Your Journey in App
Find your dream home, receive real-time updates, and many more!
Location
Facts & Features
Rooms
Bedrooms & bathrooms
Bedrooms: 3
Bathrooms: 2
Interior
Exterior Features
Stone, Vinyl
Sewer
City Sewer/connected
Cooling
Central Air
Heating
Forced Air
Appliances
Air To Air Exchanger, Dishwasher, Dryer, Electric Water Heater, Exhaust Fan, Range, Refrigerator, Washer
Construction
Year Built
Year Built: 2003
Home type
Single Family Residence
Construction Materials
Concrete, Frame
Roof
Age Over 8 Years, Asphalt, Pitched
Foundation Details
Poured Concrete
Utilities & Energy
Basement
Daylight/lookout Windows, Partially Finished
Parking Features
Attached Garage, Asphalt, Garage Door Opener, Insulated Garage, Tuckunder Garage
Water Source
City Water/connected
Laundry Features
Electric Dryer Hookup, Laundry Closet, Main Level, Washer Hookup
Other Features
Subdivision Name
Bay View Heights
Price History
| Date | Event | Price |
|---|---|---|
09/12/2026 Source: | Listed for Sale | $309,900 +93.81% $202/sqft |
04/09/2021 Source: | Price Increased | $159,900 +6.34% $104/sqft |
04/09/2021 Source: | Sold | $150,370 -16.41% $98/sqft |
04/08/2021 Source: | Listing Removed | $179,900 $117/sqft |

Nearby Homes

Find Homes by Property Features in Walker, MN
Nearby New Homes For Sale

Based on information submitted to the MLS GRID from the REGIONAL MULTIPLE LISTING SERVICE OF MINNESOTA, INC through Nov 06, 2026, 09:31AM. IDX information is provided exclusively for consumers’ personal, non-commercial use. It may not be used for any purpose other than to identify prospective properties consumers may be interested in purchasing. The data is deemed reliable but is not guaranteed by MLS GRID. The use of the MLS GRID Data may be subject to an end-user license agreement prescribed by the Member Participant’s applicable MLS, if any and as amended from time to time. All data is obtained from various sources and may not have been verified by the broker or MLS GRID. Supplied Open House Information is subject to change without notice. All information should be independently reviewed and verified for accuracy. Properties may or may not be listed by the office/agent presenting the information.
Information deemed reliable but not guaranteed. The property data presented reflects information otherwise available from public records. The real estate broker participating in MLS and providing this information may not have represented the buyer or seller in some or all of the transactions. Listings courtesy of Northstar MLS as distributed by MLS GRID. © 2026 Regional Multiple Listing Service of Minnesota, Inc. All Rights Reserved.
 Advertising Broker: Moe Mossa (Savvy Avenue) (612) 490-1268 | Savvy Avenue, LLC
