- Overview
- Description
- Property Details
- Location
- Facts & Features
- Getting Around
- Nearby Homes


Street View
$985,000
Monthly Est:$4,903
 3 Beds
 3 Baths
3 full baths
 2,449sqft
707 Cat Holw Clb Dr, Spicewood, TX 78669
$985,000
$4,903/moEst:
Get Pre-Approved
Single Family Residence
Built in 1984
$-- HOA
43,459.81 sqft lot
$402/sq.ft
Description
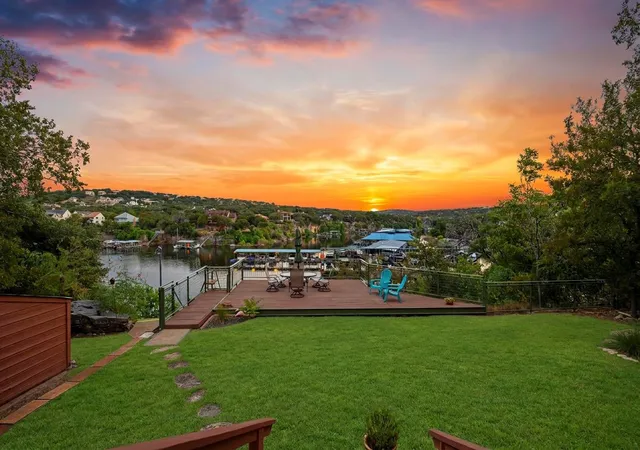
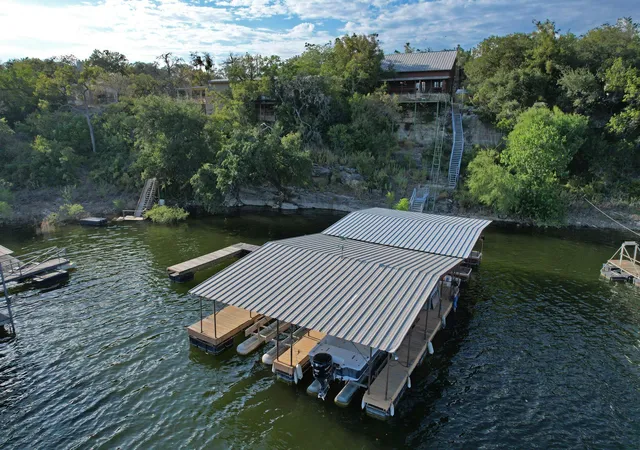
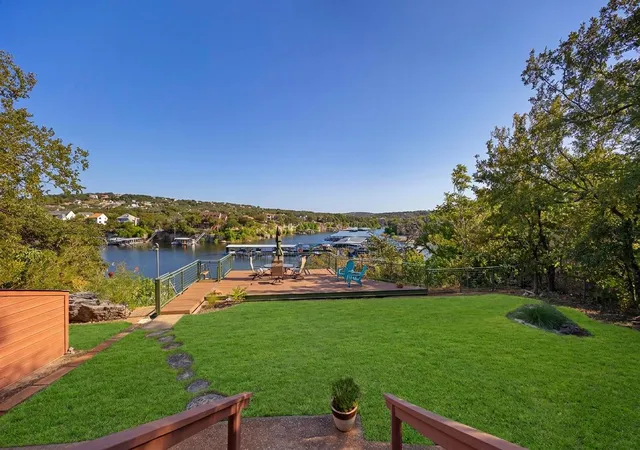
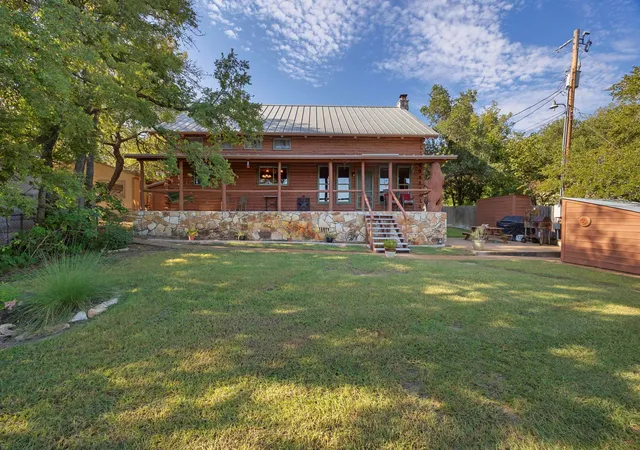
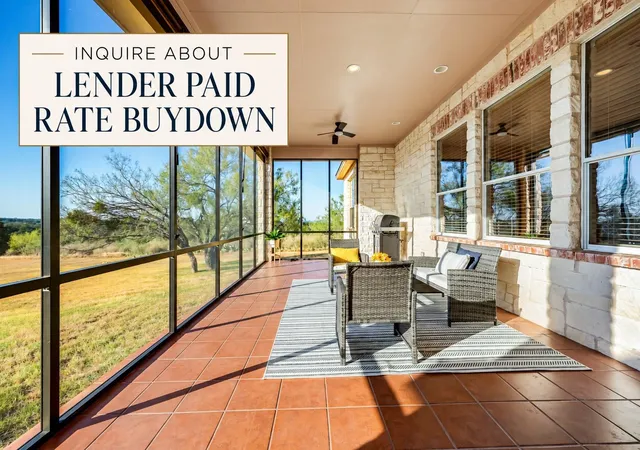
Welcome to 707 Cat Hollow Club Dr, a charming waterfront log home offering deep-water access and stunning views of Cat Hollow Cove and Lake Travis. This 2-bedroom, 2-bath main home features a spacious lot with mature live oaks, plus a detached oversized 3-car garage with a 513 sq ft guest suite above, complete with a private bath, coffee bar, refrigerator, closet, and additional cabinetry. Enjoy the lake lifestyle from the large cliffside deck, covered back porch, or impressive 4-slip covered boat dock equipped with 2 Hydro Hoists and a storage room. A private tram provides convenient transport for lake gear, etc to the waterfront boat dock. Additional highlights include a gas fireplace, new water softener, in-ground irrigation, leaf-guard gutters, 24-gauge Galvalume Channel Lock metal roof, and storage shed. The south-facing back porch takes advantage of prevailing breezes, while the deep-water cove provides excellent lake access.
- Houzeo last checked: 26 minutes ago
- Listing updated: October 26, 2026 at 7:17 pm
- Listing Provided by: Bryan Swan (512) 987-3513 , Gregg Klar | Keller Williams - Lake Travis (512) 263-9090
- Source: Unlock MLS-TX as distributed by MLS GRID | MLS#: 9256963

Property Details
Status
Active
Type
Single Family Residence
No. of Stories
-
County
City
Neighborhood
--
Year Built
1984
HOA Fees
-
Finished Area
2,449 sqft
Lot Size
43,459.81 sqft lot
Basement Area
- sqft
MLS Name
Unlock MLS
MLS Number
9256963
MLS Status
Active
Days on Market
60

Continue Your Journey in App
Find your dream home, receive real-time updates, and many more!
Continue Your Journey in App
Find your dream home, receive real-time updates, and many more!
Location
Facts & Features
Rooms
Bedrooms & bathrooms
Bedrooms: 3
Bathrooms: 3
Primary Bedroom
Level: Second
Interior
Window Features
Blinds, Window Treatments
Sewer
Septic Tank
Exterior Features
Barbecue, Boat Dock Private, Private Yard
Flooring
Carpet, Tile, Wood
Heating
Central
Appliances
Dishwasher, Gas Cooktop, Microwave, Oven, Refrigerator, Stainless Steel Appliance(s)
Cooling
Central Air
Interior Features
Bookcases, Breakfast Bar, Built In Features, Ceiling Fan(s), Beamed Ceilings, Ceiling Vaulted, In Law Floorplan, Kitchen Island, Open Floorplan, Walk In Closet(s)
Construction
Year Built
Year Built: 1984
Home type
Single Family Residence
Roof
Metal
Foundation Details
Pillar/post/pier, Slab
Property Condition
Resale
Construction Materials
Log, Stucco
Utilities & Energy
Fireplace Features
Living Room, Stone, Wood Burning
Security Features
See Remarks
Parking Features
Concrete, Garage, Workshop In Garage
Water Source
Well
Utilities
Electricity Connected, Propane, Sewer Available, Water Connected
Pool Features
None
Other Features
Disclosures
Seller Disclosure
Subdivision Name
Cat Hollow
Lot Features
Bluff, Front Yard, Level, Sprinkler Partial, Trees Medium (20 Ft 40 Ft), Views
Patio And Porch Features
Covered, Deck, Front Porch, Porch
Community Features
Fishing, Lake, Park
Price History
| Date | Event | Price |
|---|---|---|
10/26/2026 Source: | Listed for Sale | $985,000 $402/sqft |

Nearby Homes





Find Homes by Property Features in Spicewood, TX
Nearby New Homes For Sale

Based on information submitted to the MLS GRID from Unlock MLS through Nov 02, 2026, 01:45PM. All information provided is deemed reliable but is not guaranteed and should be independently verified. Unlock MLS and its affiliates provide the MLS and all content therein “AS IS” and without any warranty, express or implied. All data is obtained from various sources and may not have been verified by broker or MLS GRID. Supplied Open House Information is subject to change without notice. All information should be independently reviewed and verified for accuracy. Properties may or may not be listed by the office/agent presenting the information. IDX information is provided exclusively for consumers personal non-commercial use. It may not be used for any purpose other than to identify prospective properties consumers may be interested in purchasing. The data is deemed reliable but is not guaranteed by MLS GRID. The use of the MLS GRID Data may be subject to an end-user license agreement prescribed by the Member Participant’s applicable MLS, if any, and as amended from time to time. © 2026 Unlock MLS. All Rights Reserved.
 Advertising Broker: Michelle Brecker | Pathway To Home Realty
