- Overview
- Description
- Property Details
- Location
- Facts & Features
- Getting Around
- Nearby Homes



$2,000,000
Monthly Est:$9,955
 4 Beds
 4 Baths
3 full baths + 1 half bath
 5,470sqft
707 Darlington Rd NE, Atlanta, GA 30305
$2,000,000
$9,955/moEst:
Get Pre-Approved
Single Family Residence
Built in 1947
$-- HOA
20,037.6 sqft lot
$366/sq.ft
Description
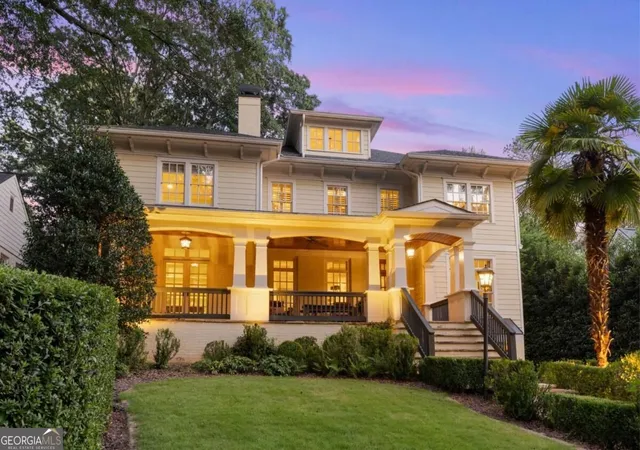
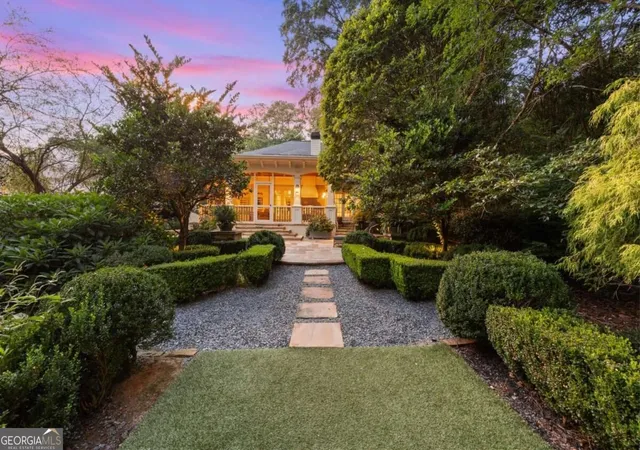
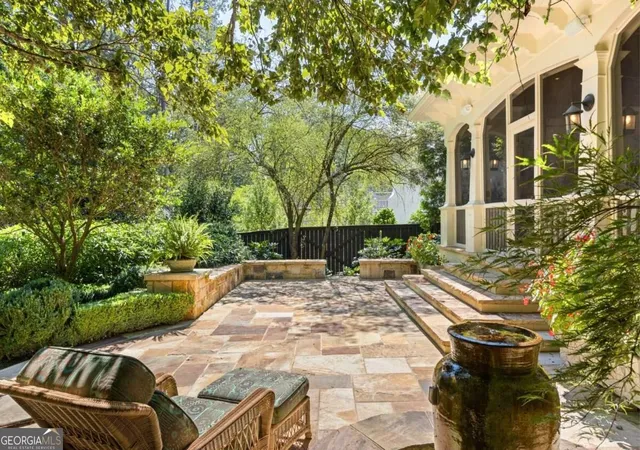
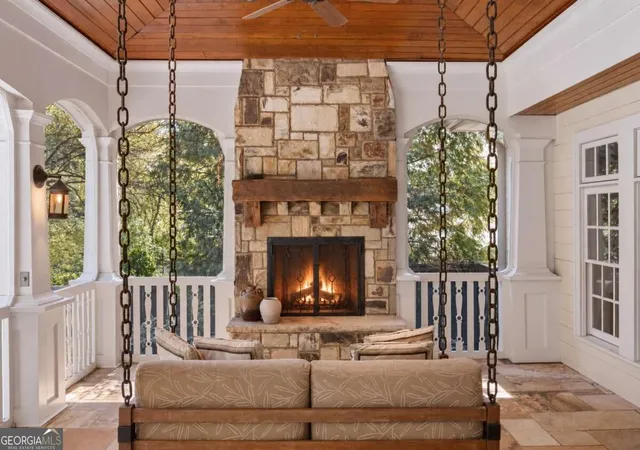
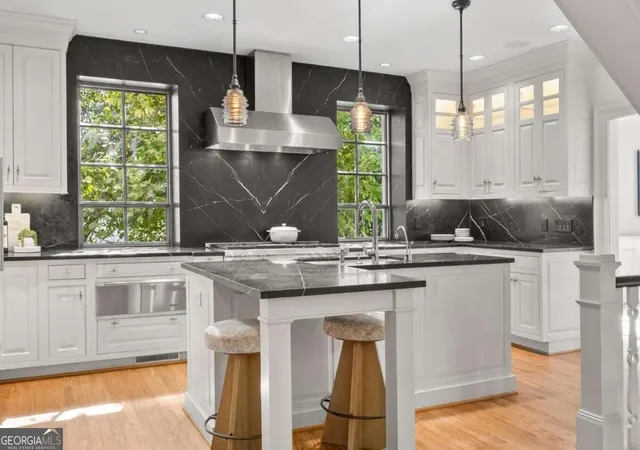
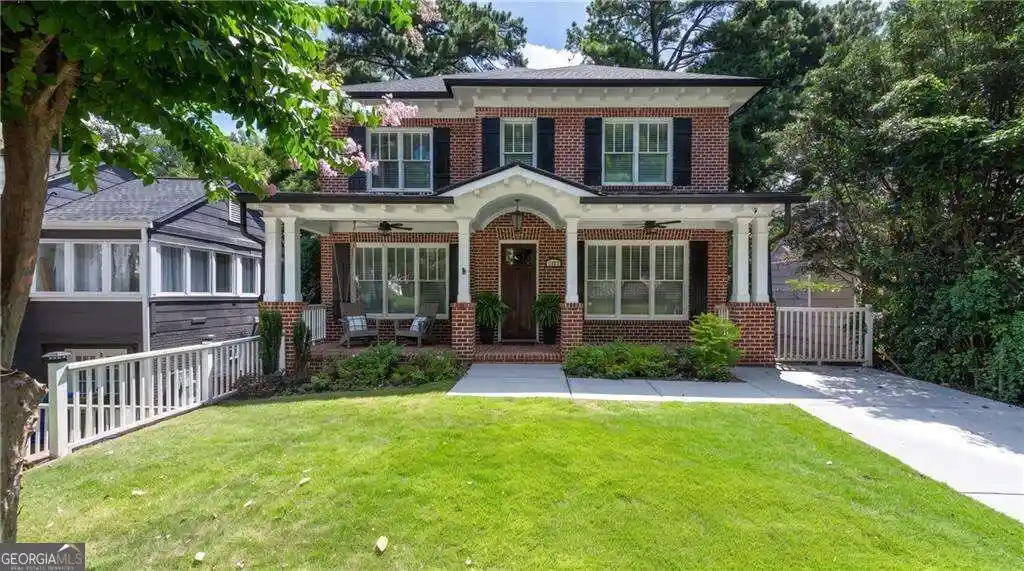
An exceptional convergence of architectural pedigree and garden artistry, 707 Darlington Road reimagines a circa-1940s Peachtree Park residence through an extensive, multi-phase renovation by builder Michael Ladisic in collaboration with architect Linda MacArthur, complemented by interiors by Sherry Hart and design by Interior Concepts. Elevated above a quiet street, the home welcomes with a signature weeping white mulberry and a gracious Craftsman-inspired verandah, where natural stone, tapered columns and a stained wood ceiling establish its enduring character. Inside, site-finished solid oak floors, dramatic coffered ceilings and intricate custom millwork lend substance to beautifully composed rooms. A fireside formal living room, verandah-connected library and gracious dining room offer distinct settings for gathering. Phillip Jeffries grasscloth enriches the expansive family room, while a separate fireside sitting room showcases Ladisic's signature millwork and bookcases, with bi-fold French doors connecting the breakfast and family rooms and direct access to the rear lanai. The custom kitchen pairs handmade cabinetry with black Nero marble countertops, a full-height bookmatched backsplash and marble-cased windows. A furniture-inspired island incorporates a dining extension, while a six-burner Wolf range with griddle and dual ovens, paneled Sub-Zero refrigeration, wine refrigeration and a generous walk-in pantry support effortless entertaining. An adjoining wet bar adds an ice maker and beverage refrigerator. A mahogany-paneled vestibule introduces the main-level owner's retreat, where a hand-carved limestone fireplace and paired oval windows create an intimate focal point. French doors open to a garden sitting area. The dressing room features illuminated cabinetry and a substantial stone-topped island; the marble bath offers a rain shower with body sprays, a sunken Japanese soaking tub, two private water closets and dedicated laundry. Beyond, a vaulted screened lanai with a full-height stone fireplace overlooks English-inspired gardens by E. Graham Pittman & Associates, featured in Atlanta Magazine. Boxwood borders frame a central turf lawn, while layered plantings, raised garden beds, gravel paths and a fountain terrace unfold as a series of secluded outdoor rooms. Set in the heart of Buckhead, Peachtree Park pairs established neighborhood character with convenient access to celebrated dining, shopping at Lenox Square and Phipps Plaza, and MARTA. Here, the energy of the city gives way to a home of uncommon craftsmanship and a garden world of its own.
- Houzeo last checked: 14 minutes ago
- Listing updated: October 30, 2026 at 4:25 pm
- Listing Provided by: | Compass (404) 668-6621
- Source: Georgia MLS-GA | MLS#: 10849126

Property Details
Status
Active
Type
Single Family Residence
No. of Stories
-
County
City
Neighborhood
Year Built
1947
HOA Fees
-
Finished Area
5,470 sqft
Lot Size
20,037.6 sqft lot
Basement Area
- sqft
MLS Name
Georgia MLS
MLS Number
10849126
MLS Status
Price Change
Days on Market
45
Cumulative Days on Market
45
Open House

Continue Your Journey in App
Find your dream home, receive real-time updates, and many more!
Continue Your Journey in App
Find your dream home, receive real-time updates, and many more!
Location
Facts & Features
Rooms
Bedrooms & bathrooms
Bedrooms: 4
Bathrooms: 4
Interior
Appliances
Dishwasher, Dryer, Microwave, Refrigerator, Washer
Flooring
Hardwood
Exterior Features
Garden, Gas Grill
Window Features
Double Pane Windows
Heating
Central
Interior Features
Bookcases, Double Vanity, Master On Main Level, Walk In Closet(s)
Cooling
Central Air
Sewer
Public Sewer
Construction
Year Built
Year Built: 1947
Home type
Single Family Residence
Property Condition
Resale
Roof
Composition, Slate
Foundation Details
Slab
Construction Materials
Wood Siding
Architectural Style
Craftsman, Traditional
Utilities & Energy
Basement
Exterior Entry, Finished, Partial
Security Features
Smoke Detector(s)
Fireplace Features
Gas Starter
Water Source
Public
Laundry Features
Upper Level
Utilities
Cable Available, Electricity Available, Natural Gas Available, Sewer Available, Water Available
Parking Features
Off Street
Other Features
Subdivision Name
Peachtree Park
Lot Features
Private
Community Features
Street Lights, Walk To Schools, Near Shopping
Patio And Porch Features
Deck
Price History
| Date | Event | Price |
|---|---|---|
10/28/2026 Source: | Price Decreased | $2,000,000 -3.61% $366/sqft |
09/15/2026 Source: | Price Increased | $2,075,000 +3.75% $379/sqft |
09/15/2026 Source: | Listed for Sale | $2,000,000 $366/sqft |

Nearby Homes


Find Homes by Property Features in Atlanta, GA
Nearby New Homes For Sale


Information Deemed Reliable But Not Guaranteed. © 2026 Georgia Multiple Listing Service. All Rights Reserved.
 Advertising Broker: Fred McGill | Simple Showing, Inc
