- Overview
- Description
- Property Details
- Location
- HOA Management
- Facts & Features
- Getting Around
- Nearby Homes

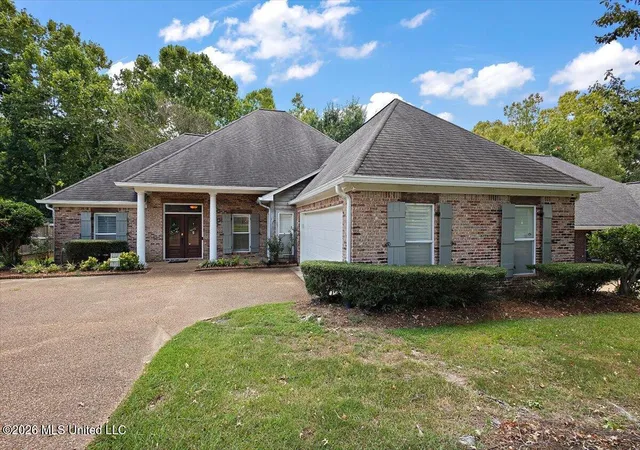
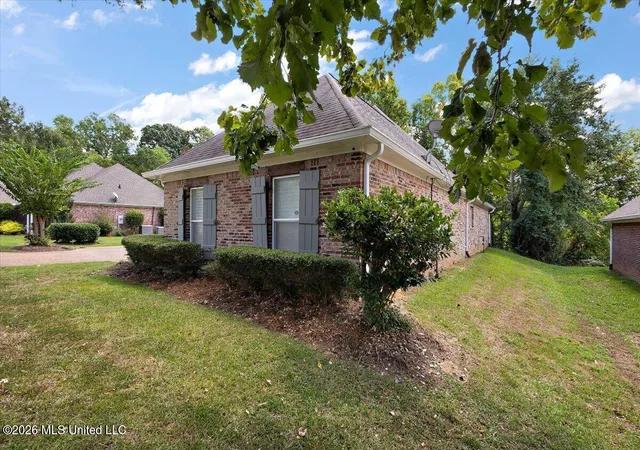
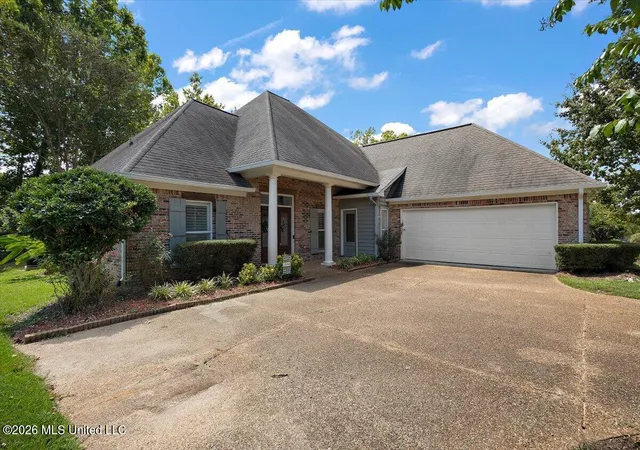
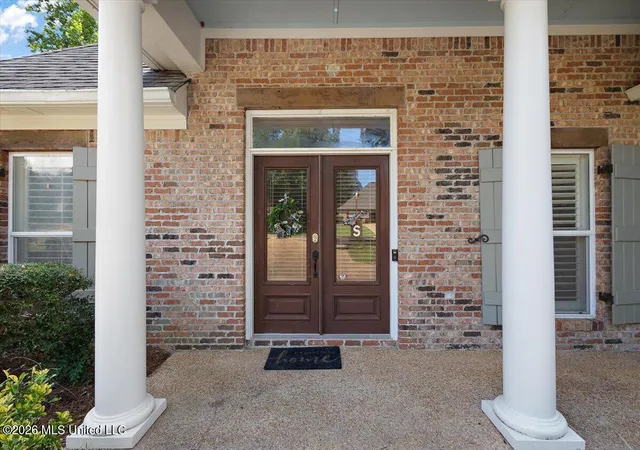


$335,000
Monthly Est:$1,667
 3 Beds
 2 Baths
2 full baths
 2,169sqft
707 Highland Pl, Brandon, MS 39047
$335,000
$1,667/moEst:
Get Pre-Approved
Single Family Residence
Built in 2001
$33.33/mo HOA
0.24 acre lot
$154/sq.ft
Description
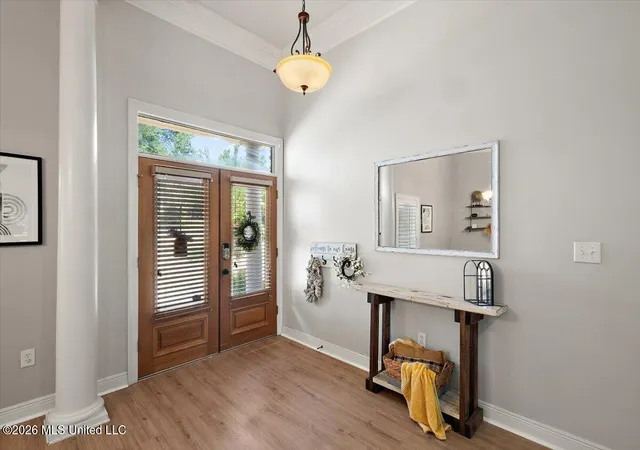
Welcome to 707 Highland Place, where spacious interiors meet easy, low-maintenance living in Brandon's 39047 area. This 3-bedroom, 2-bath home offers approximately 2,169 square feet, a desirable split floor plan and flexible living spaces designed to adapt to the way you live. Step inside to soaring ceilings, beautiful crown molding, architectural columns and an open, light-filled living area anchored by a gas fireplace. Updated flooring flows throughout the main living spaces, while plantation shutters add character and a polished finish. The kitchen opens to the living area with bar seating and offers a gas cooktop, double ovens, pantry and adjoining dining space. The spacious primary suite features two walk-in closets, dual vanities, a soaking tub and separate shower, while two additional bedrooms and a full bath are located on the opposite side of the home. An additional flex room provides even more possibilities: home office, media room, fitness space, hobby room, playroom or whatever best fits your needs. A generously sized laundry room provides additional functionality and storage. Prefer enjoying your weekends instead of spending them maintaining a large yard? This home offers a compact, easy-to-maintain backyard paired with a screened patio that provides comfortable outdoor living without extensive lawn upkeep. The fenced outdoor space offers room for grilling, relaxing, container gardening or creating your own intimate outdoor retreat. Conveniently located near shopping, dining, major thoroughfares and the recreation surrounding the Ross Barnett Reservoir, 707 Highland Place combines space, flexibility and convenience in one inviting home.
- Houzeo last checked: 1 minute ago
- Listing updated: October 11, 2026 at 6:34 am
- Listing Provided by: Dwanna Stanley (601) 665-4869 DRE #B22185, Kennedee Stanley | The Agency Haus LLC DBA Agency (601) 665-4869
- Source: MLS United-MS | MLS#: 4161508

Property Details
Status
Active
Type
Single Family Residence
No. of Stories
-
County
City
Neighborhood
--
Year Built
2001
HOA Fees
$33.33/mo
Finished Area
2,169 sqft
Lot Size
0.24 acre lot
Basement Area
- sqft
MLS Name
MLS United
MLS Number
4161508
MLS Status
Active
Days on Market
57

Continue Your Journey in App
Find your dream home, receive real-time updates, and many more!
Continue Your Journey in App
Find your dream home, receive real-time updates, and many more!
Location
HOA Management
N/A
HOA Fees
$400/ Annually
Amenities
 Amenities and services may be covered by one or multiple associations and service providers.
 Management
Accounting/Legal
Disclaimer: Amenities are based on third-party information and may vary; buyers must independently verify all amenities, as information is deemed reliable but not guaranteed.
Facts & Features
Rooms
Bedrooms & bathrooms
Bedrooms: 3
Bathrooms: 2
Interior
Heating
Central, Fireplace(s), Natural Gas
Appliances
Dishwasher, Double Oven, Gas Cooktop, Microwave, Oven, Refrigerator, Water Heater
Interior Features
Bar, Ceiling Fan(s), Crown Molding, Double Vanity, Eat In Kitchen, Entrance Foyer, High Ceilings, High Speed Internet, His And Hers Closets, Pantry, Recessed Lighting, Soaking Tub, Tile Counters, Walk In Closet(s), Breakfast Bar
Exterior Features
Private Yard, Rain Gutters
Cooling
Ceiling Fan(s), Central Air, Gas
Flooring
Ceramic Tile, Laminate, Tile
Window Features
Blinds, Double Pane Windows, Shutters
Sewer
Public Sewer
Construction
Year Built
Year Built: 2001
Home type
Single Family Residence
Architectural Style
French Acadian
Foundation Details
Post Tension, Slab
Property Condition
Move In Ready
Roof
Architectural Shingles
Construction Materials
Brick, Hardi Plank Type
Utilities & Energy
Laundry Features
In Hall, Laundry Room
Utilities
Cable Available, Electricity Connected, Natural Gas Connected, Sewer Connected, Water Connected
Parking Features
Attached, Driveway, Garage Door Opener, Direct Access, Concrete
Water Source
Public
Security Features
Smoke Detector(s)
Other Features
Subdivision Name
Hidden Hills
Patio And Porch Features
Front Porch, Patio, Screened, Slab
Lot Features
City Lot, Fenced, Few Trees, Front Yard, Landscaped
Disclosures
None
Community Features
Sidewalks, Street Lights
Price History
| Date | Event | Price |
|---|---|---|
09/04/2026 Source: | Price Decreased | $335,000 -4.29% $154/sqft |
02/14/2026 Source: | Listed for Sale | $350,000 +1.60% $161/sqft |
02/14/2026 Source: | Off Market | $344,500 $159/sqft |

Nearby Homes



Find Homes by Property Features in Brandon, MS
Nearby New Homes For Sale


Based on information from MLS United, LLC. through Oct 31, 2026, 01:45PM. IDX information is provided exclusively for consumers' personal, non-commercial use, that it may not be used for any purpose other than to identify prospective properties consumers may be interested in purchasing, and that the data is deemed reliable but is not guaranteed accurate by the MLS. © 2026 MLS United, LLC. All Rights Reserved.
 Advertising Broker: Daniel Demers | Sell Your Home Services
