- Overview
- Description
- Property Details
- Location
- Facts & Features
- Getting Around
- Nearby Homes
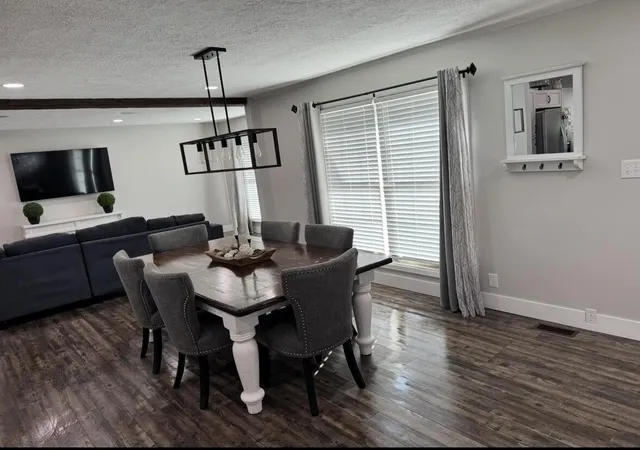

Street View
$399,900
Monthly Est:$1,990
 3 Beds
 2 Baths
2 full baths
 2,713sqft
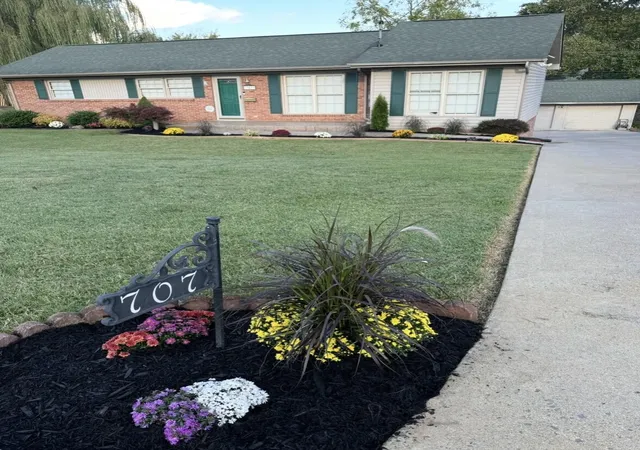
707 Hollis St, Kingsport, TN 37660
$399,900
$1,990/moEst:
Get Pre-Approved
Single Family Residence
Built in 1965
$-- HOA
0.35 acre lot
$147/sq.ft
Description
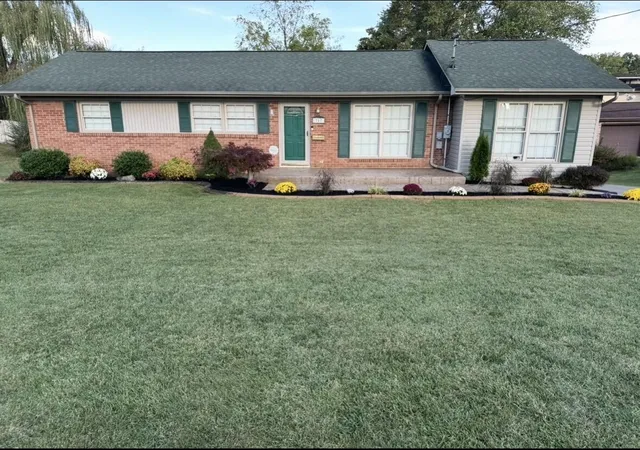
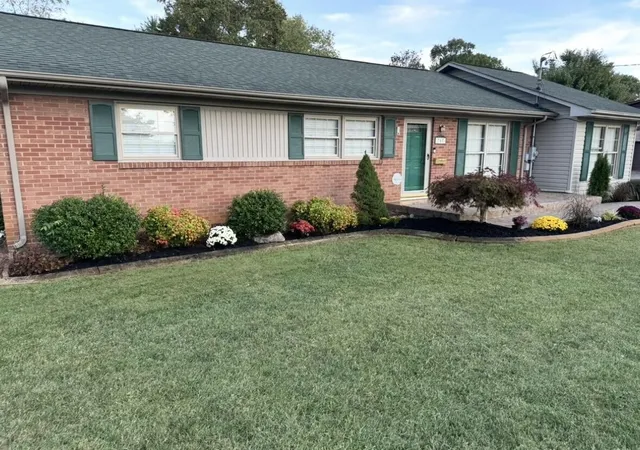
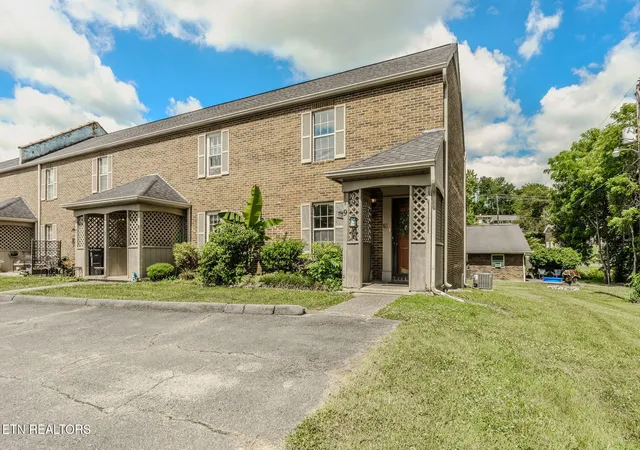
Wow! MUST SEE!TURN - KEY, MOVE IN Ready! Located at 707 Hollis St in Kingsport, TN. This beautiful home has a total living area of 2,713 sqft, the main level has 1621 & finished walkout basement is 1092. Home has 3 bedrooms and 2 full bathrooms all new! it caters to a variety of lifestyle needs. Situated on a 0.35-acre lot, the property accords outdoor space for relaxation or gardening endeavors. The layout is thoughtfully designed to maximize storage & custom closet space while being able to choice to use the finished walkout basement as a second primary suite or entertainment area. Whether you're looking to entertain guests or enjoy a quiet evening, this house accommodates both seamlessly.
This home has all the bells and whistles & fully remodeled! We have repaired, replaced & upgraded the entire home. Below are the following NEW IMPROVEMENTS!
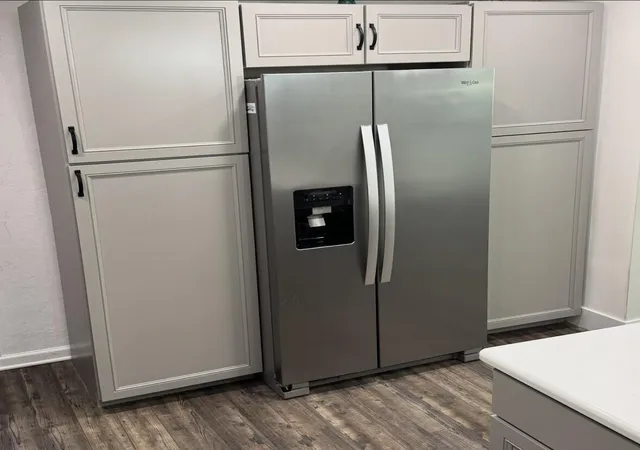
New Kitchen Cabinets w/two XXL Pantry Cabinets
New Quartz Countertops
New Whirlpool Appliances
New SmartCore LVP Flooring Main Level
New Engineered Hardwood Flooring in Basement
New 2025 HVAC System 3.5 tons
New 2025 Water Heater 50 Gallons
New 2026 Water Pressure Regulator
New 2026 Water Pressure Expansion Tank
New 2023 Daikin Sunroom Mini Split AC / Heatpump
New Bathrooms -Upstairs & Downstairs
New Coffee & Laundry Nook - Conveniently located right off of the kitchen measuring 6 x 11 with a wine cooler included with home!
New Lighting - installed 67 Low Profile LED Ceiling Lights on Dimmable Switch with 5 Desired Brightness Settings from 2500 to 5000 lumsNew Music Surround Sound - There are four - 10 inch speakers upstairs and two seperate 10 inch speakers downstairs.
Two Primary Suites w/XXL Walkin Custom Closets. Primary Suite #1 is on the Main Level with a Wrap Around Closet w/9 stainless steel heavy duty rods that can hold over 300 lbs per rod. The beautiful finished large double garage measures 25 x 25 and has tan epoxy floors.
- Houzeo last checked: 5 hours ago
- Listing updated: October 18, 2026 at 2:16 pm
- Listing Provided by: Steve Koleno (804) 656-5007 DRE #383485 | Beycome Brokerage Realty, LLC (804) 656-5007
- Source: Nashville (RealTracs Mid) MLS-TN | MLS#: 3598820

Property Details
Status
Active
Type
Single Family Residence
No. of Stories
1
County
City
Neighborhood
--
Year Built
1965
HOA Fees
-
Finished Area
2,713 sqft
Lot Size
0.35 acre lot
Basement Area
- sqft
MLS Name
Nashville (RealTracs Mid) MLS
MLS Number
3598820
MLS Status
Active
Days on Market
27

Continue Your Journey in App
Find your dream home, receive real-time updates, and many more!
Download App
Continue Your Journey in App
Find your dream home, receive real-time updates, and many more!
Location
Facts & Features
Rooms
Bedrooms & bathrooms
Bedrooms: 3
Bathrooms: 2
Interior
Heating
Electric, Heat Pump
Sewer
Public Sewer
Cooling
Ceiling Fan(s), Central Air
Flooring
Luxury Vinyl, Vinyl
Appliances
None
Construction
Year Built
Year Built: 1965
Home type
Single Family Residence
Construction Materials
Brick
Utilities & Energy
Basement
Finished, Walk Out Access
Utilities
Electricity Available, Water Available
Parking Features
Detached
Water Source
Public
Other Features
Subdivision Name
Patton Hts
Price History
| Date | Event | Price |
|---|---|---|
09/24/2026 Source: | Listed for Sale | $399,900 $147/sqft |

Nearby Homes


Find Homes by Property Features in Kingsport, TN

Based on information from Realtracs® through Oct 22, 2026, 03:53PM. Data courtesy of Realtracs® MLS as distributed by MLS GRID. Some IDX listings have been excluded from this website. All data is obtained from various sources and may not have been verified by the broker or MLS GRID. Supplied Open House Information is subject to change without notice. All information should be independently reviewed and verified for accuracy. Properties may or may not be listed by the office/agent presenting the information. IDX information is provided exclusively for consumers’ personal, noncommercial use. It may not be used for any purpose other than to identify prospective properties consumers may be interested in purchasing. The data is deemed reliable but is not guaranteed by MLS GRID. The use of the MLS GRID Data may be subject to an end-user license agreement prescribed by Realtracs® MLS. © 2026 RealTracs Solutions. All Rights Reserved. Angela Fowler Real Estate, LLC | 423.320.4620 | afowler@catt.com Mailing Address: 452 Kailors Cove Cir, Ringgold, GA 30736
 Advertising Broker: Angela Fowler | Angela Fowler Real Estate, LLC.
