- Overview
- Description
- Property Details
- Location
- HOA Management
- Facts & Features
- Getting Around
- Nearby Homes

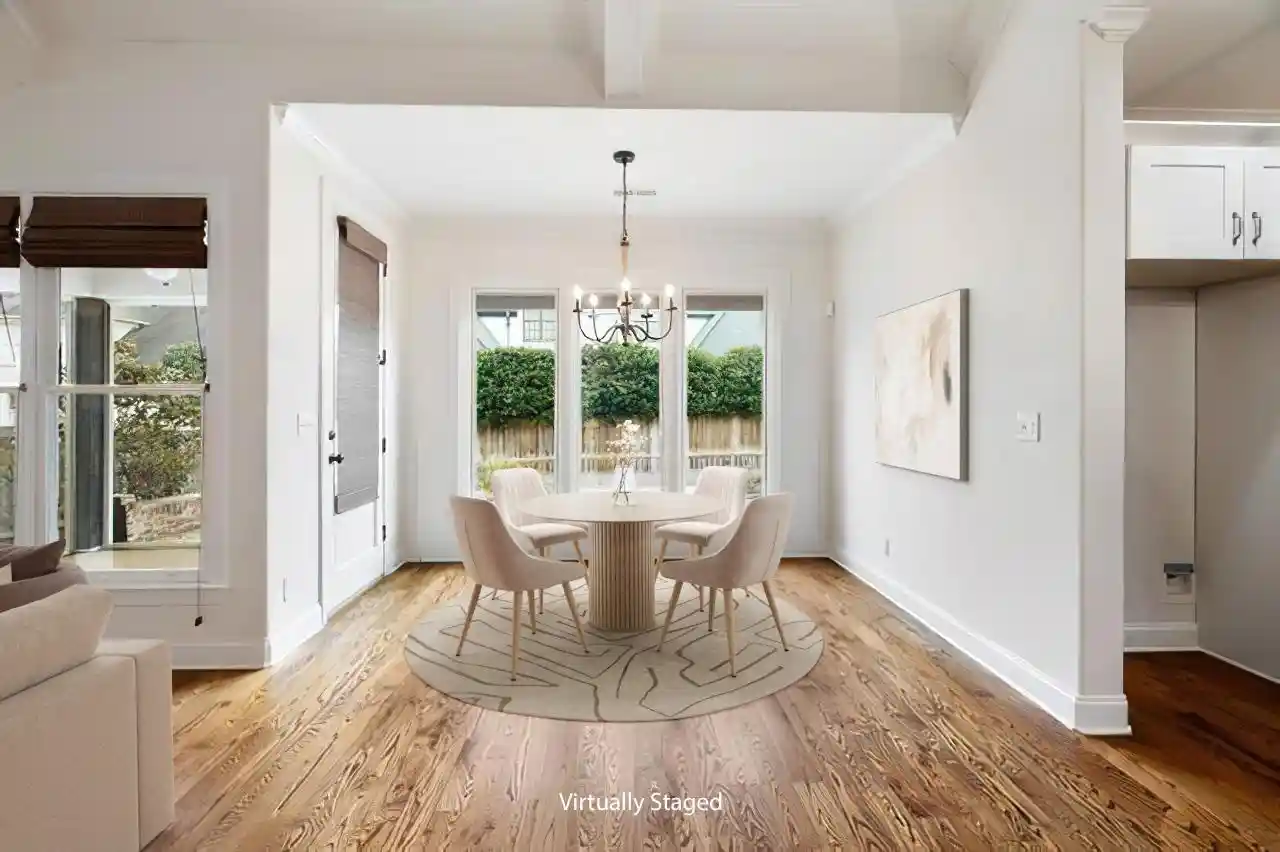


$659,900
Monthly Est:$3,285
 5 Beds
 3 Baths
3 full baths
 3,901sqft
707 Justana Dr, Collierville, TN 38017
$659,900
$3,285/moEst:
Get Pre-Approved
Single Family Residence
Built in 2016
$-- HOA
10,890 sqft lot
$169/sq.ft
Description
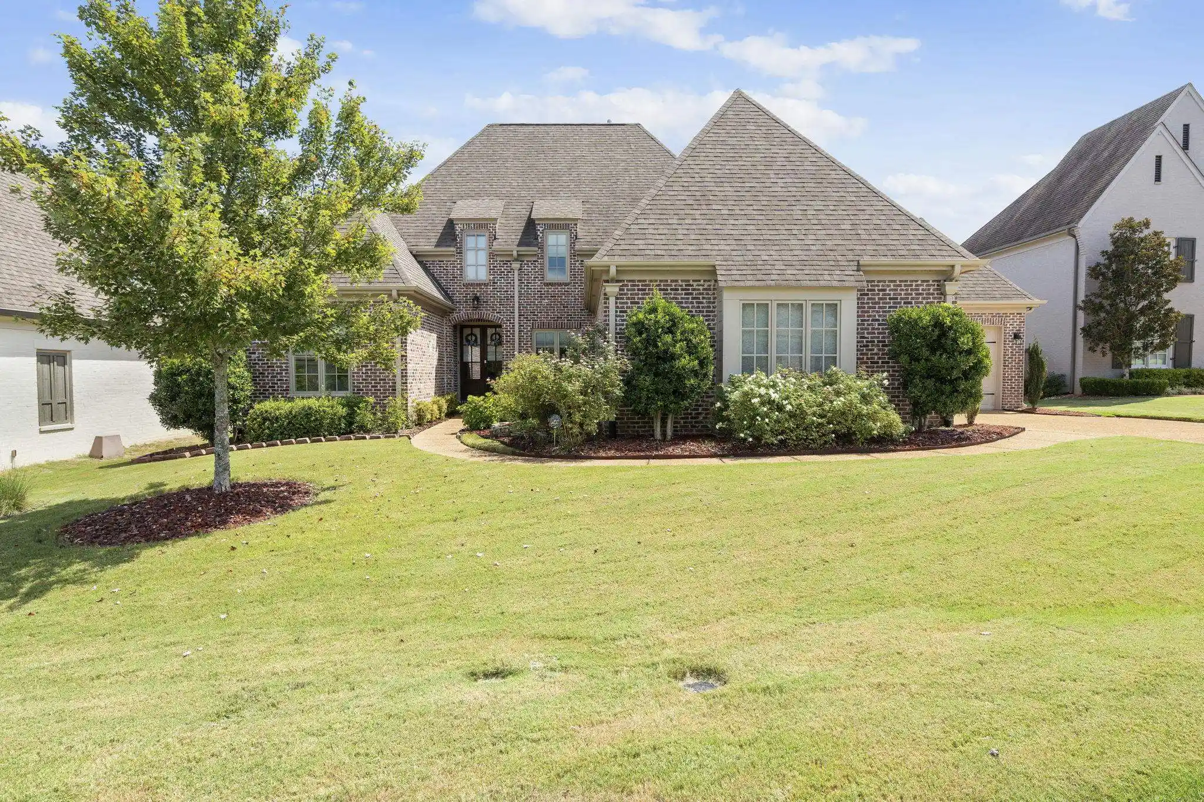
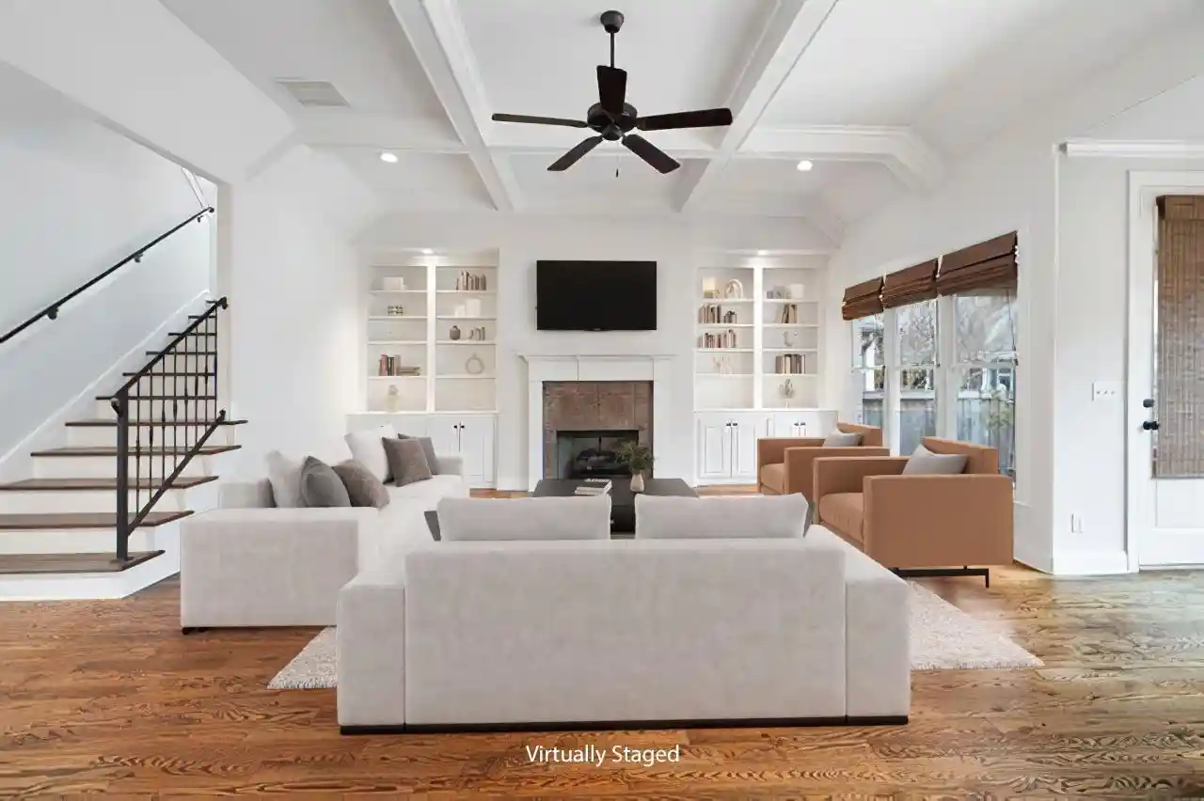
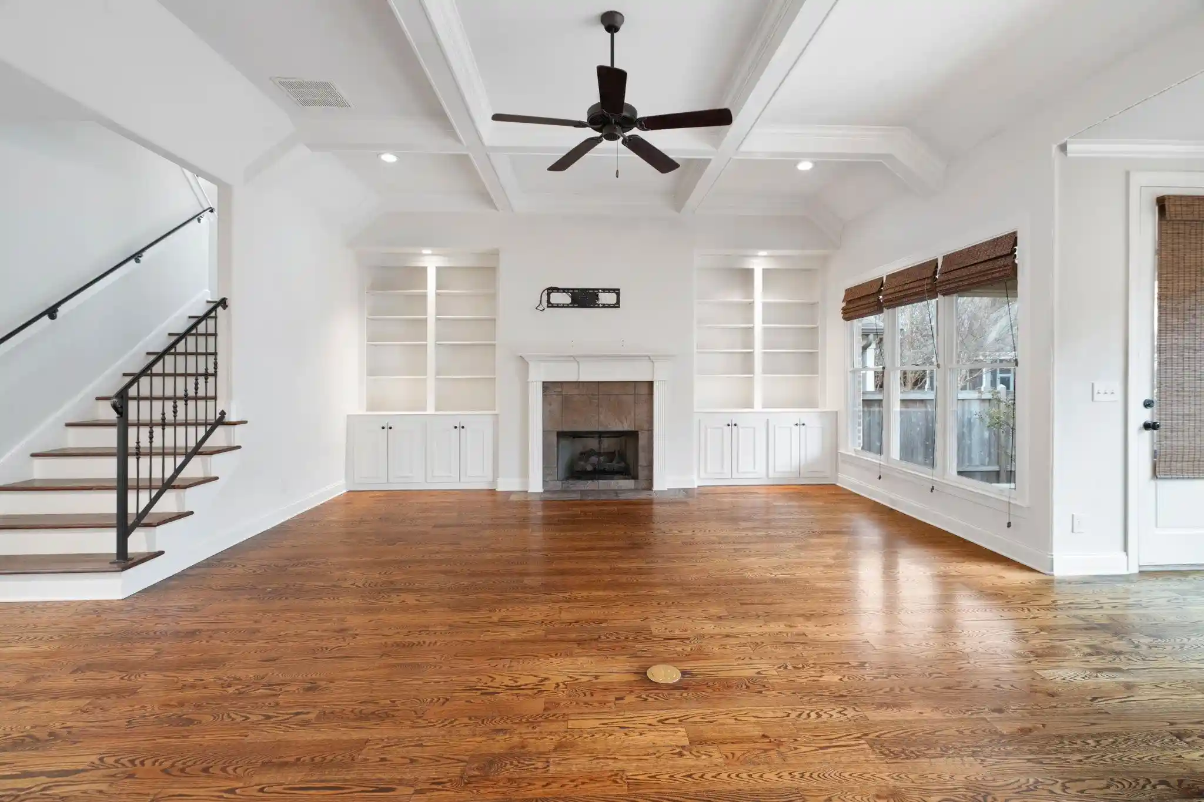
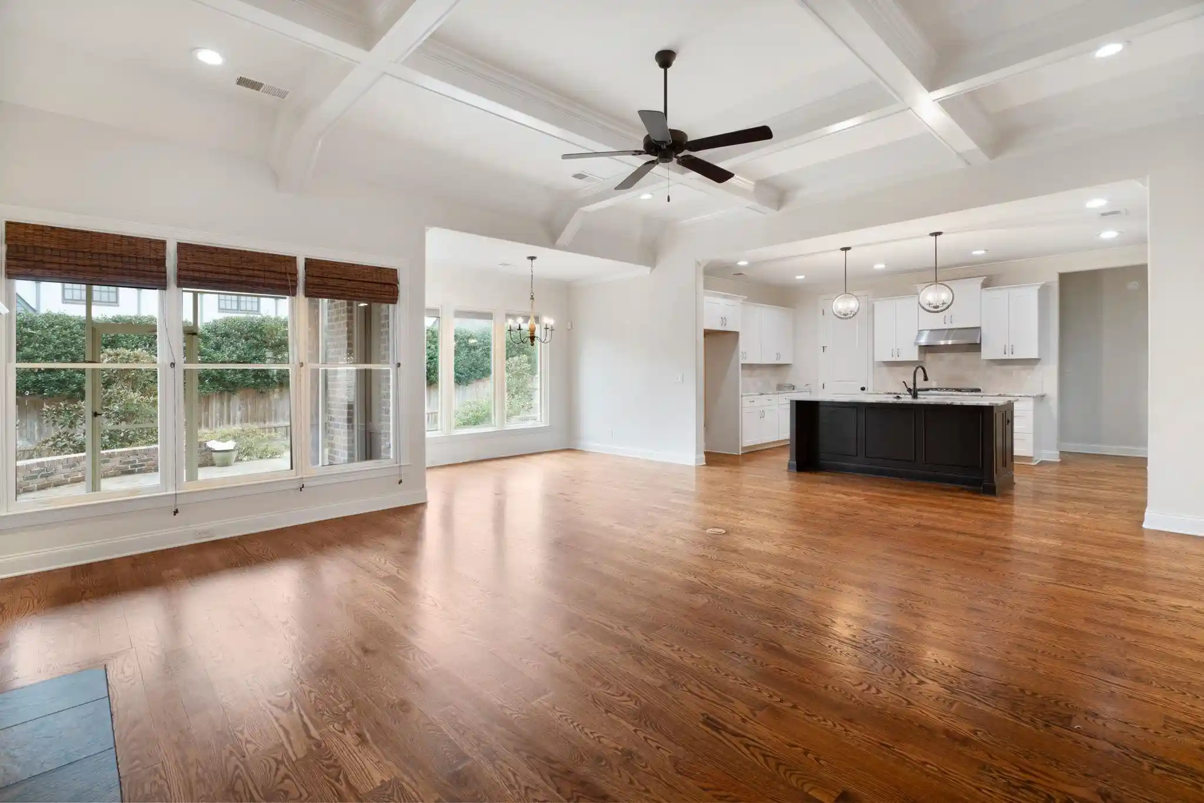
You'll fall in love with this move-in ready 5-bedroom, 3-bath home (or 4 bedrooms plus a bonus room) nestled in a quiet unincorporated area just minutes from Collierville, offering the benefit of county taxes only. Features include 2 bedrooms down and an upstairs theater room which offers endless possibilities-movie nights, gaming or a dedicated hobby space, Nail Down HW floors, new Pella windows, New Interior Paint just completed, generous room sizes and versatile bonus spaces, irrigation system, 3 car garage w/ LiftMaster wall-mounted openers (battery backup +Wi-Fi, smooth ceilings, walk in closets & a well appointed primary suite. Community Pool, Tennis Courts & Lake! TRUSTMARK/SONYA POLLARD OFFERING $2,000 TOWARDS BUYER'S CLOSING EXPENSES + .75% OF LOAN AMOUNT TO BE USED TOWARDS RATE BUYDOWN OR TOWARDS CLOSING EXPENSES FOR QUALIFIED CONVENTIONAL OR VA BUYERS.
- Houzeo last checked: 1 hour ago
- Listing updated: October 15, 2026 at 8:30 pm
- Listing Provided by: Sissy Vaughan (901) 870-6227 | BHHS McLemore & Co. Realty (901) 701-7555
- Source: Memphis MLS (MAARMLS)-TN | MLS#: 10224314

Property Details
Status
Active
Type
Single Family Residence
No. of Stories
1.5
County
City
Neighborhood
--
Year Built
2016
HOA Fees
-
Finished Area
3,901 sqft
Lot Size
10,890 sqft lot
Basement Area
- sqft
MLS Name
Memphis MLS (MAARMLS)
MLS Number
10224314
MLS Status
Active
Days on Market
137
Cumulative Days on Market
119

Continue Your Journey in App
Find your dream home, receive real-time updates, and many more!
Continue Your Journey in App
Find your dream home, receive real-time updates, and many more!
Location
HOA Management
N/A
HOA Fees
$1,500/
Disclaimer: Amenities are based on third-party information and may vary; buyers must independently verify all amenities, as information is deemed reliable but not guaranteed.
Facts & Features
Rooms
Bedrooms & bathrooms
Bedrooms: 5
Bathrooms: 3
Interior
Appliances
Cable Available, Cooktop, Dishwasher, Disposal, Double Oven, Gas Cooking, Microwave, Satellite Dish, Self Cleaning Oven
Sewer
2+ Water Heaters, Electric Water Heater, Public Sewer, Public Water
Flooring
9 Or More Ft. Ceiling, Part Carpet, Part Hardwood, Smooth Ceiling, Tile
Exterior Features
Auto Lawn Sprinkler, Screen Porch, Patio, Well Landscaped Grounds, Wood Fence
Interior Features
All Window Treatments, Attic Access, Mud Room, Security System, Smoke Detector(s), Walk In Attic, Walk In Closet(s), 2 Or More Baths, 2nd Bedroom, Breakfast Room, Den/great Room, Dining Room, Kitchen, Laundry Room, Primary Bedroom, Breakfast Bar, Island In Kitchen, Keeping/hearth Room, Pantry, Separate Breakfast Room, Separate Dining Room, Washer/dryer Connections, 1 Bath, 3rd Bedroom, 4th Or More Bedrooms, Media Room, 1 Or More Br Down, Double Vanity Bath, Full Bath Down, Luxury Primary Bath, Primary Down, Separate Tub & Shower, Split Bedroom Plan, Vaulted/coffered Primary
Cooling
220 Wiring, Ceiling Fan(s), Central, Dual System
Heating
Central, Dual System, Gas
Construction
Year Built
Year Built: 2016
Home type
Single Family Residence
Roof
Composition Shingles
Architectural Style
Traditional
Construction Materials
Brick Veneer, Wood/composition
Foundation Details
Slab
Utilities & Energy
Fireplace Features
Gas Logs, Gas Starter, In Den/great Room
Parking Features
Driveway/pad, Front Load Garage, Garage Door Opener(s), Side Load Garage
Pool Features
Neighborhood
Other Features
Subdivision Name
Spring Creek Ranch Ph4b
Lot Features
Level, Professionally Landscaped, Wood Fenced
Price History
| Date | Event | Price |
|---|---|---|
10/15/2026 Source: | Listed for Sale | $659,900 -2.81% $169/sqft |
03/25/2026 Source: | Off Market | $679,000 $174/sqft |

Nearby Homes

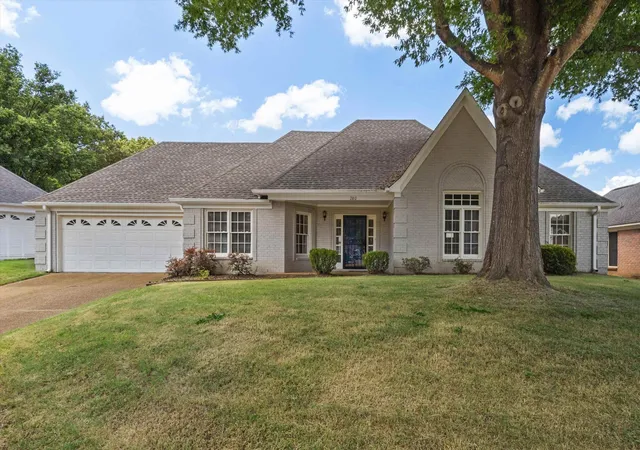
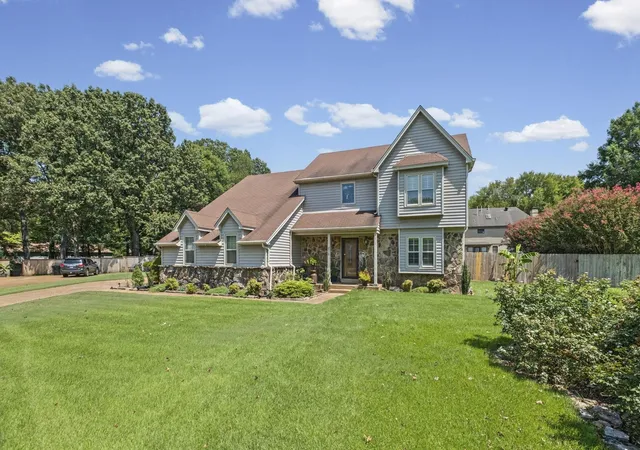
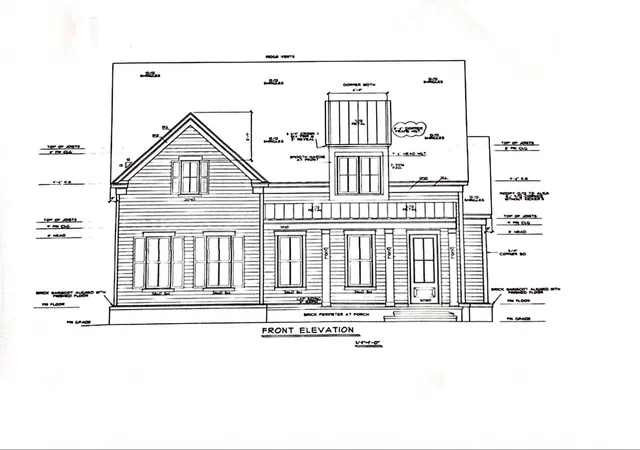
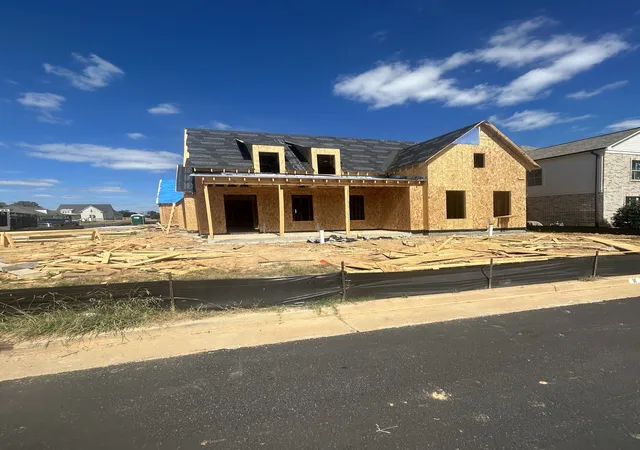
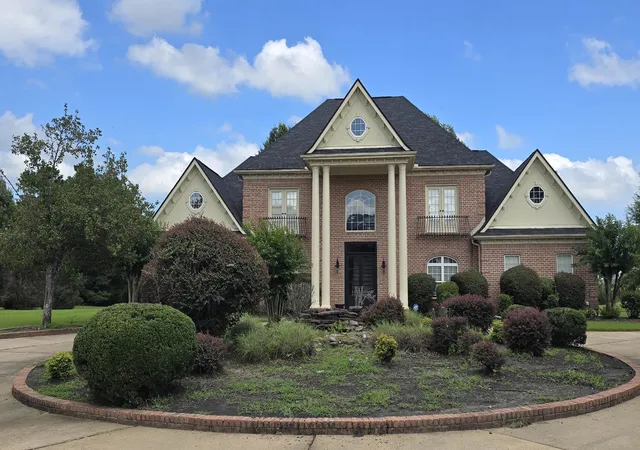

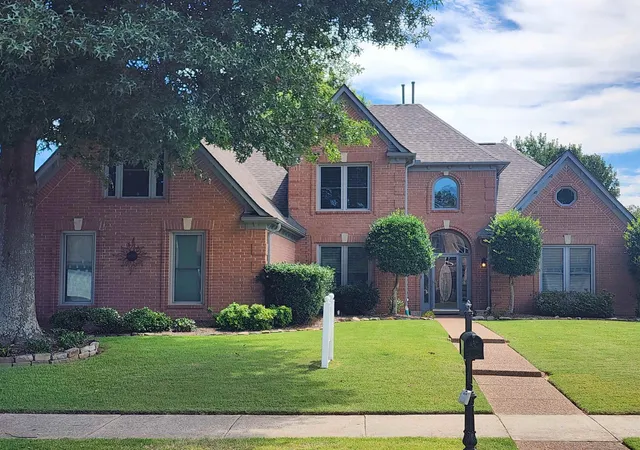
Find Homes by Property Features in Collierville, TN
Nearby New Homes For Sale


Based on information from the Memphis Area Association of REALTORS(R) (alternatively, from the Memphis Area Association of REALTORS® MLS) through Nov 02, 2026, 04:45AM. The information provided is for the consumer's personal, noncommercial use and may not be used for any purpose other than to identify prospective properties that the consumer may be interested in purchasing. Information deemed reliable but is not guaranteed accurate. Some or all of the listings displayed may not belong to the firm whose website is being visited. Listing content and images Copyright 2026 Memphis Area Association of REALTORS®. Information provided is for the consumer's personal, non-commercial use and may not be used for any purpose other than to identify prospective properties consumers may be interested in purchasing. Do not rely upon listing data without independently verifying it. © 2025 Memphis Area Association of REALTORS®. All Rights Reserved. Angela Fowler Real Estate, LLC | 423.320.4620 Mailing Address: 452 Kailors Cove Cir, Ringgold, GA 30736
 Advertising Broker: Angela Fowler | Angela Fowler Real Estate, LLC.
