- Overview
- Description
- Property Details
- Location
- HOA Management
- Facts & Features
- Getting Around
- Nearby Homes


Street View
$910,000
Monthly Est:$4,529
 4 Beds
 4 Baths
4 full baths
 3,029sqft
707 Lone Cir, San Antonio, TX 78260
$910,000
$4,529/moEst:
Get Pre-Approved
Single Family Residence
Built in 2025
$-- HOA
18,730.8 sqft lot
$300/sq.ft
Description
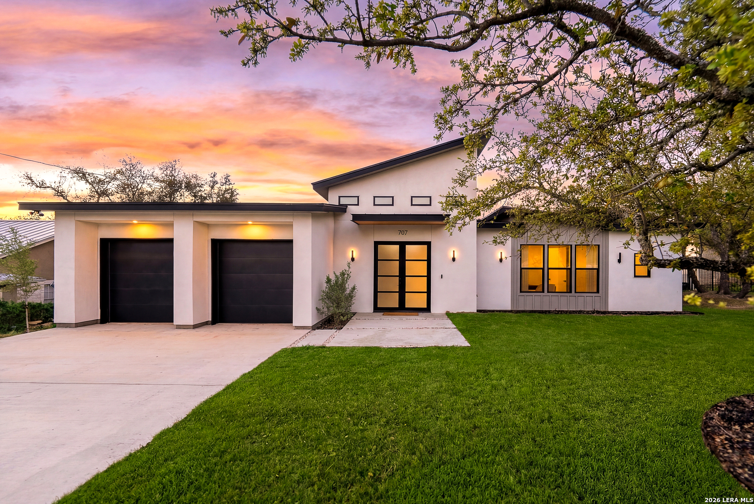
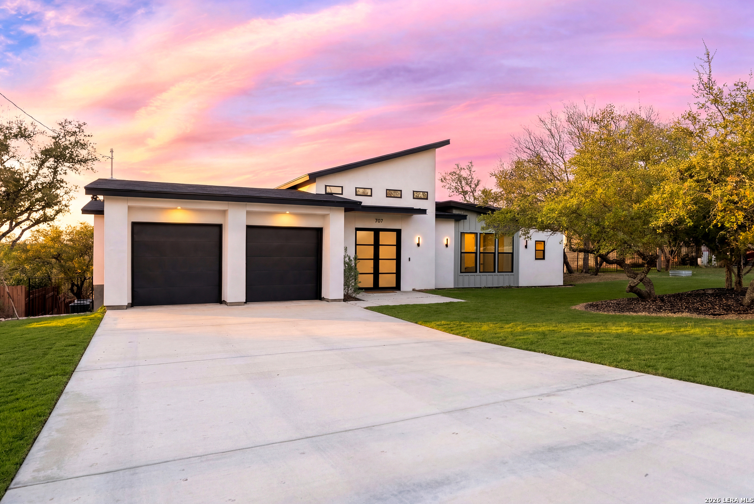
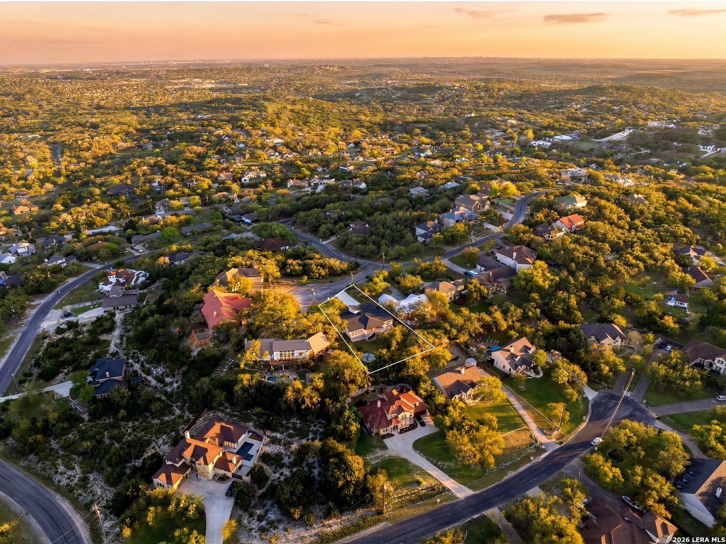
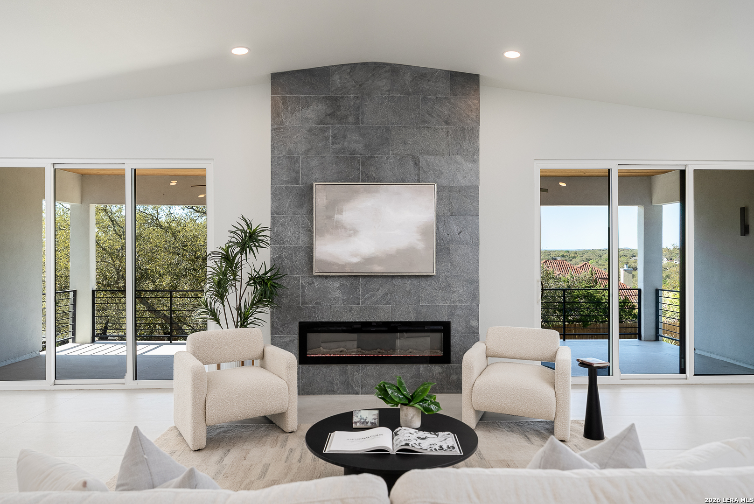
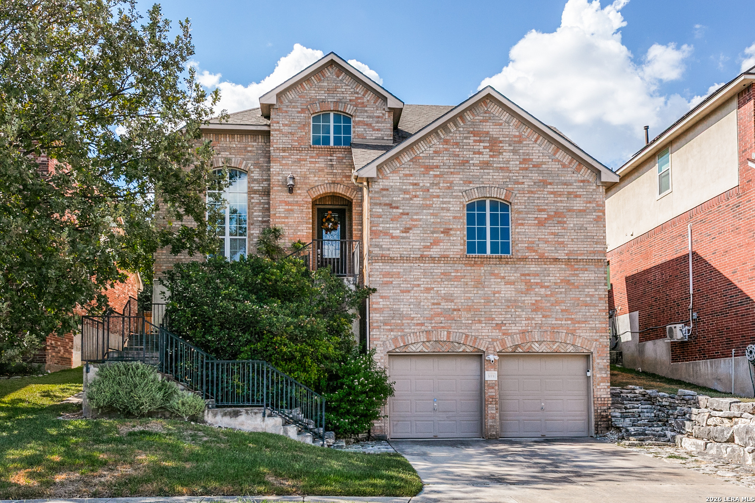
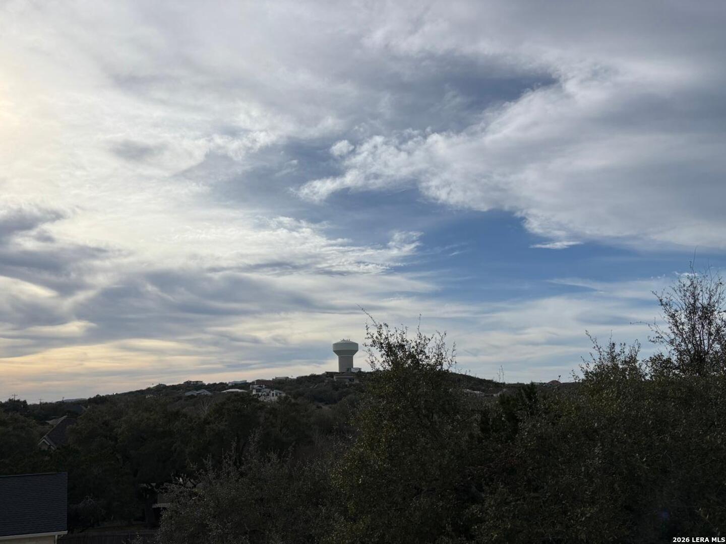
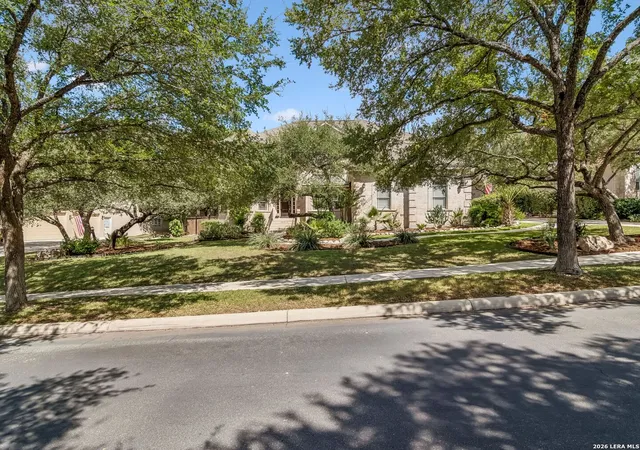
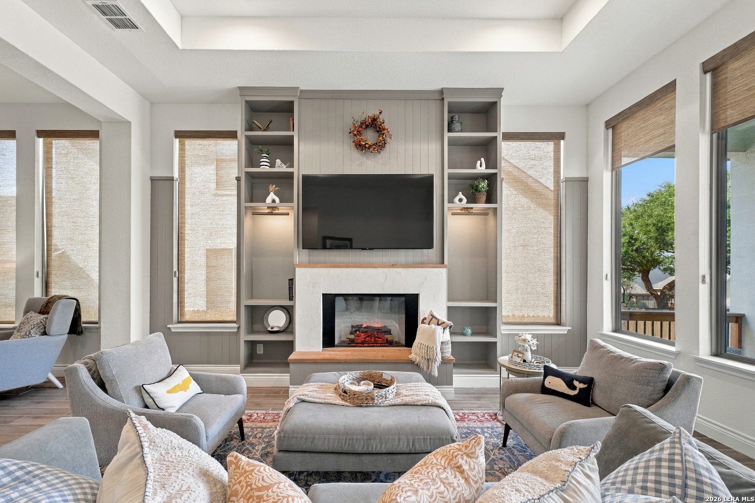
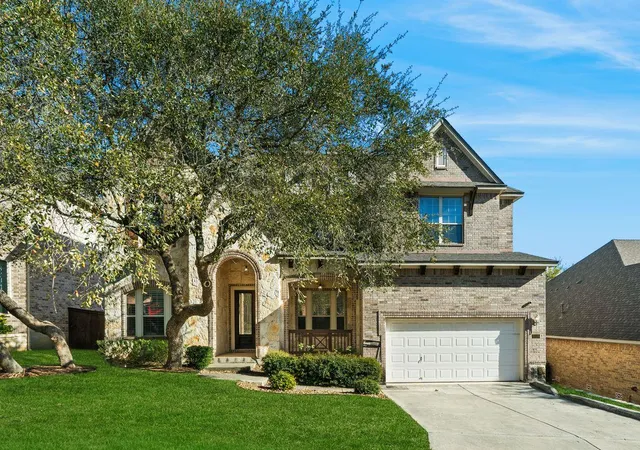
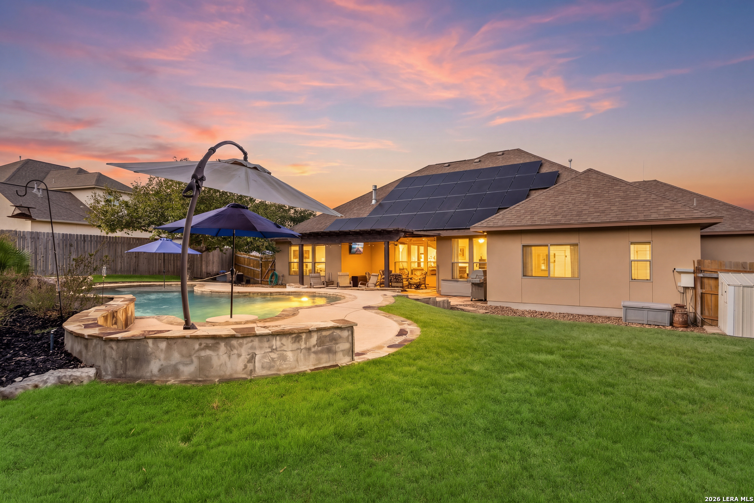
Set on nearly half an acre beneath a canopy of mature oaks in the coveted Timberwood Park community, this striking new construction residence is a true expression of modern luxury and architectural elegance. Clean lines, sleek finishes, and thoughtfully curated design elements come together to create a home that feels both sophisticated and effortlessly livable. Spanning approximately 3,029 square feet, this 4-bedroom, 4 full bath, and 1 half bath home is designed to impress at every turn. From the moment you enter, you're welcomed by expansive interiors, soaring ceilings, and breathtaking long-range scenic views that unfold throughout the home-seamlessly blending indoor and outdoor living. At the heart of the home, the chef-inspired kitchen is a true showpiece, featuring contemporary custom cabinetry, stunning quartz countertops with a dramatic waterfall- edge island, and a full suite of stainless steel Samsung appliances, including a built-in oven, cooktop, dishwasher, and refrigerator. Designed for both everyday living and elevated entertaining, the space flows beautifully into two distinct dining areas and a stylish dry bar complete with a wine fridge. The primary suite is a private retreat, offering spa-like indulgence with a luxurious walk-in shower, a sculptural floating soaking tub, and dual vanities-creating a serene escape framed by peaceful natural views. Each additional bedroom is generously sized and complete with its own walk-in closet, ensuring comfort and privacy for all. Throughout the home, a refined palette of ceramic tile and wood-like flooring (with no carpet) enhances both durability and design continuity. Additional highlights includes two HVAC systems for optimal efficiency, an indoor utility room with sink, a spacious walk-in pantry with refrigerator setup, and dedicated walk-in storage off the garage. Designed for seamless indoor-outdoor living, oversized sliding glass doors open to a covered patio with its own outdoor fireplace-perfect for enjoying tranquil evenings overlooking the expansive backyard and treetop vistas. The property offers ample space for future customization, all while maintaining privacy and serenity. A spacious two-car garage and long, flat driveway provide both convenience and curb appeal, completing this exceptional offering. This is more than a home-it's a modern sanctuary where luxury, design, and nature exist in perfect harmony.
- Houzeo last checked: 13 minutes ago
- Listing updated: October 7, 2026 at 7:09 pm
- Listing Provided by: Jaime Aguilar | Match House Real Estate (210) 279-2981
- Source: LERA MLS-TX | MLS#: 2022000

Property Details
Status
Active
Type
Single Family Residence
No. of Stories
-
County
City
Neighborhood
--
Year Built
2025
HOA Fees
-
Finished Area
3,029 sqft
Lot Size
18,730.8 sqft lot
Basement Area
- sqft
MLS Name
LERA MLS
MLS Number
2022000
MLS Status
NEW
Days on Market
1

Continue Your Journey in App
Find your dream home, receive real-time updates, and many more!
Download App
Continue Your Journey in App
Find your dream home, receive real-time updates, and many more!
Location
HOA Management
TIMBERWOOD PARK
HOA Fees
$385/
Amenities
 Amenities and services may be covered by one or multiple associations and service providers.
 Tennis
 Basket Ball
 Park Playground
 Pool
Pool
 Golf
Golf
 Bike Trails
 Club House
 deck
deck
Sports Court
LAKERIVERPARK
Disclaimer: Amenities are based on third-party information and may vary; buyers must independently verify all amenities, as information is deemed reliable but not guaranteed.
Facts & Features
Rooms
Bedrooms & bathrooms
Bedrooms: 4
Bathrooms: 4
Interior
Window Features
Some
Utilities & Energy
Fireplace Features
Two, Livrm
Association Amenities
Pool, Tnnis, Golf, Clbhs, Park, Trail, Biketrl, Bballct, Vballct, Lakeriverpark, Fishpier
Other Features
Subdivision Name
Timberwood Park
Price History
| Date | Event | Price |
|---|---|---|
10/07/2026 Source: | Price Decreased | $910,000 -2.67% $300/sqft |
05/06/2026 Source: | Price Decreased | $935,000 -1.58% $309/sqft |
03/24/2026 Source: | Listed for Sale | $949,990 +18.75% $314/sqft |
06/01/2023 Source: | Listing Removed | $799,999 $264/sqft |

Nearby Homes

Find Homes by Property Features in San Antonio, TX

Based on information from the San Antonio Board of REALTORS® MLS through Oct 08, 2026, 07:00AM. Information is provided exclusively for consumers’ personal, non-commercial use, and it may not be used for any purpose other than to identify prospective properties consumers may be interested in purchasing. The data is deemed reliable but is not guaranteed. © 2026 San Antonio Board of REALTORS - All Rights Reserved.
 Advertising Broker: David Montalvo | CapTex Realty