- Overview
- Description
- Property Details
- Location
- Facts & Features
- Getting Around
- Nearby Homes



$279,000
Monthly Est:$1,389
 3 Beds
 2 Baths
2 full baths
 1,660sqft
707 NE 46th Court, Ocala, FL 34470
$279,000
$1,389/moEst:
Get Pre-Approved
Single Family Residence
Built in 1987
$-- HOA
13,504 sqft lot
$168/sq.ft
Description
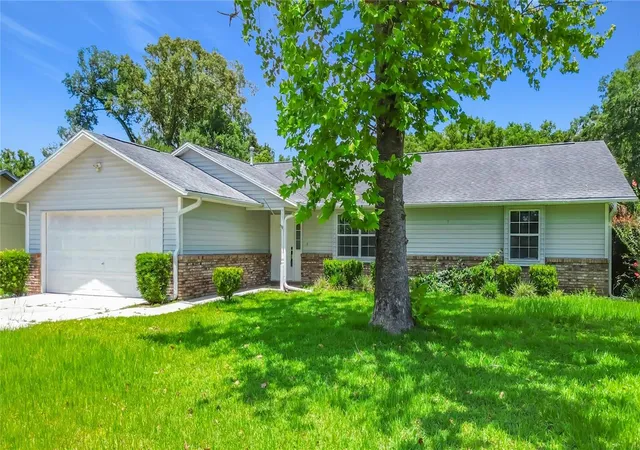
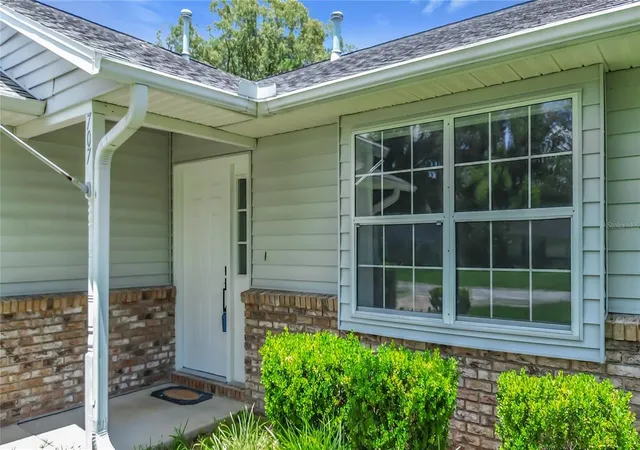
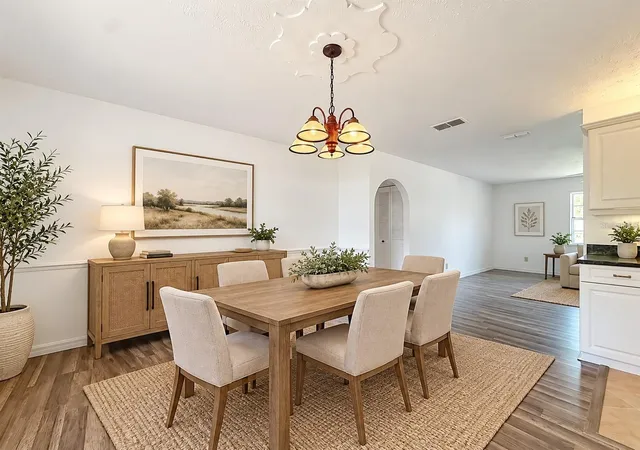
NOW OFFERED AT $279,000! Enjoy spacious, move-in-ready living in the established Blue Ridge neighborhood with NO HOA and a convenient NE Ocala location just minutes from Fort King, downtown Ocala, shopping, dining, schools, medical offices, and everyday conveniences. Situated on a .31-acre lot, this 3-bedroom, 2-bath home offers 1,660 square feet of living space, generously sized rooms, and a functional floor plan designed for comfortable everyday living and entertaining.
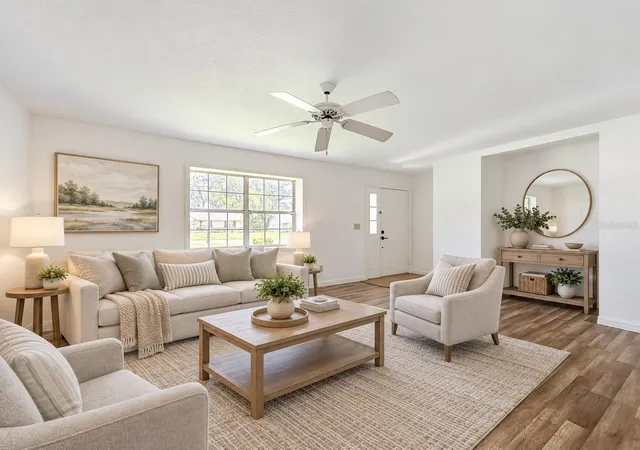
At the heart of the home is an impressively spacious kitchen featuring solid wood cabinetry, solid-surface countertops, abundant storage, generous prep space, room for casual dining, and easy access to the screened lanai. The adjoining living and dining areas provide plenty of space for gathering without sacrificing comfort or functionality.
The oversized primary suite offers a walk-in closet, an additional closet, private bath, and direct access to the lanai. Both secondary bedrooms are also nicely sized, providing excellent flexibility for guests, office space, hobbies, or additional living needs.
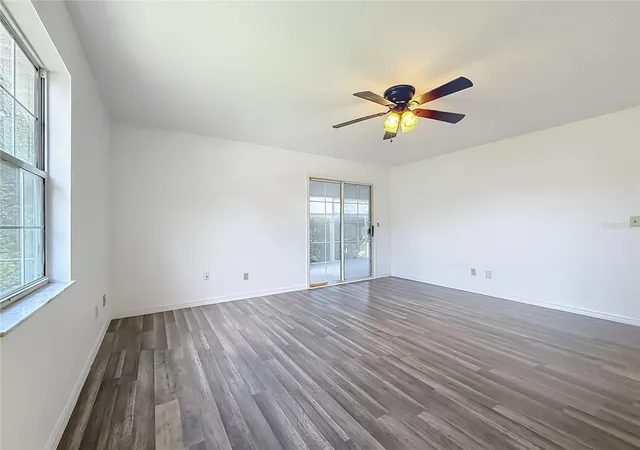
Recent improvements include fresh interior paint and upgraded, higher-quality luxury vinyl plank flooring installed over a thicker premium underlayment. This thoughtful flooring upgrade provides added comfort underfoot and gives the interior a quieter, more substantial feel while delivering the durability and easy maintenance buyers appreciate. Together, these improvements create a clean, updated, move-in-ready interior.
Sliding glass doors from both the kitchen and primary suite open to the screened lanai overlooking the large fenced backyard—an inviting setting for morning coffee, outdoor dining, or relaxing at the end of the day.
Additional outdoor features include chain-link and wood fencing, rain gutters, a private backyard, and a large metal shed offering valuable additional storage. Public water, public sewer, and natural gas are already connected. With its spacious interior, substantial kitchen, oversized primary suite, upgraded flooring, screened outdoor living, fenced yard, no HOA, and newly adjusted price, this Blue Ridge home offers exceptional space and convenience at $279,000.
- Houzeo last checked: 8 minutes ago
- Listing updated: October 13, 2026 at 9:06 pm
- Listing Provided by: Lori Conklin (321) 663-4619 | NEXTHOME PROFESSIONAL REALTY (352) 644-6398
- Source: Stellar MLS-FL as distributed by MLS GRID | MLS#: OM727150

Property Details
Status
Active
Type
Single Family Residence
No. of Stories
1
County
City
Neighborhood
--
Year Built
1987
HOA Fees
-
Finished Area
1,660 sqft
Lot Size
13,504 sqft lot
Basement Area
- sqft
MLS Name
Stellar MLS
MLS Number
OM727150
MLS Status
Active
Days on Market
136
Cumulative Days on Market
109

Continue Your Journey in App
Find your dream home, receive real-time updates, and many more!
Continue Your Journey in App
Find your dream home, receive real-time updates, and many more!
Location
Facts & Features
Rooms
Bedrooms & bathrooms
Bedrooms: 3
Bathrooms: 2
Primary Bedroom
Level: First
Area: 328.00 Square Feet
Dimensions: 16x20.5
Kitchen
Level: First
Area: 213.12 Square Feet
Dimensions: 14.4x14.8
Bedroom 2
Level: First
Area: 177.66 Square Feet
Dimensions: 14.1x12.6
Bedroom 3
Level: First
Area: 196.65 Square Feet
Dimensions: 17.1x11.5
Living Room
Level: First
Area: 310.80 Square Feet
Dimensions: 21x14.8
Interior
Exterior Features
Private Mailbox, Private Yard, Rain Gutters, Storage
Appliances
Dishwasher, Disposal, Range, Range Hood, Refrigerator
Flooring
Ceramic Tile, Laminate, Tile
Cooling
Central Air
Interior Features
Ceiling Fans(s), Solid Surface Counters, Solid Wood Cabinets, Thermostat, Walk In Closet(s)
Heating
Natural Gas
Sewer
Public Sewer
Construction
Year Built
Year Built: 1987
Home type
Single Family Residence
Construction Materials
Brick, Vinyl Siding
Foundation Details
Block
Property Condition
Completed
Roof
Shingle
Utilities & Energy
Water Source
Public
Laundry Features
Electric Dryer Hookup, Inside, Laundry Room, Washer Hookup
Utilities
Cable Available, Electricity Connected, Natural Gas Connected, Public, Sewer Connected, Water Connected
Other Features
Patio And Porch Features
Enclosed
Vegetation
Mature Landscaping
Subdivision Name
Blue Ridge
Lot Features
Cleared, Landscaped
Price History
| Date | Event | Price |
|---|---|---|
09/01/2026 Source: #MFROM727150 | Price Decreased | $279,000 -3.46% $168/sqft |
06/26/2026 Source: | Listed for Sale | $289,000 $174/sqft |
06/26/2026 Source: | Price Decreased | $289,000 -0.31% $174/sqft |
03/17/2026 Source: | Listing Removed | $289,900 $175/sqft |
12/16/2025 Source: | Listed for Sale | $289,900 +102.87% $175/sqft |

Show more
Nearby Homes

Find Homes by Property Features in Ocala, FL
Nearby New Homes For Sale
Nearby Pre-Owned Homes For Sale

Based on information from Stellar MLS® through Nov 10, 2026, 09:45AM as submitted to and distributed by MLS GRID. All data is obtained from various sources and may not have been verified by the broker or MLS GRID. Supplied Open House Information is subject to change without notice. All information should be independently reviewed and verified for accuracy. Properties may or may not be listed by the office/agent presenting the information. IDX information is provided exclusively for consumers’ personal non-commercial use. It may not be used for any purpose other than to identify prospective properties consumers may be interested in purchasing. The data is deemed reliable but is not guaranteed by MLS GRID. The use of the MLS GRID Data may be subject to an end-user license agreement prescribed by the Member Participant’s applicable MLS, if any, and as amended from time to time. © 2026 Stellar MLS. All Rights Reserved.
 Advertising Broker: Fred McGill | Simple Showing, Inc
