- Overview
- Description
- Property Details
- Location
- HOA Management
- Facts & Features
- Getting Around
- Nearby Homes


$1,649,500
Monthly Est:$8,210
 5 Beds
 4 Baths
3 full baths + 1 half bath
 5,795sqft
707 W Shepherds Ln, Santa Claus, IN 47579
$1,649,500
$8,210/moEst:
Get Pre-Approved
Manufactured On Land
Built in 1988
$-- HOA
1 acre lot
$285/sq.ft
Description
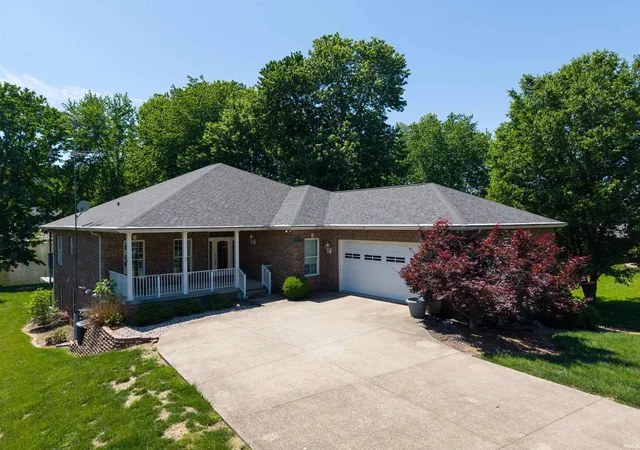
Stunning Lakefront Retreat on Lake Noel. Welcome to this 100% remodeled showplace on a corner lot overlooking Lake Noel. This home combines luxury finishes, thoughtful design, and incredible indoor-outdoor living spaces. Step inside the open floor plan, where the kitchen is the true centerpiece—featuring granite countertops, upgraded appliances, a massive island, and abundant pantry storage. The kitchen flows seamlessly into the main living areas, including a vaulted great room with floor-to-ceiling windows overlooking the lake and a stone fireplace that extends from floor to ceiling, shared with the incredible outdoor living room. The 18x25 covered outdoor space includes a cozy living area, a fully equipped outdoor kitchen with a Green Egg, built-in grill, sink, microwave, ice maker, beverage refrigerator, trash/recycle bins, and storage drawers—all overlooking the sparkling fiberglass pool and lake. The main-level primary suite is a retreat of its own, with direct access to the laundry room and a dream walk-in closet the size of a bedroom, complete with a secret door from the office. The spa-like primary bath includes a soaking tub and custom tiled shower. Two additional bedrooms or offices complete the main floor. Upstairs, you’ll find two spacious bedrooms and a full bath. The finished basement offers incredible flexibility—currently set up as a game room but also perfect for a private mother-in-law suite with its own bedroom, kitchen, and family room. A convenient elevator connects the main floor to the basement, where you’ll also find a storage garage. Outside, enjoy professional landscaping, a circular driveway with ample parking, a storage shed, and endless views of Lake Noel. This property is a rare find, combining luxury, functionality, and resort-style amenities in one unforgettable package. Geothermal heat and air.
- Houzeo last checked: 4 minutes ago (October 30, 2026 at 3:17 am)
- Listing updated: August 24, 2026 at 8:46 pm
- Listing Provided by: Kara Hinshaw (812) 686-3268 | Key Associates Signature Realty
- Source: Indiana Regional MLS-IN | MLS#: 202534323

Property Details
Status
Active
Type
Manufactured Mobile Home
No. of Stories
-
County
--
City
Neighborhood
--
Year Built
1988
HOA Fees
-
Finished Area
5,795 sqft
Lot Size
1 acre lot
Basement Area
- sqft
MLS Name
Indiana Regional MLS
MLS Number
202534323
MLS Status
Active
Days on Market
428

Continue Your Journey in App
Find your dream home, receive real-time updates, and many more!
Continue Your Journey in App
Find your dream home, receive real-time updates, and many more!
Location
HOA Management
N/A
HOA Fees
$1,030/
Amenities
 Amenities and services may be covered by one or multiple associations and service providers.
 Park Playground
 Club House
 Golf
 deck
Swing Set
Disclaimer: Amenities are based on third-party information and may vary; buyers must independently verify all amenities, as information is deemed reliable but not guaranteed.
Facts & Features
Rooms
Bedrooms & bathrooms
Bedrooms: 5
Bathrooms: 4
Interior
Interior Features
Soaking Tub, 1st Bdrm En Suite, Ada Features, Attic Pull Down Stairs, Storage, Bookcases, High Ceilings, Cathedral Ceiling(s), Tray Ceiling(s), Ceiling Fan(s), Beamed Ceilings, Vaulted Ceiling(s), Cedar Closet(s), Closet(s) Walk In, Countertops Solid Surf, Stone Counters, Deck Covered, Detector Smoke, Disposal, Elevator, Entrance Foyer, Garage Door Opener, Jet Tub, In Law Floorplan, Kennel, Kitchen Island, Landscaped, Near Walking Trail, Open Floorplan, Pantry Walk In, Porch Covered, Porch Open, Split Br Floor Plan, Twin Sink Vanity, Utility Sink, Kitchenette, Stand Up Shower, Tub And Separate Shower, Tub/shower Combination, Main Level Bedroom Suite, Formal Dining Room, Great Room, Main Floor Laundry, Custom Cabinetry
Appliances
Dishwasher, Microwave, Refrigerator, Washer, Built In Gas Grill, Electric Cooktop, Dryer Electric, Ice Maker, Exhaust Fan, Washer/dryer Stacked, Oven Built In, Range/oven Dual Fuel, Tankless Water Heater
Heating
Conventional, Electric, Forced Air, Floor Furnace, Natural Gas, Geothermal, Hot Water, Multiple Heating Systems, Heat Pump
Flooring
Carpet, Other
Cooling
Central Air, Geothermal, Multi Units, Heat Pump
Sewer
Public Sewer
Construction
Year Built
Year Built: 1988
Home type
Manufactured On Land
Foundation Details
Block, Concrete Perimeter
Architectural Style
Traditional
Roof
Asphalt, Shingle
Construction Materials
Brick, Other, Stone
Utilities & Energy
Parking Features
Aggregate, Concrete
Fireplace Features
Great Room, Glass Doors, Gas Log, Wood Burning, Insert, Vented
Basement
Crawl Space, Daylight, Finished, Exterior Entry, Partial, Walk Out Access
Water Source
Public
Association Amenities
Clubhouse, Boat Dock, Golf Course, Playground, Swing Set
Other Features
Lot Features
0 2.9999, Corner Lot, Irregular Lot, Lake, Level, Planned Unit Development, Sloped, Waterfront, Waterfront Level Bank
Subdivision Name
None
Price History
| Date | Event | Price |
|---|---|---|
08/26/2025 Source: | Coming Soon | $1,649,500 $270/sqft |

Getting Around 707 W Shepherds Ln
Bike Score®

Somewhat Bikeable
15/100
Walk Score®

Car-Dependent
1/100
Data provided by Redfin
Nearby Homes

Find Homes by Property Features in Santa Claus, IN


IDX information is provided exclusively for consumer's personal, non-commercial use and may not be used for any purpose other than to identify prospective properties that consumers may be interested in purchasing. Data is deemed reliable but is not guaranteed accurate by the MLS.
 Advertising Broker: Jonah Hartsburg | Hoosier Hub Realty
