
- Overview
- Description
- Property Details
- Location
- HOA Management
- Facts & Features
- Getting Around

Street View
$995,000
Monthly Est:$4,952
 2 Beds
 2 Baths
2 full baths
 895sqft
707 Willoughby Ave #6B, New York City, NY 11206
$995,000
Get Pre-Approved
Apartment
Built in 2021
$653/mo HOA
3,483 sqft lot
$1,112/sq.ft
Description
735 SF of Private Outdoor Space. Covered Parking. New Construction. This is the One.
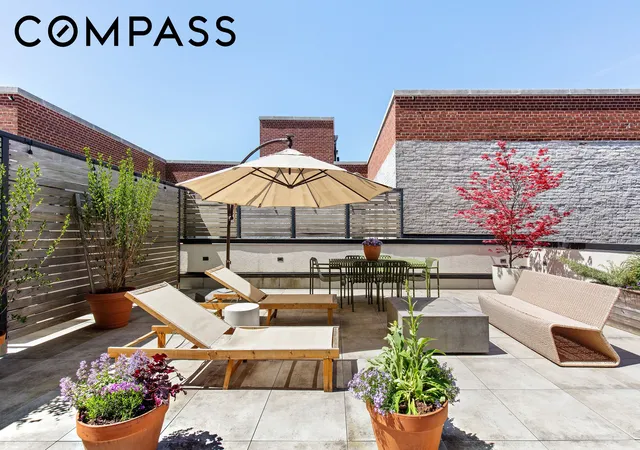
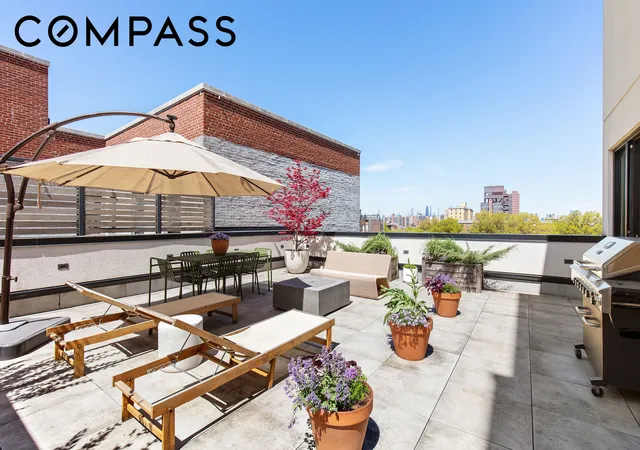
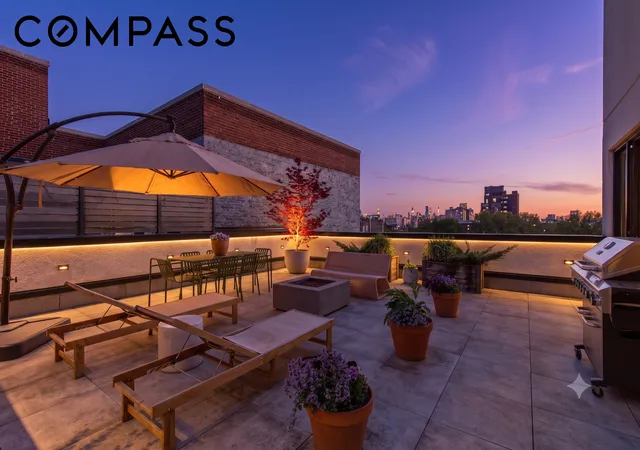
Let's start outside. Your 735-square-foot private terrace — planted, furnished, and completely yours — includes a fire pit, a gas grill, a dining area, and enough room to host. When you factor in the outdoor space, you're living with over 1,600 square feet of total space for your dollar.
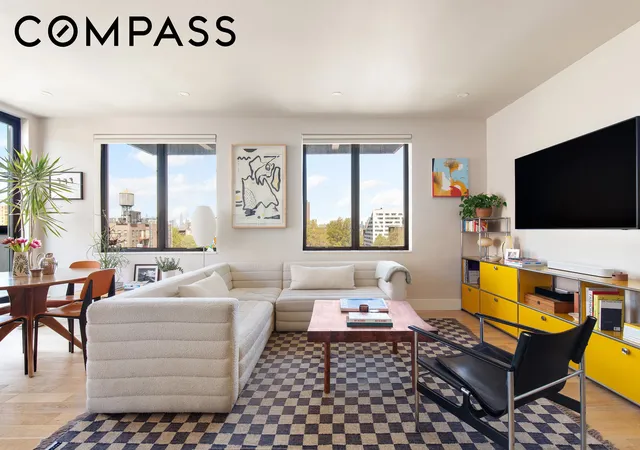
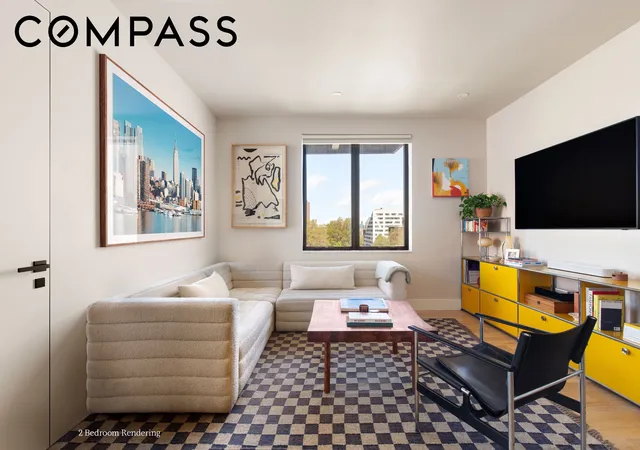
Inside, the 895-square-foot layout is thoughtfully designed and easy to live in. Wide-plank oak floors, oversized west-facing floor-to-ceiling windows, and an open plan that flows naturally from the living area straight out onto the terrace. The kitchen anchors the space with a large island, white stone counters, a Calacatta porcelain backsplash, and Blomberg appliances. In-unit washer/dryer included.
The primary suite is private and well-scaled, with California Closets, a beautiful en-suite bath finished in Italian porcelain tile, a floating vanity, matte-black fixtures, and a walk-in shower. Right now, it's a generous one-bedroom, but it can be easily converted if you need it.
707 Willoughby is 2021 new construction done right: a fitness center, a rooftop with an outdoor kitchen and open skyline views, a bike room, a package room, and climate-controlled storage in addition to your own private unit. Smart intercom. Pets welcome.
A covered parking spot is available for separate purchase at $50,000, and a dedicated storage unit is available for separate purchase at $25,000.
Positioned right on the Bed-Stuy/Bushwick border, you get the best of both neighborhoods, the brownstone energy and community feel of Bed-Stuy and the creative, restaurant-driven buzz of Bushwick, with Williamsburg just a few stops away. Herbert Von King Park, great restaurants, bars, and coffee are all right outside your door. The M, J, Z, and G trains are nearby, making Manhattan an easy commute.
If you've been priced out of Williamsburg or Greenpoint and thought you'd have to compromise on space and lifestyle, this is your answer.
Please note: Some images have been virtually staged or enhanced using AI.
- Houzeo last checked: 14 minutes ago
- Listing updated: August 2, 2026 at 6:08 pm
- Listing Provided by: Lois M Planco (917) 915-0916 , Amy Mendizabal (305) 546-5464 | Compass (212) 913-9058
- Source: Rebny MLS-NY | MLS#: RLS20086548

This condo is in:
Property Details
Status
Active
Type
Condominium
No. of Stories
7
County
City
Neighborhood
--
Year Built
2021
HOA Fees
$653/mo
Finished Area
895 sqft
Lot Size
3,483 sqft lot
Basement Area
- sqft
MLS Name
Rebny MLS
MLS Number
RLS20086548
Days on Market
193

Continue Your Journey in App
Find your dream home, receive real-time updates, and many more!
Continue Your Journey in App
Find your dream home, receive real-time updates, and many more!
Location
HOA Management
N/A
HOA Fees
$653.2/ Monthly
Disclaimer: Amenities are based on third-party information and may vary; buyers must independently verify all amenities, as information is deemed reliable but not guaranteed.
Facts & Features
Rooms
Bedrooms & bathrooms
Bedrooms: 2
Bathrooms: 2
Interior
Cooling
Central Air
Appliances
Dryer, Dishwasher, Washer
Exterior Features
Building Garden, Building Roof Deck, Private Outdoor Space Over60sqft
Flooring
Hardwood
Interior Features
Eat In Kitchen
Utilities & Energy
Laundry Features
Common On Floor, Common Area, In Unit
Parking Features
Garage
Other Features
Subdivision Name
Bedford Stuyvesant
Patio And Porch Features
Deck, Terrace
Price History
| Date | Event | Price |
|---|---|---|
07/15/2026 Source: | Price Decreased | $995,000 -9.55% $1,112/sqft |
05/26/2026 Source: | Price Decreased | $1,100,000 -6.38% $1,229/sqft |
04/24/2026 Source: | Price Increased | $1,175,000 +18.09% $1,313/sqft |
04/24/2026 Source: | Listed for Sale | $995,000 $1,112/sqft |

Find Homes by Property Features in New York City, NY


The real estate listing data marked with this icon comes from the IDX program of the RLS at REBNY Listing Service (RLS). Listing information for certain New York City properties provided courtesy of the Real Estate Board of New York's Residential Listing Service (the "RLS") through Nov 04, 2026, 10:45AM. Information deemed reliable but not guaranteed. Information is provided exclusively for consumers' personal, non-commercial use, and may not be used for any purpose other than the identification of potential properties for purchase. The information contained in this listing has not been verified by the RLS and should be verified by the consumer. The listing information provided here is for the consumer's personal, non-commercial use. Retransmission, redistribution or copying of this listing information is strictly prohibited except in connection with a consumer's consideration of the purchase and/or sale of an individual property. This listing information is not verified for authenticity or accuracy and is not guaranteed and may not reflect all real estate activity in the market. Buyer to verify all information. © 2026 The Real Estate Board of New York, Inc. All rights reserved.
 Advertising Broker: Derek Greene | The Greene Realty Group
