- Overview
- Description
- Property Details
- Location
- HOA Management
- Facts & Features
- Getting Around
- Nearby Homes


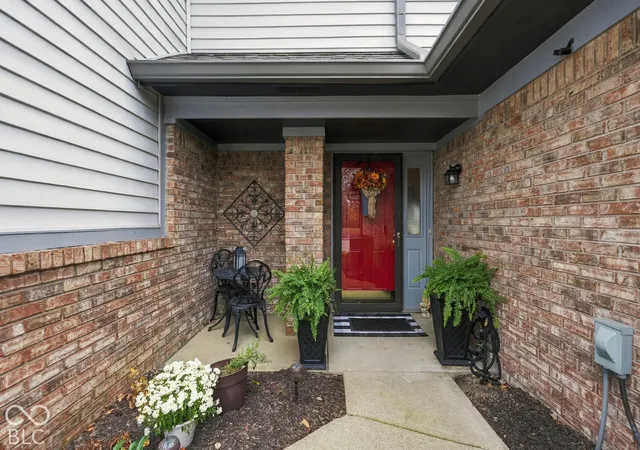


$245,000
Monthly Est:$1,219
 2 Beds
 3 Baths
2 full baths + 1 half bath
 1,298sqft
7071 Sea Oats Ln, Indianapolis, IN 46250
$245,000
$1,219/moEst:
Get Pre-Approved
Condominium
Built in 1989
$300/mo HOA
2,576 sqft lot
$189/sq.ft
Description
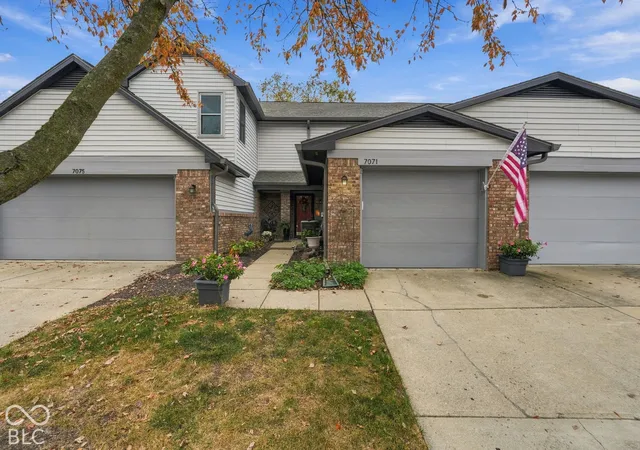
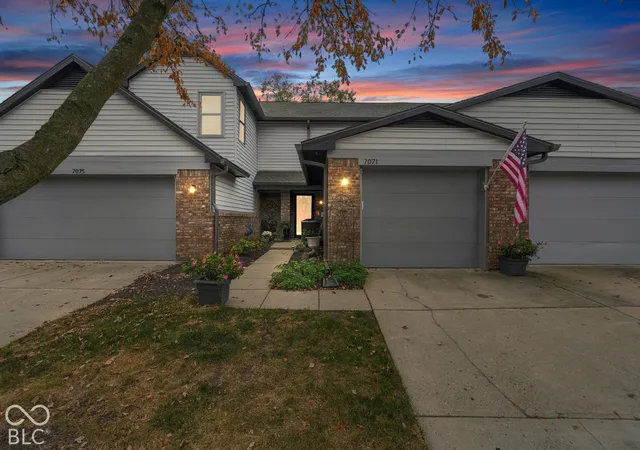
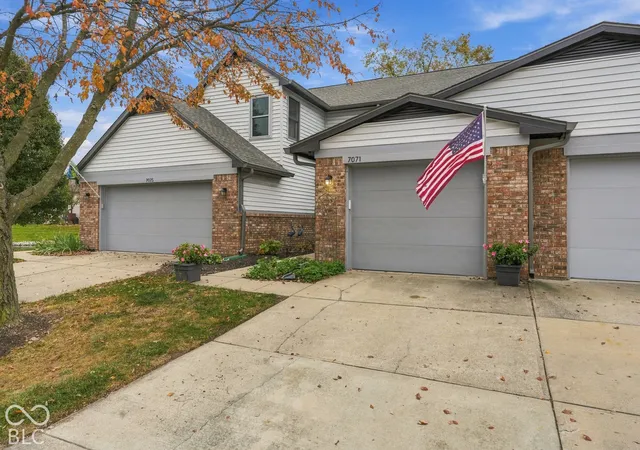
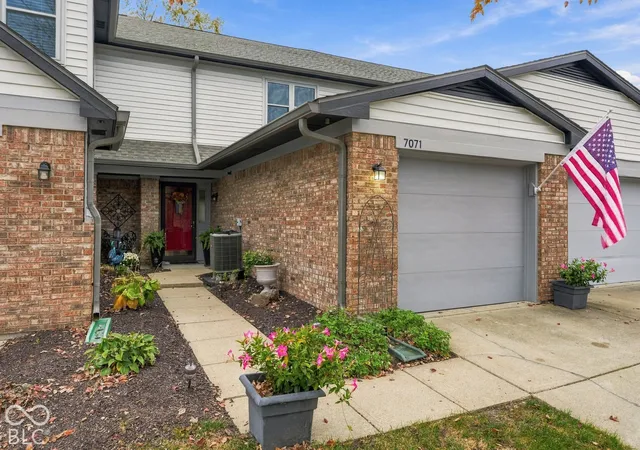
Your own little waterfront escape! Welcome to 7071 Sea Oats Lane, where beautiful pond views, thoughtful updates, and incredible outdoor living create a place you'll love coming home to. Step inside to a spacious, open living area featuring a cozy fireplace, abundant natural light, and French doors that seamlessly connect indoor and outdoor living. The kitchen offers stainless steel appliances, generous cabinetry, and a convenient center island. Upstairs, the primary suite is a peaceful retreat with vaulted ceilings, private access to an upper-level deck overlooking the water, and a beautifully renovated bathroom featuring crisp white cabinetry, stylish wainscoting, updated countertops, and a glass-enclosed shower. A second bedroom with vaulted ceilings and an additional full bathroom provide comfortable accommodations. But the real magic happens outside! Multiple outdoor living spaces, including an upper deck, spacious patio, and additional seating area, offer the perfect setting for morning coffee, entertaining friends, or simply unwinding while enjoying the picturesque pond views. Beautiful landscaping adds to the charm of this special setting. Complete with an attached garage and convenient laundry, this home offers the perfect combination of comfort, character, and waterfront tranquility. **Everyday living feels a little more like vacation here!**
- Houzeo last checked: 6 minutes ago
- Listing updated: November 10, 2026 at 10:22 pm
- Listing Provided by: Rhonda Hoeft | Keller Williams Indy Metro NE (317) 564-7100
- Source: Metropolitan Indianapolis Board of REALTORS (MIBOR) MLS-IN as distributed by MLS GRID | MLS#: 22135932

Property Details
Status
Active
Type
Condominium
No. of Stories
-
County
City
Neighborhood
Year Built
1989
HOA Fees
$300/mo
Finished Area
1,298 sqft
Lot Size
2,576 sqft lot
Basement Area
- sqft
MLS Name
Metropolitan Indianapolis Board of REALTORS (MIBOR) MLS
MLS Number
22135932
MLS Status
Active
Days on Market
1
Cumulative Days on Market
1

Continue Your Journey in App
Find your dream home, receive real-time updates, and many more!
Continue Your Journey in App
Find your dream home, receive real-time updates, and many more!
Location
HOA Management
N/A
HOA Fees
$300/ Monthly
Amenities
 Amenities and services may be covered by one or multiple associations and service providers.
 Trash Pickup
 Maintenance
 Insurance
 Snow Removal
 Club House
 Tennis
 Pool
 Lawncare
Management
Nature Area
Disclaimer: Amenities are based on third-party information and may vary; buyers must independently verify all amenities, as information is deemed reliable but not guaranteed.
Facts & Features
Rooms
Bedrooms & bathrooms
Bedrooms: 2
Bathrooms: 3
Dining Room
Level: Main
Area: 110.00 Square Feet
Dimensions: 10x11
Bedroom 2
Level: Upper
Area: 156.00 Square Feet
Dimensions: 12x13
Kitchen
Level: Main
Area: 156.00 Square Feet
Dimensions: 12x13
Living Room
Level: Main
Area: 315.00 Square Feet
Dimensions: 21x15
Laundry
Level: Upper
Area: 30.00 Square Feet
Dimensions: 6x5
Master Bedroom
Level: Upper
Area: 187.00 Square Feet
Dimensions: 17x11
Interior
Heating
Forced Air, Electric
Window Features
Screens, Skylight(s), Low Emissivity Windows
Appliances
Dishwasher, Dryer, Disposal, Electric Oven, Refrigerator, Washer, Electric Water Heater
Cooling
Central Air
Interior Features
Attic Pull Down Stairs, Walk In Closet(s), Eat In Kitchen, Entrance Foyer, Pantry, Wet Bar
Construction
Year Built
Year Built: 1989
Home type
Condominium
Property Condition
Updated/remodeled
Construction Materials
Brick, Wood Siding
Foundation Details
Slab
Architectural Style
Traditional
Utilities & Energy
Laundry Features
Upper Level
Fireplace Features
Living Room
Utilities
Cable Available
Association Amenities
Pool
Water Source
Public
Parking Features
Attached
Other Features
Patio And Porch Features
Deck, Covered
Community Features
Street Lights, Suburban
Lot Features
Cul De Sac, Sidewalks, Trees Small (under 20 Ft)
Subdivision Name
Spinnaker Cove
Price History
| Date | Event | Price |
|---|---|---|
11/10/2026 Source: | Listed for Sale | $245,000 +115.86% $189/sqft |
01/12/2022 Source: | Sold | $113,500 $87/sqft |

Nearby Homes
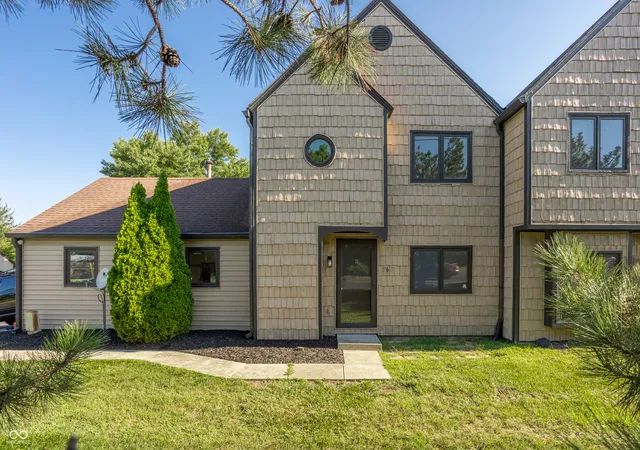
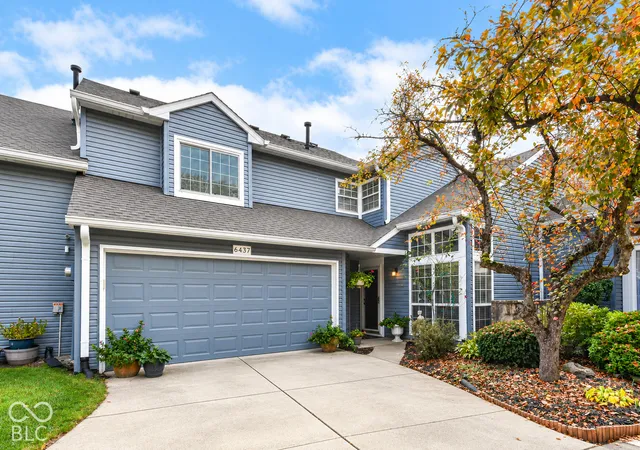
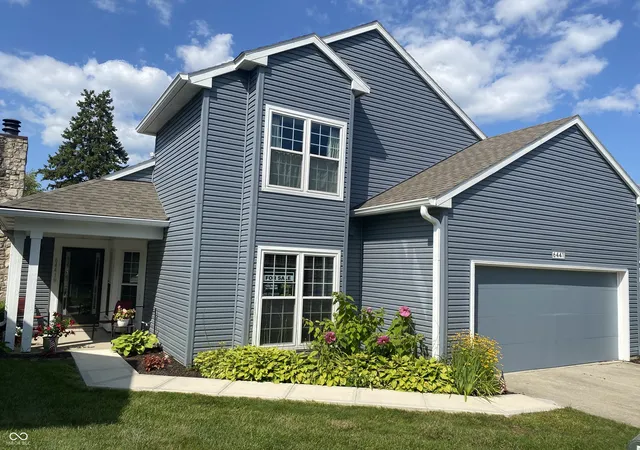
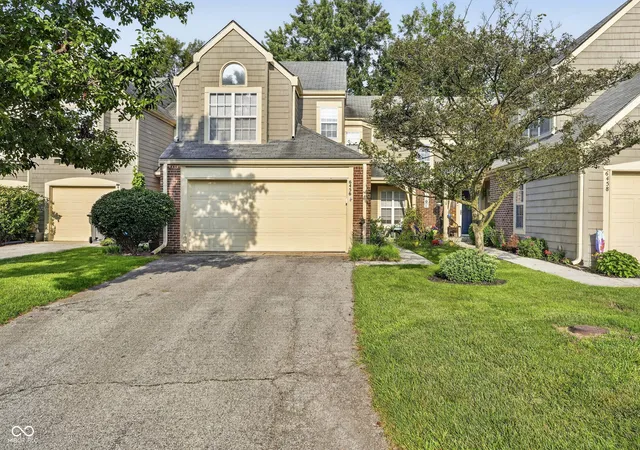
Find Homes by Property Features in Indianapolis, IN
Nearby New Homes For Sale

Based on information from MIBOR REALTOR® Association through Nov 11, 2026, 03:30AM as submitted to and distributed by MLS GRID. The Broker Listing Cooperative® listing service's Listing information is deemed reliable but is not guaranteed accurate by the Broker Listing Cooperative® listing service. All data is obtained from various sources and may not have been verified by broker or Broker Listing Cooperative listing service. Supplied Open House Information is subject to change without notice. All information should be independently reviewed and verified for accuracy. Properties may or may not be listed by the office/agent presenting the information. IDX information is provided exclusively for consumers personal non-commercial use. It may not be used for any purpose other than to identify prospective properties consumers may be interested in purchasing. The data is deemed reliable but is not guaranteed by MLS GRID. The use of the MLS GRID Data may be subject to an end-user license agreement prescribed by the Member Participant’s applicable MLS, if any, and as amended from time to time. All Rights Reserved. © 2026 MIBOR REALTOR® Association.
 Advertising Broker: Jonah Hartsburg | Hoosier Hub Realty
