- Overview
- Description
- Property Details
- Location
- HOA Management
- Facts & Features
- Getting Around
- Nearby Homes

Street View
$275,000
Monthly Est:$1,369
 3 Beds
 2 Baths
2 full baths
 1,600sqft
7074 Brandywine Dr, Mentor, OH 44060
$275,000
$1,369/moEst:
Get Pre-Approved
Single Family Residence
Built in 1980
$33.33/mo HOA
0.25 acre lot
$172/sq.ft
Description
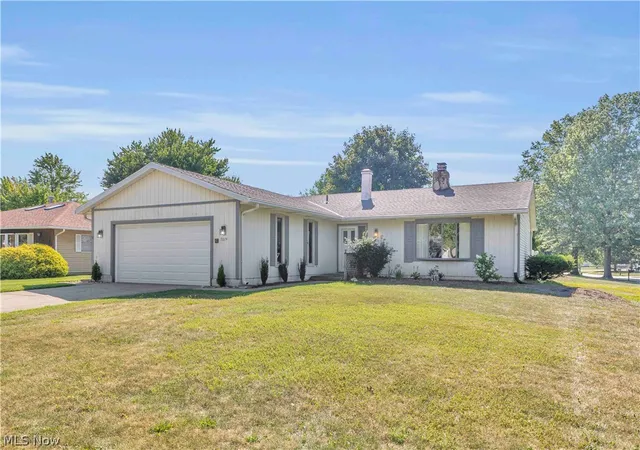
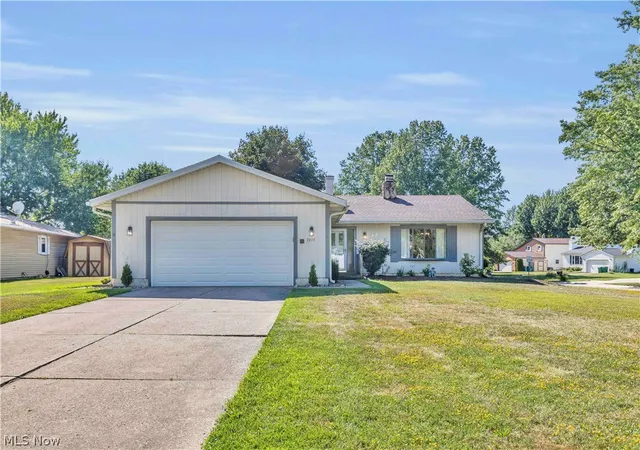
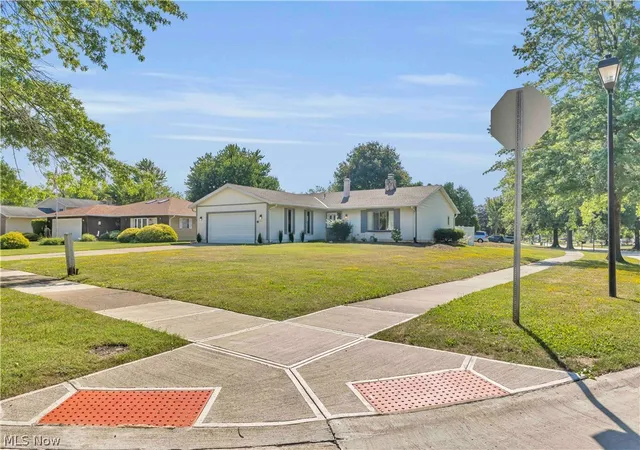
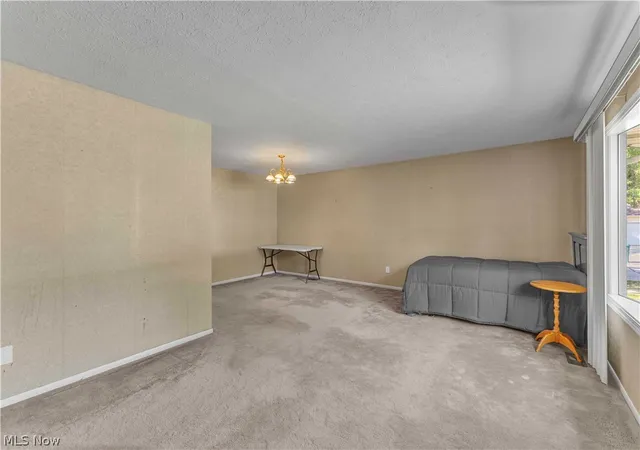
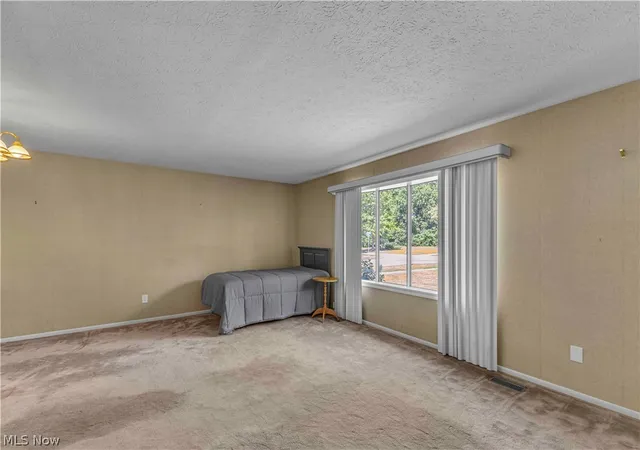
Three bedroom, two full bathroom ranch on a quarter acre corner lot in the heart of Mentor! Featuring a two car attached garage with a newer door, opener, and freshly painted interior completed in 2023. The entrance foyer opens to a light filled formal living and dining area, enhanced by a bay window with newly installed insulated glass and views of the serene neighborhood. Directly to the left of the foyer is the updated laundry room offering fresh paint, laminate flooring(2024), washer/dryer(2024), utility tub, and storage. Beyond the twin-double door coat closets, the main living area flows into an open kitchen and family room design. All kitchen appliances remain, with new flooring installed in 2025. The great room offers warmth and presence, featuring a striking floor-to-ceiling white stone gas fireplace that serves as a stunning focal point. The soaring vaulted ceilings enhance the sense of space and elegance, while the textured finishes and accent lighting create a cozy yet refined atmosphere for intimate gatherings or relaxed evenings at home. The hallway offers a convenient linen closet opposite the full bath, leading to three spacious bedrooms, including a primary suite with a large closet and private en-suite walk in shower. Open to the kitchen, the great room has a sliding glass door to the sunroom, surrounded by a fully fenced private backyard and patio. Enjoy peace of mind with recent electrical upgrades, many newer windows, a 2021 hot water tank, and HVAC serviced annually (2021-2026). The fireplace and chimney were recently swept, inspected, repaired, and tuckpointed, and the seller is offering a home warranty. Located on a low traffic loop in Mentor, the desirable Wayside Lakes features scenic fishing ponds and spacious common areas. Residents enjoy exceptional value and effortless commutes via SR 2 and I 90, with top rated Mentor schools, Lake Erie beaches, parks, major healthcare facilities, and premier shopping and dining all just minutes away.
- Houzeo last checked: 8 minutes ago
- Listing updated: July 28, 2026 at 8:53 pm
- Listing Provided by: Madeline DiSanto (440) 867-5336 DRE #2023003443 | Keller Williams Greater Cleveland Northeast (440) 255-5500
- Source: MLS Now-OH | MLS#: 5227655

Property Details
Status
Pending
Type
Single Family Residence
No. of Stories
1
County
City
Neighborhood
--
Year Built
1980
HOA Fees
$33.33/mo
Finished Area
1,600 sqft
Lot Size
0.25 acre lot
Basement Area
- sqft
MLS Name
MLS Now
MLS Number
5227655
MLS Status
Pending
Days on Market
86
Cumulative Days on Market
13

Continue Your Journey in App
Find your dream home, receive real-time updates, and many more!
Download App
Continue Your Journey in App
Find your dream home, receive real-time updates, and many more!
Location
HOA Management
Wayside Lakes
HOA Fees
$400/ Annually
Amenities
 Amenities and services may be covered by one or multiple associations and service providers.
 Maintenance
 Insurance
 AssociationManagement
CommonAreaMaintenance
Disclaimer: Amenities are based on third-party information and may vary; buyers must independently verify all amenities, as information is deemed reliable but not guaranteed.
Facts & Features
Rooms
Bedrooms & bathrooms
Bedrooms: 3
Bathrooms: 2
EntryFoyer
Level: First
Area: 24.00 Square Feet
Dimensions: 6 x 4
GreatRoom
Level: First
Area: 252.00 Square Feet
Dimensions: 18 x 14
Bedroom
Level: First
Area: 120.00 Square Feet
Dimensions: 12 x 10
LivingRoom
Level: First
Area: 240.00 Square Feet
Dimensions: 20 x 12
Laundry
Level: First
Area: 70.00 Square Feet
Dimensions: 10 x 7
Kitchen
Level: First
Area: 110.00 Square Feet
Dimensions: 11 x 10
Bedroom
Level: First
Area: 110.00 Square Feet
Dimensions: 11 x 10
PrimaryBedroom
Level: First
Area: 216.00 Square Feet
Dimensions: 18 x 12
PrimaryBathroom
Level: First
Area: 28.00 Square Feet
Dimensions: 7 x 4
DiningRoom
Level: First
Area: 88.00 Square Feet
Dimensions: 11 x 8
Sunroom
Level: First
Area: 143.00 Square Feet
Dimensions: 13 x 11
Bathroom
Level: First
Area: 28.00 Square Feet
Dimensions: 7 x 4
Interior
Sewer
Public Sewer
Interior Features
Built In Features, Entrance Foyer, Storage, Vaulted Ceilings
Window Features
Bay Windows, Screens, Window Treatments
Cooling
Central Air, Ceiling Fans
Heating
Forced Air, Fireplaces, Gas
Exterior Features
Private Yard
Appliances
Dryer, Dishwasher, Disposal, Microwave, Range, Refrigerator, Washer
Construction
Year Built
Year Built: 1980
Home type
Single Family Residence
Roof
Asphalt, Fiberglass
Architectural Style
Ranch
Foundation Details
Slab
Construction Materials
Cedar
Utilities & Energy
Laundry Features
Washer Hookup, Electric Dryer Hookup, Main Level, Laundry Room, Laundry Tub, Sink
Water Source
Public
Security Features
Smoke Detectors
Fireplace Features
Gas Log, Great Room, Raised Hearth, Stone, Ventless, Gas
Parking Features
Attached, Driveway, Garage Faces Front, Garage, Garage Door Opener, Inside Entrance, Paved, On Street
Other Features
Subdivision Name
Wayside Lakes Sub
Lot Features
Back Yard, Cleared, Corner Lot, Front Yard, Landscaped, Private
Patio And Porch Features
Rear Porch, Enclosed, Glass Enclosed, Patio, Porch
Community Features
Golf, Lake, Medical Service, Playground, Park, Restaurant, Shopping, Street Lights, Suburban, Sidewalks
Price History
| Date | Event | Price |
|---|---|---|
07/28/2026 Source: | Pending | $275,000 $172/sqft |
07/24/2026 Source: | Price Decreased | $275,000 -5.17% $172/sqft |
07/15/2026 Source: | Listed for Sale | $290,000 +87.10% $181/sqft |
12/12/2001 Source: | Sold | $155,000 -3.06% $97/sqft |
05/05/1996 Source: | Listing Removed | $159,900 $100/sqft |

Nearby Homes


Find Homes by Property Features in Mentor, OH
Nearby New Homes For Sale

Based on information from the Board/Association of REALTORS® (alternatively, from the Service) through Oct 10, 2026, 04:45PM. The data relating to real estate for sale on this website comes in part from the Internet Data Exchange program of MLS Now. Real estate listings held by brokerage firms other than Houzeo are marked with the Internet Data Exchange logo and detailed information about them includes the name of the listing broker(s). This website may not include listings or property addresses of sellers who have directed their listing brokers to withhold their listing or their property address from display on the Internet. Information is provided exclusively for personal, non-commercial use, and may not be used for any purpose other than to identify prospective properties consumers may be interested in purchasing. All information deemed reliable but not guaranteed. Houzeo participates in MLS Now IDX program, allowing us to display other IDXP’s’ listings on our website. However, Houzeo does not display the entire MLS Now IDX database on this website. The listings of some real estate brokerage firms have been excluded. The photos may be altered, edited, enhanced or virtually staged. © 2026 Multiple Listing Service, Inc. All Rights Reserved
 Advertising Broker: Nicholas Huscroft | Chosen Realty