Andover RE
Powered by 
- 0
- 3
- Overview
- Description
- Property Details
- Location
- Facts & Features
- Getting Around
- Nearby Homes


Street View
$360,000
Monthly Est:$1,792
 4 Beds
 3 Baths
2 full baths + 1 half bath
 2,078sqft
7074 Grenadier Ct, Shelby Township, MI 48317
$360,000
$1,792/moEst:
Get Pre-Approved
Single Family Residence
Built in 1967
$-- HOA
0.32 acre lot
$173/sq.ft
Description
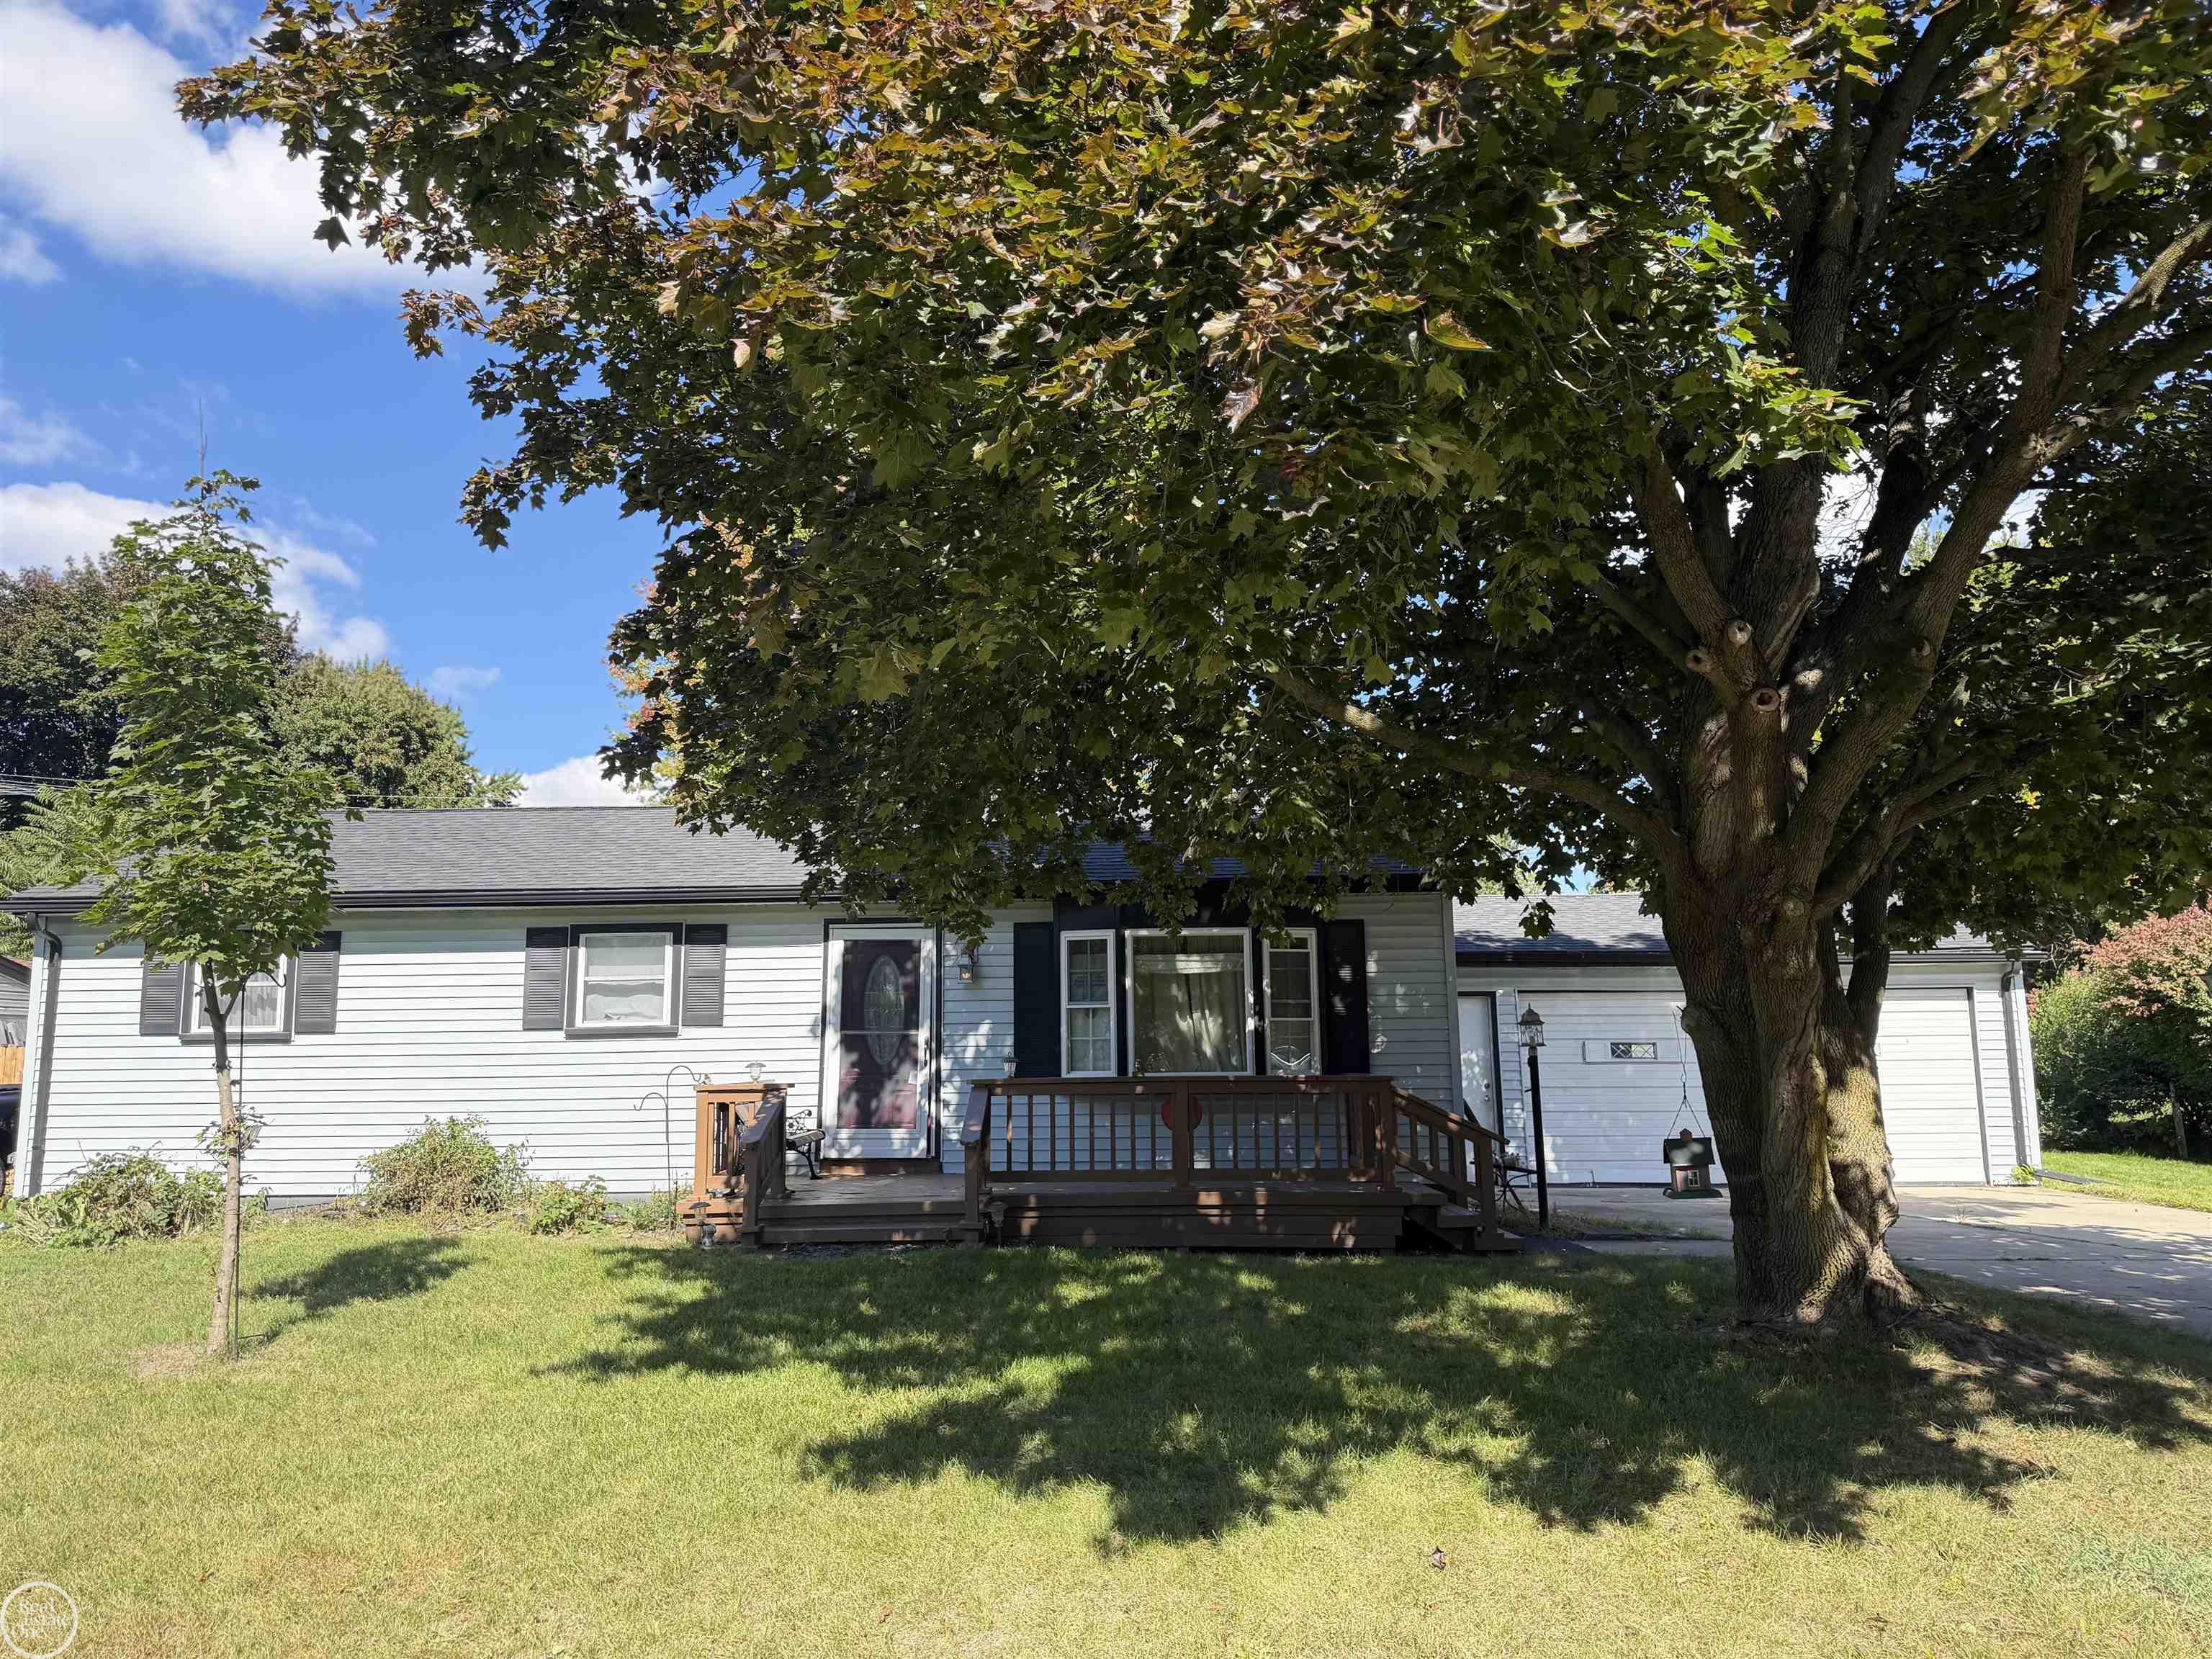
Welcome to 7074 Grenadier Court, a beautifully updated home tucked away on a large, peaceful lot in a quiet cul-de-sac with no through traffic. This home offers the perfect combination of comfort, convenience, and location.
One of the standout features is the beautifully updated primary ensuite, creating a private and relaxing space to start and end your day. You’ll also appreciate the convenience of first-floor laundry and a floor plan designed for comfortable everyday living.
Families will love the highly regarded Utica Community Schools, with the home feeding into Wiley Elementary, Eppler Junior High, and Utica High School.
Step outside and enjoy the spacious yard along with nearby walking trails located right behind the home—perfect for an evening walk, morning exercise, or simply enjoying the outdoors.
The location is hard to beat. You’re just minutes from Downtown Utica, where you can enjoy concerts in the park, restaurants, shopping, community events, and plenty of local entertainment. Convenient freeway access also makes commuting throughout Metro Detroit simple.
Located in an established neighborhood, this home gives you the peaceful setting you want while keeping you close to schools, parks, shopping, dining, and major roadways.
Priced to sell quickly, we expect this home to receive plenty of attention. Don’t miss your opportunity to make 7074 Grenadier Court your next home. Schedule your private showing with your agent today!
- Houzeo last checked: 9 minutes ago
- Listing updated: October 2, 2026 at 10:00 am
- Listing Provided by: Richard L Sparks (586) 979-4021 | Keller Williams Paint Creek (248) 609-8000
- Source: Realcomp MLS-MI | MLS#: 20261079228

- Originating MLS: Realcomp II Ltd
Property Details
Status
Active
Type
Single Family Residence
No. of Stories
-
County
City
Neighborhood
--
Year Built
1967
HOA Fees
-
Finished Area
2,078 sqft
Lot Size
0.32 acre lot
Basement Area
- sqft
MLS Name
Realcomp MLS
MLS Number
20261079228
MLS Status
Active
Days on Market
5
Cumulative Days on Market
2

Continue Your Journey in App
Find your dream home, receive real-time updates, and many more!
Download App
Continue Your Journey in App
Find your dream home, receive real-time updates, and many more!
Location
Facts & Features
Rooms
Bedrooms & bathrooms
Bedrooms: 4
Bathrooms: 3
Interior
Heating
Baseboard, Hot Water, Natural Gas
Sewer
Public Sewer
Exterior Features
Lighting
Appliances
Dishwasher, Free Standing Gas Oven, Free Standing Refrigerator
Cooling
Ceiling Fans
Interior Features
Entrance Foyer
Construction
Year Built
Year Built: 1967
Home type
Single Family Residence
Construction Materials
Brick, Vinyl Siding
Foundation Details
Basement, Block, Sump Pump
Architectural Style
Colonial
Roof
Asphalt
Utilities & Energy
Security Features
Smoke Detectors
Basement
Full, Unfinished
Parking Features
Two Car Garage, Attached, Driveway, Electricityin Garage, Side Entrance
Water Source
Public
Fireplace Features
Gas, Living Room, Wood Burning
Pool Features
None
Laundry Features
Gas Dryer Hookup, Laundry Room, Washer Hookup
Other Features
Lot Features
Dead End Street, Level
Subdivision Name
Lincoln Meadows
Disclosures
Taxes Homestead Exempt
Patio And Porch Features
Patio, Porch
Price History
| Date | Event | Price |
|---|---|---|
10/02/2026 Source: | Listed for Sale | $360,000 $173/sqft |
10/01/2026 Source: | Coming Soon | $360,000 $173/sqft |

Nearby Homes
Find Homes by Property Features in Shelby Township, MI
Nearby New Homes For Sale


Based on information from the Board/Association of REALTORS® (alternatively, from the Realcomp II Ltd. MLS) through Oct 06, 2026, 05:00AM. All information provided is deemed reliable, but is not guaranteed to be accurate and should be independently verified. IDX provided courtesy of Realcomp II Ltd. via Andover Real Estate & Houzeo, Copyright 2026 Realcomp II Ltd. Shareholders Any use of search facilities of data on the site, other than by a consumer looking to purchase real estate, is prohibited. IDX information is provided exclusively for consumers' personal, noncommercial use and may not be used for any purpose other than to identify prospective properties consumers may be interested in purchasing. The accuracy of all information, regardless of source, is not guaranteed or warranted. All information should be independently verified. Listing Information presented by local MLS brokerage: Andover Real Estate, local REALTOR®- Scott Rubin - (248)206-3666 . Any use of search facilities of data on the site, other than by a consumer looking to purchase real estate, is prohibited. © 2024 Realcomp II Ltd. MLS. All Rights Reserved.
 Advertising Broker: Andover Real Estate | Andover Real Estate