- Overview
- Description
- Property Details
- Location
- Facts & Features
- Getting Around
- Nearby Homes
 Price Drop: $25K (10/05)

Street View
$774,000
Monthly Est:$3,852
 3 Beds
 3 Baths
 2,585sqft
70745 Range Line Rd, Iron River, WI 54847
$774,000
$3,852/moEst:
Get Pre-Approved
Single Family Residence
Built in 2015
$-- HOA
13.2 acres lot
$299/sq.ft
Description
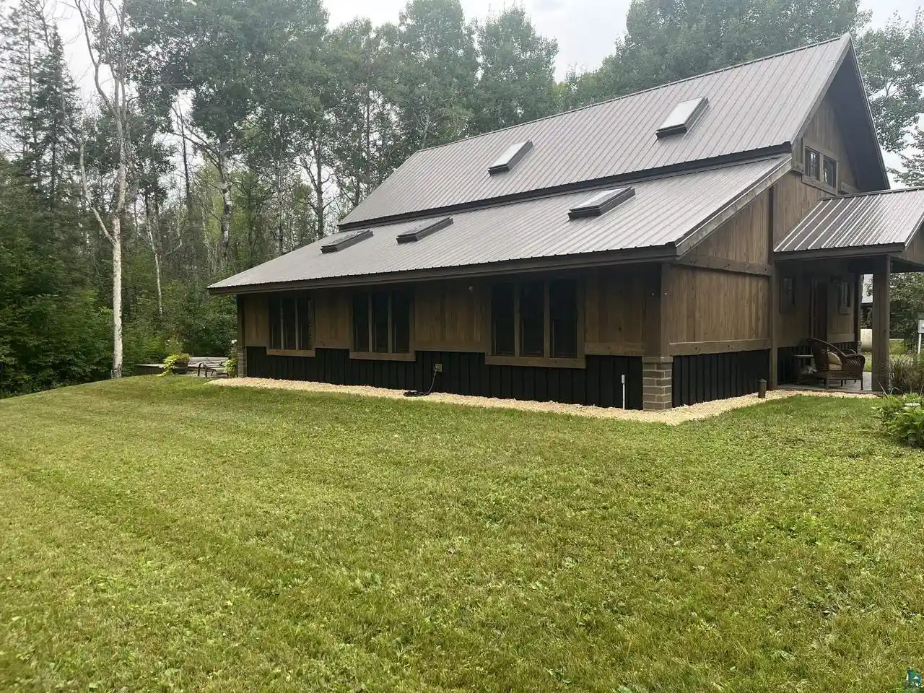
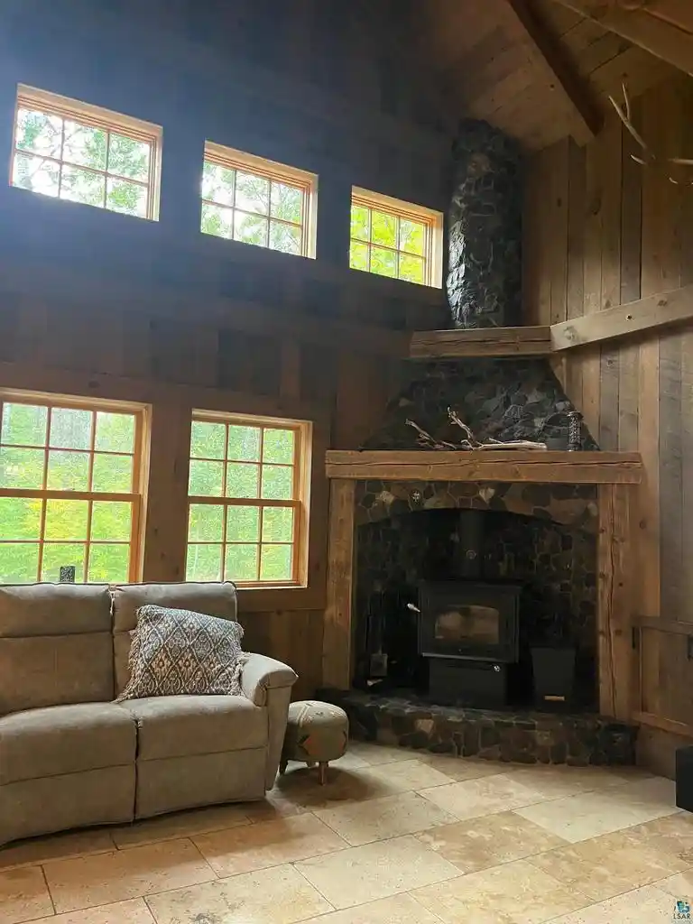
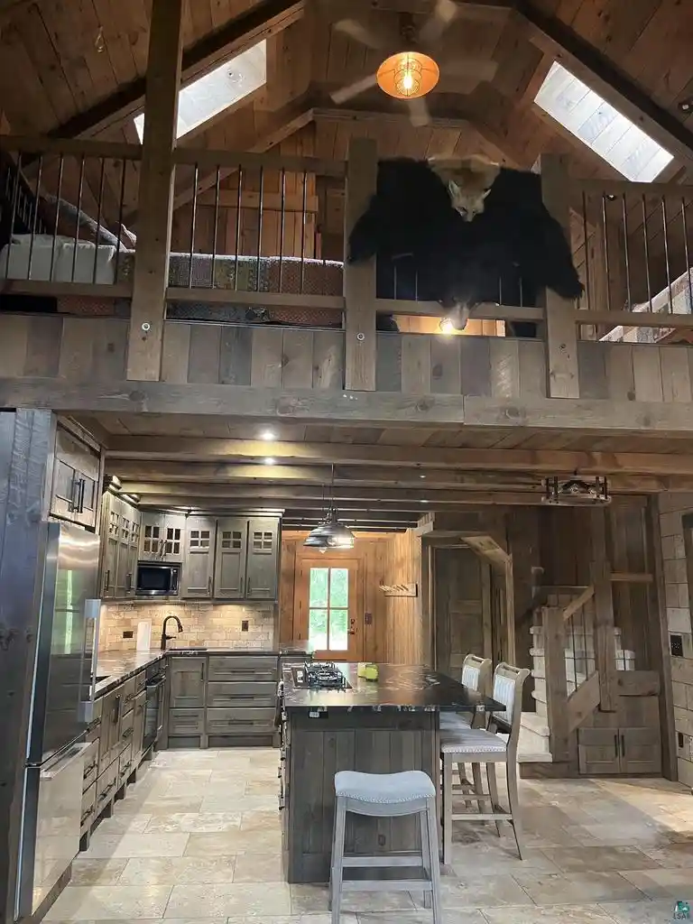
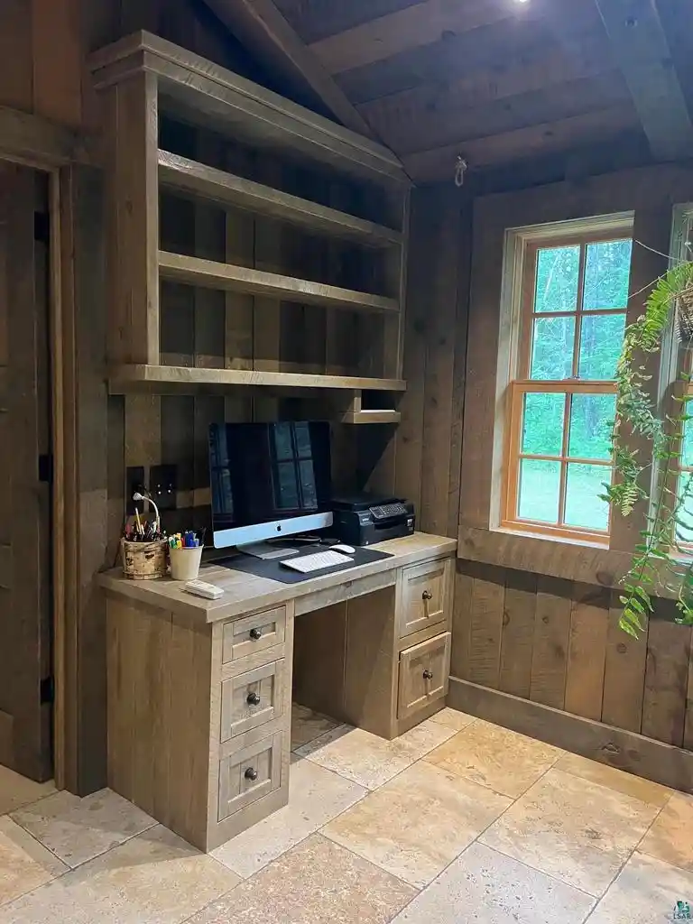
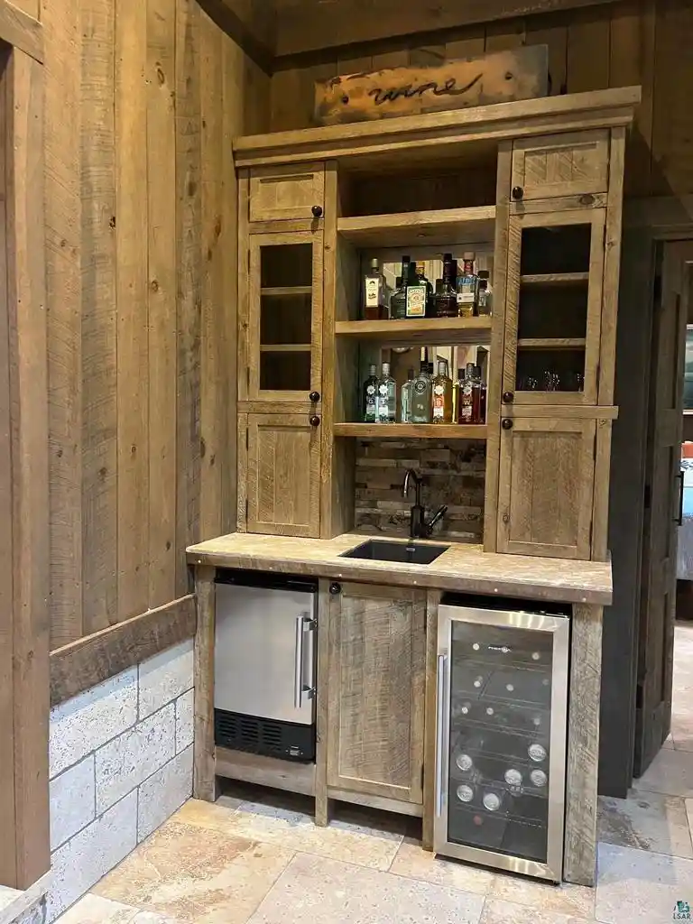
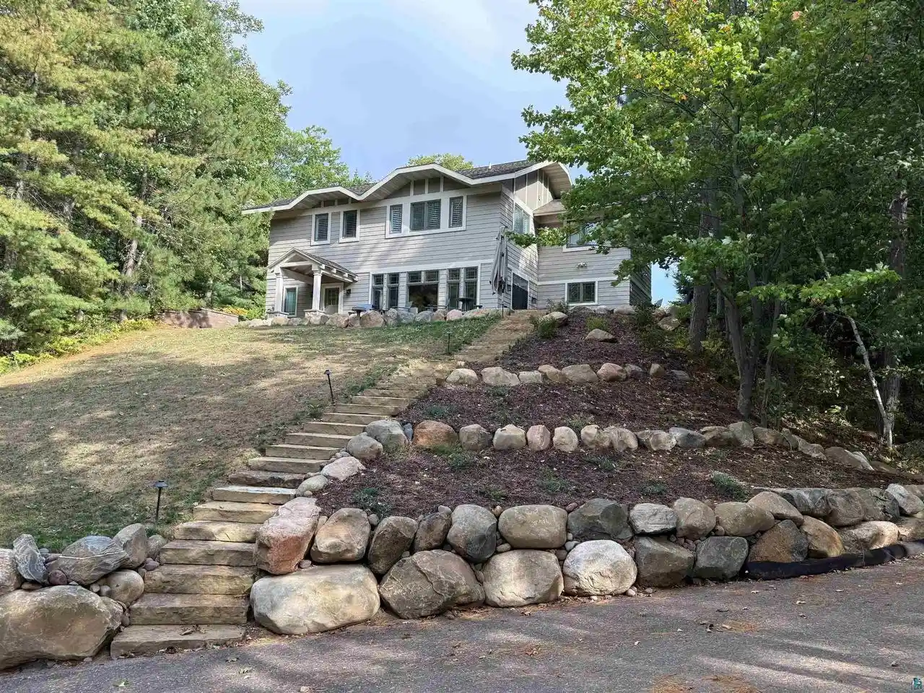
Welcome home! Comfort, style, and quality flow through throughout this 2 BD+Loft/2BA home nestled in 13.20 acres of woods and open field. Unique Craftsman-style build with thematching 5-car garage and beautifully designed guest-house, (licensed short-term rental) on the second floor. The 36 x 50 garage offers two overhead doors, in-floor heat, air conditioned, and a back up diesel generator that services both buildings easily. From the garage, take a walk on the groomed path through the woods to an open field with a 40x50 garden, large accessory building serviced with water, 220V electric service, and irrigation system. Rough-Sawn Timber exterior on all buildings for matching style; home, garage, carport, sauna and privy. All buildings have metal roofing for ease of maintenance. You will feel the warmth and functionality as you enter the home with Natural Travertine Stone throughout the floors, kitchen backsplash, sunroom, laundry and baths. Rough-Sawn Timber interior walls, granite countertops, two kitchen sinks, hand-made cabinetry, interior doors, and built-in cabinetry throughout the rooms. Hand-forged iron pulls and solid-bronze metal plates with 1910 push-button light switches throughout the home, add to the Craftsman- style design. The kitchen and living area share an open space with a custom designed stone fireplace that is the focal point of the beam and vaulted ceiling. Step into the sunroom with vaulted ceilings, sitting area, dining space, and wet bar. From the sunroom you can access the concrete tiered patio and enjoy the hot tub, sauna, fire pit, space, and lounging area as you listen to the Artesian spring. There is a main floor, laundry, bath, and master bedroom with custom designed built-in, storage spaces, and closets; Natural Travertine stone, granite sink with a zero-entry walk-in shower. The second level opens to the loft for sleeping space or make it your retreat, overlooking the living and fireplace. The custom design bath features a copper vessel sink with Natural Travertine stone throughout the room into the walk-in shower. The second bedroom offers a/c cooling, custom designed built-in, large closet, and attic storage access. You will love the beautiful ECO-Bamboo flooring that softens the space. The utility room is efficiently designed with a hot water on demand for domestic water and a boiler for the floor heat and 200 amp service. Don?t miss out on this prime location with access to the ATV/Snowmobile trails of the driveway
- Houzeo last checked: 3 hours ago
- Listing updated: October 27, 2026 at 5:54 am
- Listing Provided by: Belinda Sternberg (218) 428-2252 | Century 21 Atwood (218) 722-8221
- Source: WIREX | MLS#: 6127934

- Originating MLS: Southshore Area Association of REALTORS®
Property Details
Status
Active
Type
Single Family Residence
No. of Stories
-
County
City
Neighborhood
--
Year Built
2015
HOA Fees
-
Finished Area
2,585 sqft
Lot Size
13.2 acres lot
Basement Area
- sqft
MLS Name
WIREX
MLS Number
6127934

Continue Your Journey in App
Find your dream home, receive real-time updates, and many more!
Continue Your Journey in App
Find your dream home, receive real-time updates, and many more!
Location
Facts & Features
Rooms
Bedrooms & bathrooms
Bedrooms: 3
Bathrooms: 3
Dining Room
Level: Main
Living Room
Level: Main
Loft
Level: Upper
Kitchen
Level: Main
Bedroom 2
Level: Upper
Price History
| Date | Event | Price |
|---|---|---|
10/05/2026 Source: | Price Increased | $799,000 +3.23% $309/sqft |
10/05/2026 Source: | Listed for Sale | $774,000 $299/sqft |

Nearby Homes


Find Homes by Property Features in Iron River, WI

Based on information received from WIRES/RANW MLS through Oct 29, 2026, 02:15PM. All information deemed reliable but not guaranteed and should be independently verified. All properties are subject to prior sale, change, or withdrawal. Neither listing broker nor Houzeo nor RANW MLS shall be responsible for any typographical errors, misinformation, or misprints, and shall be held totally harmless This website may not include listings or property addresses of sellers who have directed their listing brokers to withhold their listing or their property address from display on the Internet. Information is provided for consumers' personal, non-commercial use, and may not be used for any purpose other than the identification of potential properties for purchase. ©2026 RANW MLS, Inc. All rights reserved.
 Advertising Broker: Leslie Boyea | Quorum Enterprises Inc
