- Overview
- Description
- Property Details
- Location
- Facts & Features
- Getting Around
- Nearby Homes



$859,900
Monthly Est:$4,280
 5 Beds
 5 Baths
4 full baths + 1 half bath
 5,576sqft
7076 Peters Rd, Tipp City, OH 45371
$859,900
$4,280/moEst:
Get Pre-Approved
Single Family Residence
Built in 2016
$-- HOA
3.56 acres lot
$154/sq.ft
Description
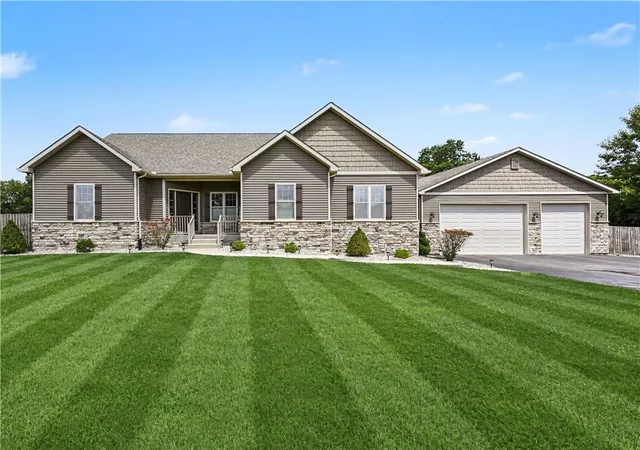
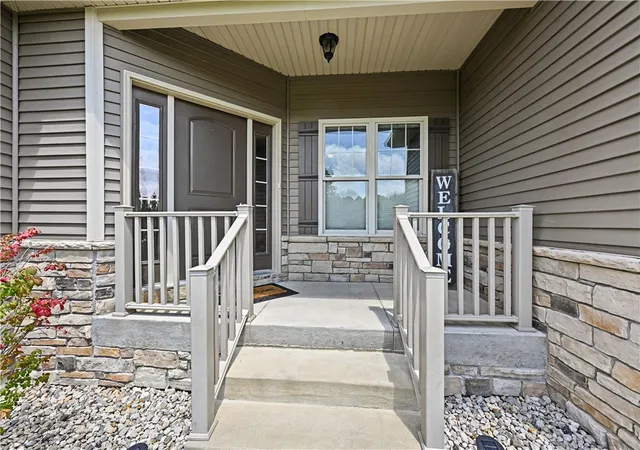
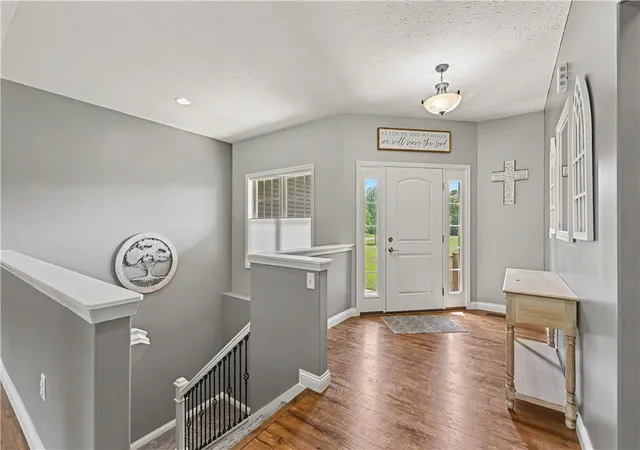
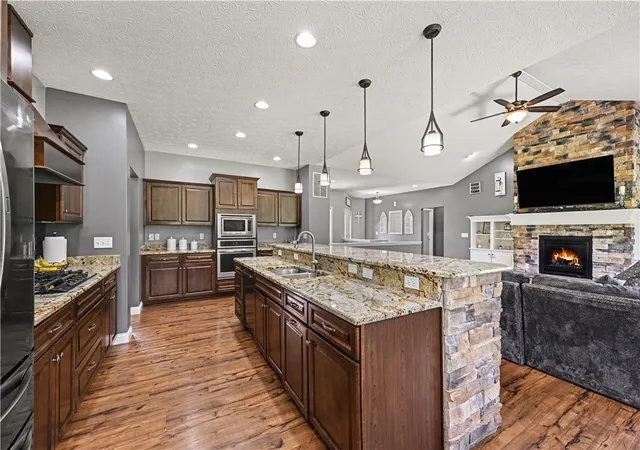
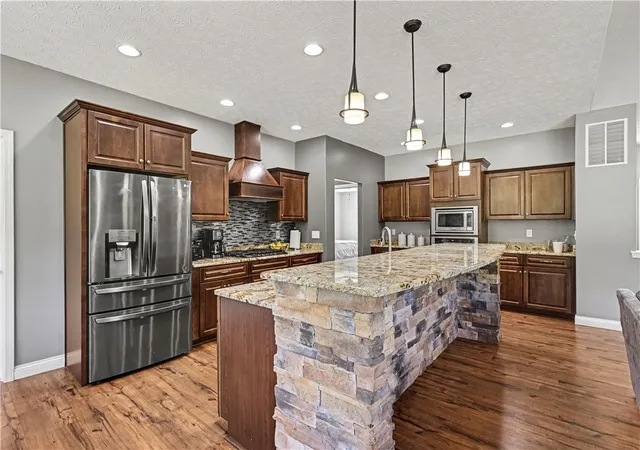
See Virtual Tour! Discover an unparalleled retreat offering luxurious living & serene privacy on 3.5+ secluded acres in Tipp City. This 2016 custom-built Keystone home has a dedicated in-law suite boasting a living room, kitchen with island, large living room, bathroom & an incredible walk-in closet. This residence boasts an impressive 5576 sq ft of meticulously designed living space, with 9ft ceilings & oversized windows. The expansive great room has cathedral ceilings, a stone fireplace with gas logs & custom bookshelves. Rounded corners & oversized trim beautifully showcases the exceptional attention to detail. The open layout flows seamlessly into the gourmet kitchen. This culinary haven is equipped with custom cabinets, an oversized granite island, built-in buffet, pantry, gas cooktop & wall ovens. Ideal for entertaining family & friends. The owner's suite provides a tranquil escape with a lighted tray ceiling & a spacious 13x12 ensuite bath, complete with a step-in shower, double sinks & a walk-in closet. Two additional first-level bedrooms share a convenient Jack & Jill bathroom, each with separate vanities. Descend the elegant wrought iron stairs with a double landing to a fantastic lower level, featuring a kitchenette, wet bar, family room, a dedicated theater/media room, an exercise room, & a 4th bedroom with a full bath. The exercise/home office room offers versatility, easily converting to a 5th bedroom with egress or a wine cellar/storm shelter. Car enthusiasts will appreciate the incredible 6car attached garage, providing abundant space. Outdoor living is equally impressive with a covered front porch, and a 24x21 covered back deck with built-in hot tub. All overlooking the private fenced lot that extends 15ft into a picturesque woods. This exceptional property is ideally located in Monroe Township, offering the advantage of no city taxes & convenient access to I-75, I-70, the airport, and WPAFB, blending secluded living with ultimate accessibility.
- Houzeo last checked: 10 hours ago
- Listing updated: September 15, 2026 at 1:56 am
- Listing Provided by: Kevin L Johnson (937) 667-4375 | RE/MAX Alliance Realty (937) 898-4400
- Source: Dayton Realtors MLS-OH | MLS#: 965822

Property Details
Status
Active
Type
Single Family Residence
No. of Stories
1
County
City
Neighborhood
--
Year Built
2016
HOA Fees
-
Finished Area
5,576 sqft
Lot Size
3.56 acres lot
Basement Area
- sqft
MLS Name
Dayton Realtors MLS
MLS Number
965822
MLS Status
Active
Days on Market
66

Continue Your Journey in App
Find your dream home, receive real-time updates, and many more!
Download App
Continue Your Journey in App
Find your dream home, receive real-time updates, and many more!
Location
Facts & Features
Rooms
Bedrooms & bathrooms
Bedrooms: 5
Bathrooms: 5
Other
Level: Lower
Area: 60.00 Square Feet
Dimensions: 20 x 3
Other
Level: Lower
Area: 304.00 Square Feet
Dimensions: 16 x 19
Other
Level: Lower
Area: 55.00 Square Feet
Dimensions: 11 x 5
Office
Level: Lower
Area: 165.00 Square Feet
Dimensions: 15 x 11
MediaRoom
Level: Lower
Area: 304.00 Square Feet
Dimensions: 16 x 19
FamilyRoom
Level: Lower
Area: 228.00 Square Feet
Dimensions: 19 x 12
Kitchen
Level: Main
Area: 144.00 Square Feet
Dimensions: 16 x 9
Laundry
Level: Main
Area: 132.00 Square Feet
Dimensions: 12 x 11
LivingRoom
Level: Main
Area: 238.00 Square Feet
Dimensions: 17 x 14
Bedroom
Level: Main
Area: 208.00 Square Feet
Dimensions: 16 x 13
Bedroom
Level: Lower
Area: 266.00 Square Feet
Dimensions: 19 x 14
Bedroom
Level: Main
Area: 168.00 Square Feet
Dimensions: 14 x 12
Bedroom
Level: Main
Area: 196.00 Square Feet
Dimensions: 14 x 14
PrimaryBedroom
Level: Main
Area: 252.00 Square Feet
Dimensions: 18 x 14
Laundry
Level: Main
Area: 102.00 Square Feet
Dimensions: 17 x 6
DiningRoom
Level: Main
Area: 156.00 Square Feet
Dimensions: 13 x 12
Kitchen
Level: Main
Area: 204.00 Square Feet
Dimensions: 17 x 12
GreatRoom
Level: Main
Area: 441.00 Square Feet
Dimensions: 21 x 21
EntryFoyer
Level: Main
Area: 98.00 Square Feet
Dimensions: 14 x 7
Interior
Appliances
Built In Oven, Cooktop, Dryer, Dishwasher, Disposal, Microwave, Refrigerator, Washer
Exterior Features
Deck, Fence, Porch, Storage
Interior Features
Wet Bar, Ceiling Fans, Cathedral Ceilings, Granite Counters, Hot Tub Spa, Kitchen Island, Kitchen Family Room Combo, Kitchenette, Pantry, Second Kitchen, Bar, Walk In Closets
Sewer
Septic Tank
Window Features
Insulated Windows
Cooling
Central Air
Heating
Forced Air, Natural Gas
Construction
Year Built
Year Built: 2016
Home type
Single Family Residence
Architectural Style
Ranch
Construction Materials
Stone, Vinyl Siding
Utilities & Energy
Basement
Full, Finished, Other
Electric
Volts220in Garage
Fireplace Features
Gas
Utilities
Natural Gas Available, Septic Available, Water Available, Cable Available
Parking Features
Attached, Four Or More Spaces, Garage, Garage Door Opener, Tandem
Water Source
Well
Other Features
Patio And Porch Features
Deck, Porch
Price History
| Date | Event | Price |
|---|---|---|
08/24/2026 Source: | Price Decreased | $879,900 -1.68% $158/sqft |
08/04/2026 Source: | Listed for Sale | $894,900 +4.07% $160/sqft |
08/04/2026 Source: | Price Increased | $859,900 +2.38% $154/sqft |
08/15/2024 Source: | Price Increased | $839,900 +4.99% $151/sqft |
08/15/2024 Source: | Price Increased | $800,000 +906.29% $143/sqft |

Show more
Getting Around 7076 Peters Rd
Bike Score®

Somewhat Bikeable
25/100
Walk Score®

Car-Dependent
0/100
Data provided by Redfin
Nearby Homes


Find Homes by Property Features in Tipp City, OH
Nearby New Homes For Sale

Based on information from Dayton Realtors® MLS through Oct 09, 2026, 02:30PM. Information is provided exclusively for consumers’ personal, non-commercial use, that it may not be used for any purpose other than to identify prospective properties consumers may be interested in purchasing. The data is deemed reliable but is not guaranteed accurate by the MLS. The MLS may, at its discretion, require use of other disclaimers as necessary to protect participants and/or the MLS from liability. This website may not include listings or property addresses of sellers who have directed their listing brokers to withhold their listing or their property address from display on the Internet. © 2026 Dayton Area Board of Realtors®, Inc. All rights reserved.
 Advertising Broker: Nicholas Huscroft | Chosen Realty