- Overview
- Description
- Property Details
- Location
- HOA Management
- Facts & Features
- Getting Around
- Nearby Homes


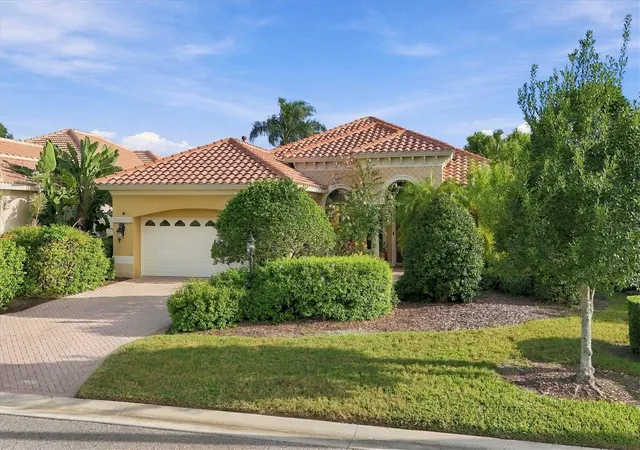


$609,000
Monthly Est:$3,031
 2 Beds
 2 Baths
2 full baths
 2,038sqft
7076 Whitemarsh Cir, Lakewood Ranch, FL 34202
$609,000
$3,031/moEst:
Get Pre-Approved
Single Family Residence
Built in 2004
$296/mo HOA
8,211 sqft lot
$299/sq.ft
Description
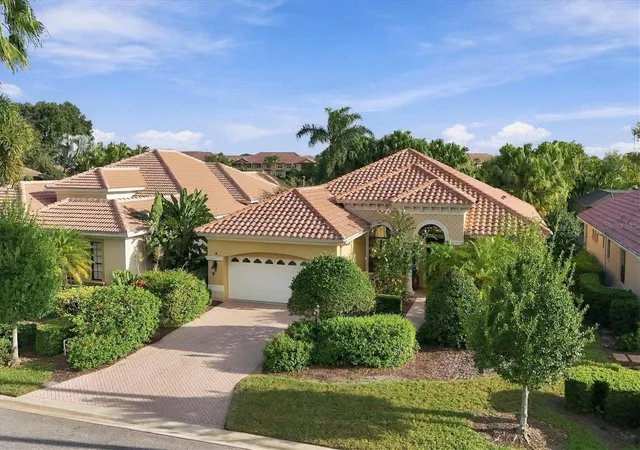
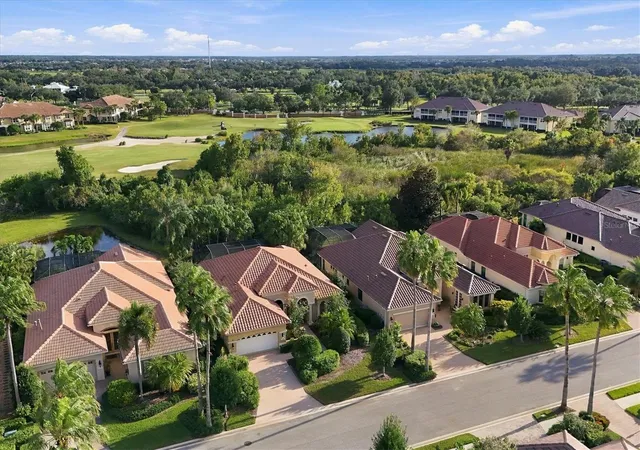
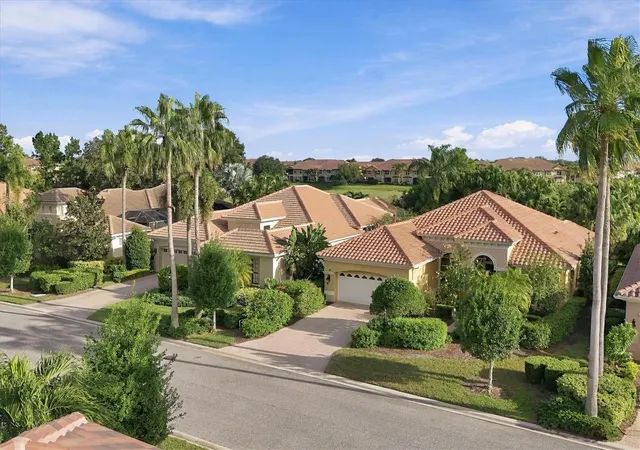
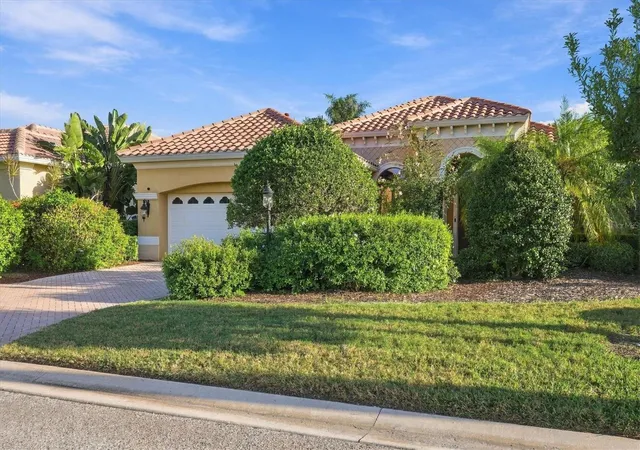
Welcome to true maintenance free living at 7076 Whitemarsh Circle! Enjoy true resort style living in this beautifully situated single family home behind the gates of the NATION WIDE award winning Lakewood Ranch Golf and Country Club. Featuring two bedrooms, den/office and two bathrooms, this home boasts high ceilings with a great room layout, spacious kitchen and enlarged lanai with a pool! The home is a split plan with larger bedrooms and office and an eat in kitchen area and dining room - both of which could be converted to flex space. Enjoy the community pool and spa that is just steps away. The view is the highly sought after south eastern exposure featuring the grand trifecta of views - golf course, lake AND preserve! The stainless steel appliances are 2017, NEW HVAC SYSTEM in 2023, NEW HOT WATER HEATER in 2022, REMODELED GUEST BATH in 2023, and the pool was RESURFACED in 2017! Enjoy the peaceful serenity of a quiet street with no through traffic, a gas heated pool with golf, preserve and lake views to die for featuring the local wildlife such as deer, ducks, and osprey! This home is offered for a competitive price for the champagne tastes of Golf and Country Club living. The Golf Club currently has golf, social and athletic memberships available! The Club boasts four incredibly well maintained courses, three restaurants with all different types of genres/cuisines from an easy pizza dinner to elegant dining. The amenities of the Golf Club are endless with Pickleball, resort style pools, lap pools, tennis courts, an incredible athletic center with weights, machines, cardio machines, yoga classes, and more! Prefer to stay incognito? No problem because membership at the Golf Club is NOT mandatory. Either way, you can enjoy living behind the gates of one of the most sought after, incredibly beautiful and manicured communities in town. PERFECT for the seasonal and year round homeowner! You can lock and leave and trust that all of the exterior maintenance will be taken care of for you, including yearly mulch for your plant beds, yearly tree trimming, irrigation maintenance, backflow maintenance and fertilization. Don't let this one get away....schedule your showing today!!!
- Houzeo last checked: 0 minutes ago
- Listing updated: November 7, 2026 at 11:52 am
- Listing Provided by: Rebekah Boudrie (941) 730-5674 | BOUDRIE REAL ESTATE GROUP INC (941) 730-5674
- Source: Stellar MLS-FL as distributed by MLS GRID | MLS#: A4712244

Property Details
Status
Active
Type
Single Family Residence
No. of Stories
1
County
City
Neighborhood
--
Year Built
2004
HOA Fees
$296/mo
Finished Area
2,038 sqft
Lot Size
8,211 sqft lot
Basement Area
- sqft
MLS Name
Stellar MLS
MLS Number
A4712244
MLS Status
Active
Days on Market
1
Cumulative Days on Market
1

Continue Your Journey in App
Find your dream home, receive real-time updates, and many more!
Continue Your Journey in App
Find your dream home, receive real-time updates, and many more!
Location
HOA Management
Christine Wofford
HOA Fees
$848/ Quarterly
Lakewood Ranch
HOA Fees
$160/ Annually
Amenities
 Amenities and services may be covered by one or multiple associations and service providers.
 Security Gate
 Maintenance
 Bike Trails
 Security Guard
 Pool
 Spa
 Fidelity Bond
Common Area Taxes
Escrow Reserves Fund
Optional Additional Fees
Recreation Facilities
Vehicle Restrictions
Recreational Facilities
Disclaimer: Amenities are based on third-party information and may vary; buyers must independently verify all amenities, as information is deemed reliable but not guaranteed.
Facts & Features
Rooms
Bedrooms & bathrooms
Bedrooms: 2
Bathrooms: 2
Great Room
Level: First
Area: 384.00 Square Feet
Dimensions: 24x16
Primary Bedroom
Level: First
Area: 273.00 Square Feet
Dimensions: 21x13
Bedroom 2
Level: First
Area: 165.00 Square Feet
Dimensions: 15x11
Kitchen
Level: First
Area: 216.00 Square Feet
Dimensions: 18x12
Office
Level: First
Area: 195.00 Square Feet
Dimensions: 15x13
Interior
Exterior Features
Sidewalk
Sewer
Public Sewer
Appliances
Dishwasher, Disposal, Dryer, Electric Water Heater, Microwave, Range, Refrigerator, Washer
Flooring
Carpet, Ceramic Tile
Interior Features
Ceiling Fans(s), Eat In Kitchen, High Ceilings, Kitchen/family Room Combo, Open Floorplan, Solid Surface Counters, Split Bedroom, Thermostat, Walk In Closet(s), Window Treatments
Cooling
Central Air
Heating
Heat Pump, Natural Gas
Construction
Year Built
Year Built: 2004
Home type
Single Family Residence
Roof
Tile
Construction Materials
Block
Foundation Details
Slab
Utilities & Energy
Utilities
Bb/hs Internet Available, Cable Connected, Electricity Connected, Natural Gas Connected, Public, Sewer Connected, Underground Utilities, Water Connected
Laundry Features
Inside, Laundry Room
Association Amenities
Gated, Optional Additional Fees, Pool, Recreation Facilities, Security, Spa/hot Tub, Trail(s), Vehicle Restrictions
Water Source
Public
Pool Features
In Ground, Heated
Other Features
Community Features
Association Recreation Owned, Community Mailbox, Deed Restrictions, Gated Community Guard, Golf Carts Ok, Golf, Irrigation Reclaimed Water, Pool, Sidewalks
Subdivision Name
Lakewood Ranch Country Club Village I
Price History
| Date | Event | Price |
|---|---|---|
11/06/2026 Source: | Listed for Sale | $609,000 +60.90% $299/sqft |
05/10/2016 Source: | Sold | $378,500 +5.14% $186/sqft |
05/10/2016 Source: | Price Decreased | $360,000 -5.01% $177/sqft |
02/29/2016 Source: | Price Decreased | $379,000 -9.33% $186/sqft |
06/01/2015 Source: | Price Decreased | $418,000 -8.93% $205/sqft |

Show more
Nearby Homes

Find Homes by Property Features in Lakewood Ranch, FL
Nearby New Homes For Sale

Based on information from Stellar MLS® through Nov 08, 2026, 07:30AM as submitted to and distributed by MLS GRID. All data is obtained from various sources and may not have been verified by the broker or MLS GRID. Supplied Open House Information is subject to change without notice. All information should be independently reviewed and verified for accuracy. Properties may or may not be listed by the office/agent presenting the information. IDX information is provided exclusively for consumers’ personal non-commercial use. It may not be used for any purpose other than to identify prospective properties consumers may be interested in purchasing. The data is deemed reliable but is not guaranteed by MLS GRID. The use of the MLS GRID Data may be subject to an end-user license agreement prescribed by the Member Participant’s applicable MLS, if any, and as amended from time to time. © 2026 Stellar MLS. All Rights Reserved.
 Advertising Broker: Fred McGill | Simple Showing, Inc
