- Overview
- Description
- Property Details
- Location
- HOA Management
- Facts & Features
- Getting Around
- Nearby Homes
 New Construction
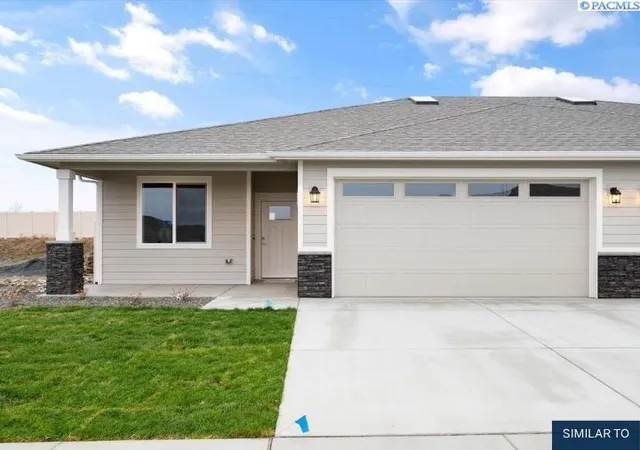

Street View
$400,000
Monthly Est:$1,991
 3 Beds
 2 Baths
2 full baths
 1,295sqft
7077 W 38th Avenue, Kennewick, WA 99338
$400,000
$1,991/moEst:
Get Pre-Approved
Single Family Residence
Built in 2026
$-- HOA
3,484.8 sqft lot
$309/sq.ft
Description
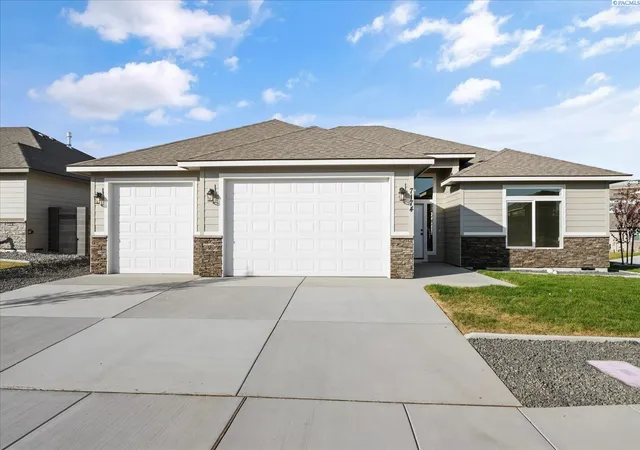
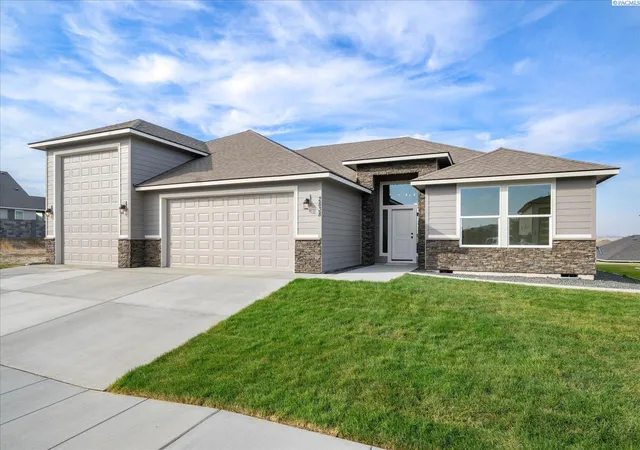
MLS# 295603 55+ Gated Community in South Kennewick close to highway access, hospitals, restaurants and shopping. Our new cottage design is 1295 sqft, listed as a 3 bedroom, but actually a 2 bedroom plus den. Open great room floor plan; spacious primary suite; covered front porch and covered rear patio. Community club is the perfect gathering space for events, meetings etc. Community pool/spa & fitness center are included in HOA membership. Yards are fully landscaped and have enclosed fencing, the new fenced dog park is completed. Front and back yards are maintained by HOA (see CC&Rs for list of included services). Pictures are of previously built but similar cottage.
- Houzeo last checked: 3 minutes ago
- Listing updated: October 23, 2026 at 2:15 pm
- Listing Provided by: Chris Manolopoulos (509) 521-2001 | Retter and Company Sotheby's (509) 783-8811
- Source: Pacific Regional MLS-WA | MLS#: PAC295603

Property Details
Status
Pending
Type
Single Family Residence
No. of Stories
-
County
City
Neighborhood
--
Year Built
2026
HOA Fees
-
Finished Area
1,295 sqft
Lot Size
3,484.8 sqft lot
Basement Area
- sqft
MLS Name
Pacific Regional MLS
MLS Number
PAC295603
MLS Status
Pending
Days on Market
178

Continue Your Journey in App
Find your dream home, receive real-time updates, and many more!
Download App
Continue Your Journey in App
Find your dream home, receive real-time updates, and many more!
Location
HOA Management
N/A
HOA Fees
$250/
Disclaimer: Amenities are based on third-party information and may vary; buyers must independently verify all amenities, as information is deemed reliable but not guaranteed.
Facts & Features
Rooms
Bedrooms & bathrooms
Bedrooms: 3
Bathrooms: 2
Living Room
Level: 16x15
Dining Room
Level: 12x9
Den
Level: 10x10
Kitchen
Level: 10x9
Bedroom 1
Level: M
Bedroom 2
Level: M
Interior
Cooling
Central Air, Heat Pump
Sewer
Sewer Connected
Window Features
Double Pane Windows, Vinyl Windows
Exterior Features
Fenced
Flooring
Carpet, Laminate, Tile
Heating
Heat Pump, Central
Interior Features
Vaulted Ceiling(s), Ceiling Fan(s)
Appliances
Dishwasher, Disposal, Microwave, Range/oven, Water Heater
Construction
Year Built
Year Built: 2026
Home type
Single Family Residence
Roof
Composition
Foundation Details
Concrete, Crawl Space
Construction Materials
Cement Board
Utilities & Energy
Water Source
Public
Basement
No Basement
Parking Features
Attached, 2 Car, Garage Door Opener
Utilities
Appliances Electric, Cable Connected, Electricity Connected
Fireplace Features
One, Electric, Living Room
Pool Features
Community, Heated, Indoor, In Ground, Membership Included
Other Features
Patio And Porch Features
Covered, Porch
Lot Features
Located In City Limits, Plat Map Recorded, Landscaped
Subdivision Name
Kennewick Sw
Price History
| Date | Event | Price |
|---|---|---|
08/15/2026 Source: | Off Market | $400,000 $309/sqft |
08/15/2026 Source: | Pending | $400,000 $309/sqft |

Getting Around 7077 W 38th Avenue
Bike Score®

Somewhat Bikeable
19/100
Walk Score®

Car-Dependent
2/100
Transit Score®

No Nearby Transit
0/100
Data provided by Redfin
Nearby Homes

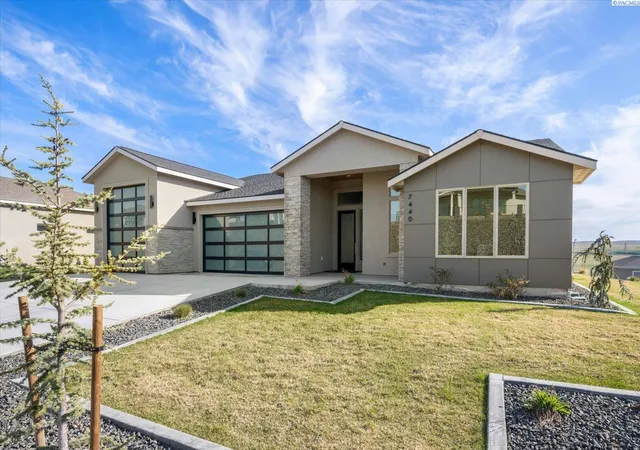
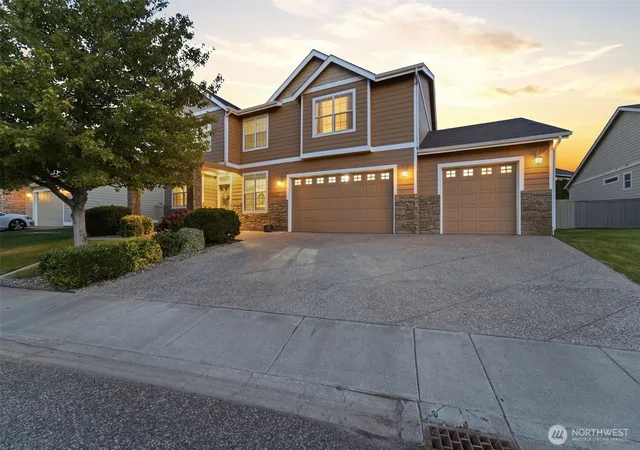
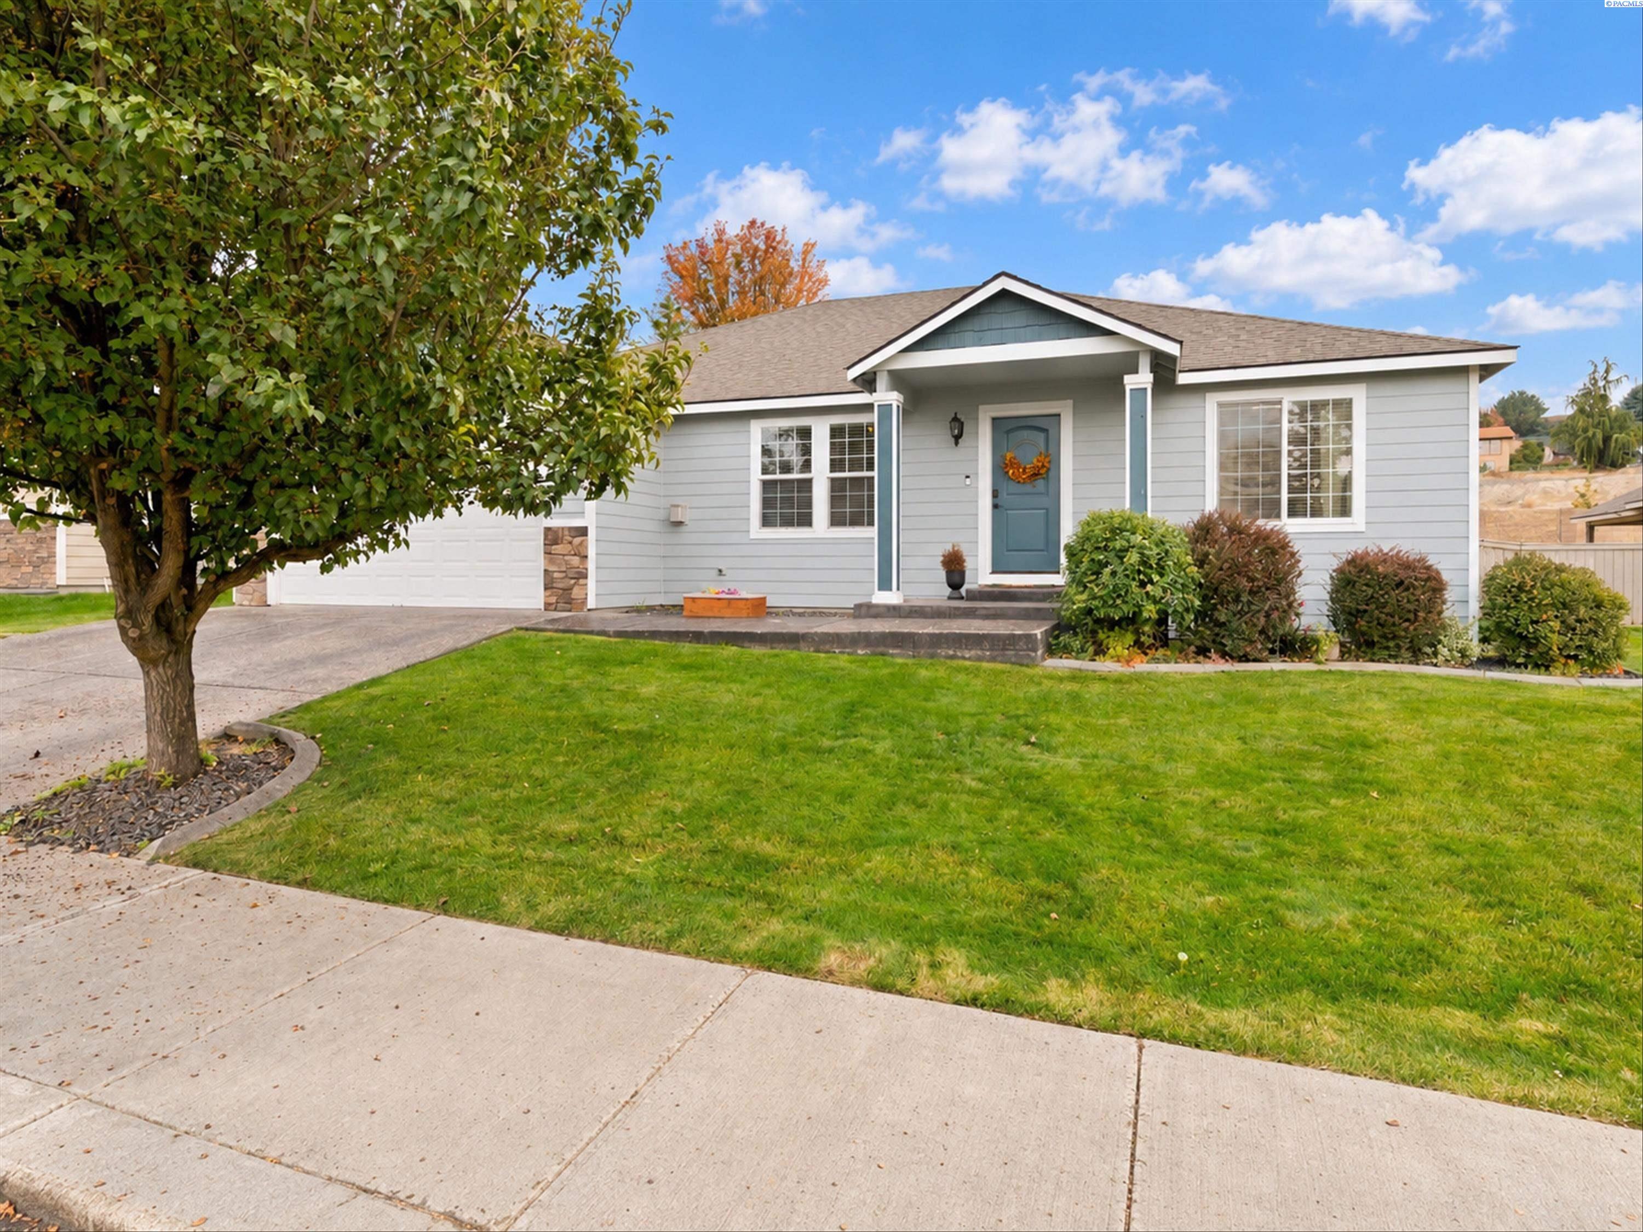
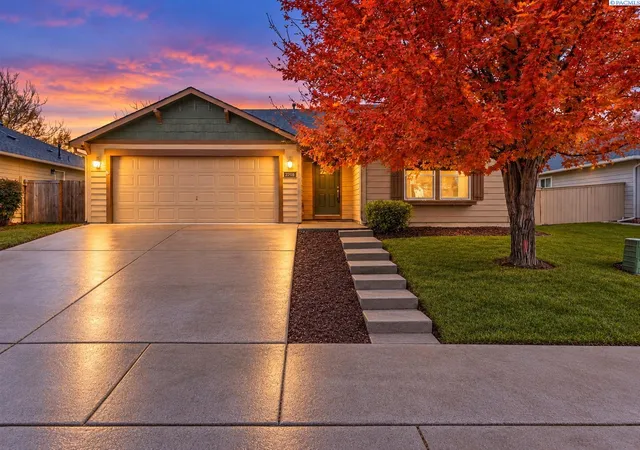
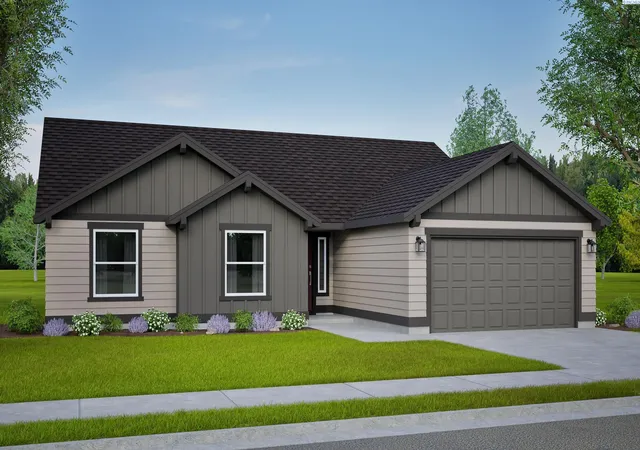
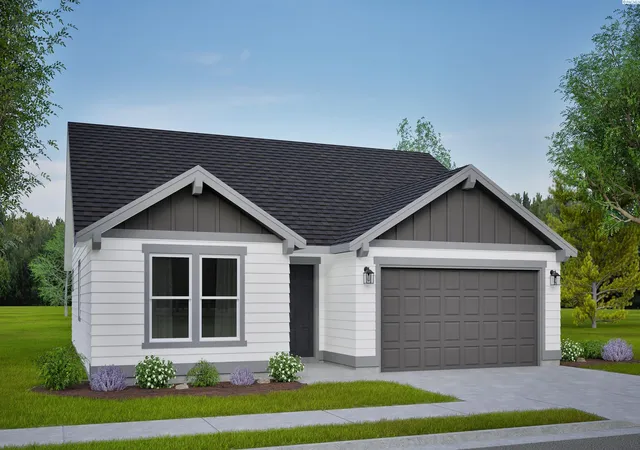
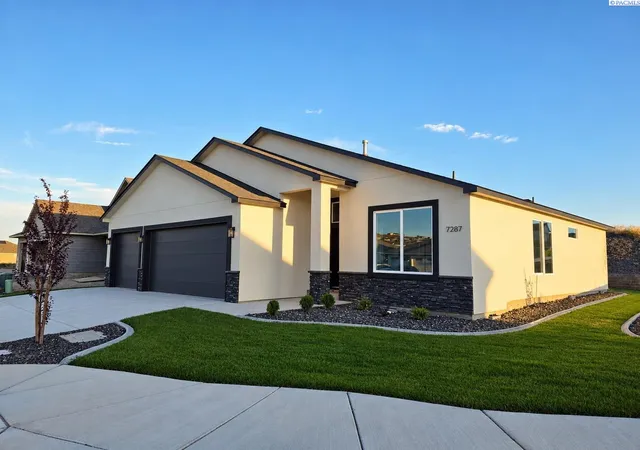
Find Homes by Property Features in Kennewick, WA
Nearby New Homes For Sale


Based on information from the Pacific Regional Multiple Listing Service through Oct 27, 2026, 03:46AM. All Information is provided exclusively for consumers’ personal, non-commercial use and that it may not be used for any purpose other than to identify prospective properties consumers may be interested in purchasing and that the data is deemed reliable but is not guaranteed accurate by the MLS. © 2026 Pacific Regional Multiple Listing Service. All Rights Reserved.
 Advertising Broker: William Johnson | William Johnson Brokerage
