- Overview
- Description
- Property Details
- Location
- HOA Management
- Facts & Features
- Getting Around
- Nearby Homes
 New Construction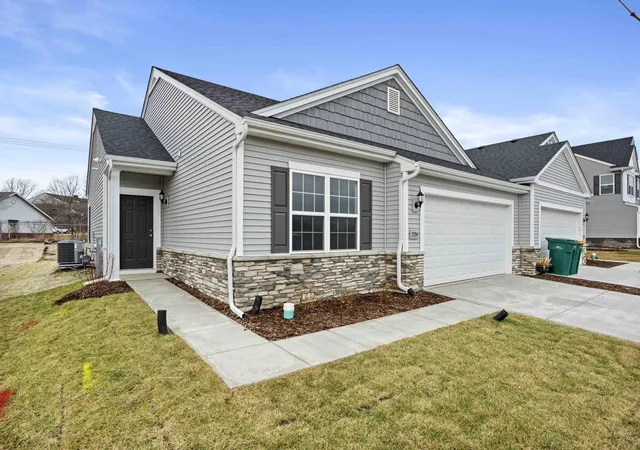

Street View
$289,635
Monthly Est:$1,442
 2 Beds
 2 Baths
2 full baths
 1,292sqft
7078 Johnson St, Merrillville, IN 46410
$289,635
$1,442/moEst:
Get Pre-Approved
Multi Family
Built in 2026
$130/mo HOA
6,055 sqft lot
$224/sq.ft
Description
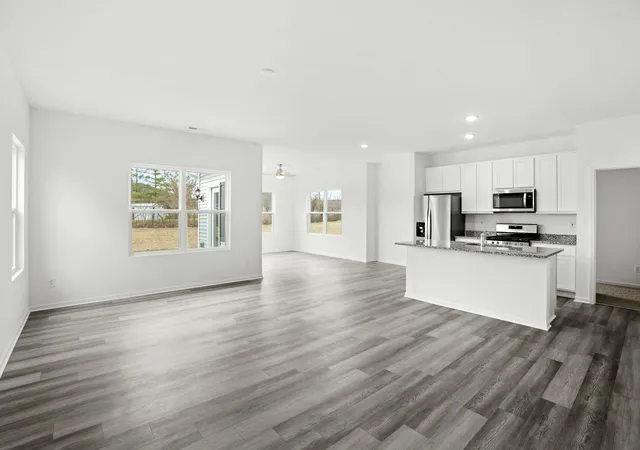
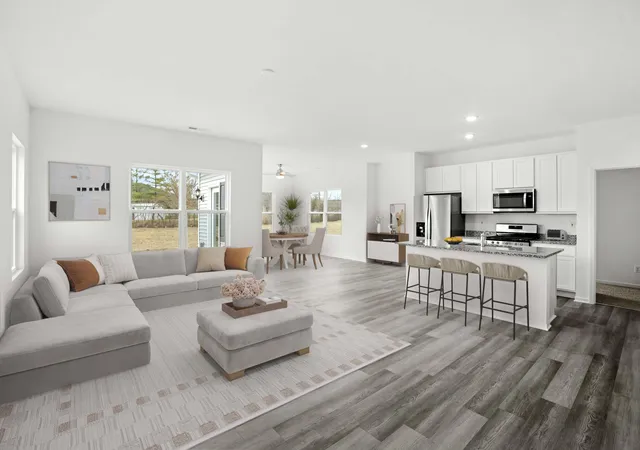
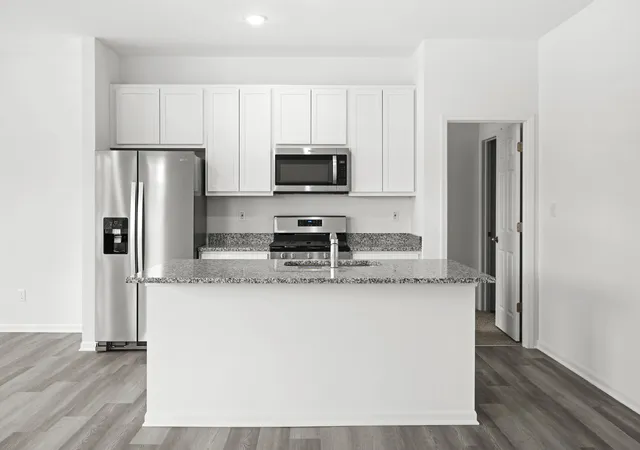
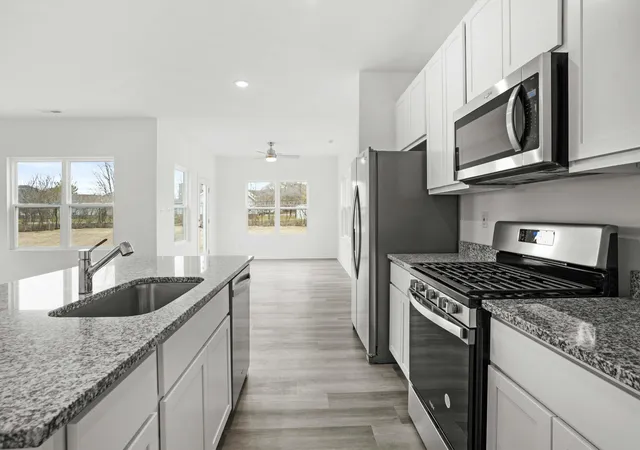
***Now Under Construction with an October completion*** The wait is finally over!!! The Magnolia floor plan returns to Savannah Cove after nearly a year, offering a highly sought after ranch style design with a basement. This new construction home features 2 bedrooms and 2 full bathrooms on the main level with 1,292 square feet of thoughtfully designed living space. The open concept layout is enhanced by 9 foot ceilings and a spacious kitchen that flows seamlessly into the living and dining areas. The primary suite offers comfort and functionality with a private bath, while the second bedroom also enjoys convenient access to a full bathroom. The unfinished basement adds an additional 528 square feet and includes the option to rough in a future bathroom, creating flexibility for expanded living space, guest accommodations, or recreation. A concrete patio extends your living outdoors, and the attached garage includes an opener for everyday convenience. Energy efficient features include a tankless water heater and modern mechanical systems throughout. For added convenience, kitchen appliances are included. Opportunities like this do not come around often. Schedule your showing or builder consultation today and secure this sought after floor plan while it is available. Photos may reflect model home finishes.
- Houzeo last checked: 9 minutes ago
- Listing updated: October 1, 2026 at 11:06 pm
- Listing Provided by: Frederick Long (219) 406-6927 , Lanee Hollingsworth | Better Homes and Gardens Real (219) 999-8990
- Source: Northwest Indiana REALTORS® Association MLS-IN | MLS#: 846167

Property Details
Status
Active
Type
Multi Family
No. of Stories
-
County
City
Neighborhood
--
Year Built
2026
HOA Fees
$130/mo
Finished Area
1,292 sqft
Lot Size
6,055 sqft lot
Basement Area
- sqft
MLS Name
Northwest Indiana REALTORS® Association MLS
MLS Number
846167
MLS Status
Active
Days on Market
7

Continue Your Journey in App
Find your dream home, receive real-time updates, and many more!
Download App
Continue Your Journey in App
Find your dream home, receive real-time updates, and many more!
Location
HOA Management
Associa Chicagoland
HOA Fees
$130/ Monthly
Amenities
 Amenities and services may be covered by one or multiple associations and service providers.
 Snow Removal
 Lawn Care
 Maintenance
Disclaimer: Amenities are based on third-party information and may vary; buyers must independently verify all amenities, as information is deemed reliable but not guaranteed.
Facts & Features
Rooms
Bedrooms & bathrooms
Bedrooms: 2
Bathrooms: 2
Interior
Appliances
Dishwasher, Refrigerator, Microwave, Gas Range
Heating
Energy Star Qualified Equipment, Forced Air
Interior Features
Entrance Foyer, Walk In Closet(s), Stone Counters, Open Floorplan, Kitchen Island, High Ceilings, Eat In Kitchen
Sewer
Public Sewer
Construction
Year Built
Year Built: 2026
Home type
Multi Family
Property Condition
Under Construction
Utilities & Energy
Security Features
Carbon Monoxide Detector(s), Smoke Detector(s)
Utilities
Cable Available, Water Connected, Sewer Connected, Electricity Connected
Electric
200+ Amp Service
Parking Features
Attached, On Street, Kitchen Level, Garage Faces Front, Driveway, Concrete, Off Street, Garage Door Opener
Association Amenities
Landscaping, Snow Removal, Maintenance Grounds
Water Source
Public
Basement
Crawl Space, Unfinished, Daylight
Laundry Features
Gas Dryer Hookup, Washer Hookup, Main Level, Laundry Room
Other Features
Patio And Porch Features
Front Porch, Patio
Subdivision Name
Savannah Coveph 1 Sub
Lot Features
Back Yard, Landscaped
Price History
| Date | Event | Price |
|---|---|---|
10/01/2026 Source: | Listed for Sale | $289,635 -0.43% $224/sqft |
06/25/2026 Source: | Listing Removed | $290,885 $225/sqft |
06/11/2026 Source: | Listed for Sale | $290,885 +1.06% $225/sqft |
04/21/2026 Source: | Listing Removed | $287,835 $223/sqft |

Nearby Homes


Find Homes by Property Features in Merrillville, IN
Nearby New Homes For Sale

Based on information provided by the Northwest Indiana REALTORS® Association, Inc. Multiple Listing Service through Oct 09, 2026, 03:46AM as submitted to and distributed by MLS GRID. Information Deemed Reliable But Not Guaranteed. All data is obtained from various sources and may not have been verified by broker or MLS GRID. Supplied Open House Information is subject to change without notice. All information is provided exclusively for personal, non-commercial use, and may not be used for any purpose other than to identify prospective properties consumers may be interested in purchasing. All information should be independently reviewed and verified for accuracy. Properties may or may not be listed by the office/agent presenting the information. © 2026 Northwest Indiana REALTORS® Association, Inc. Multiple Listing Service. All rights reserved.
 Advertising Broker: Donna Mink | Mink Realty