- Overview
- Description
- Property Details
- Location
- Facts & Features
- Getting Around
- Nearby Homes

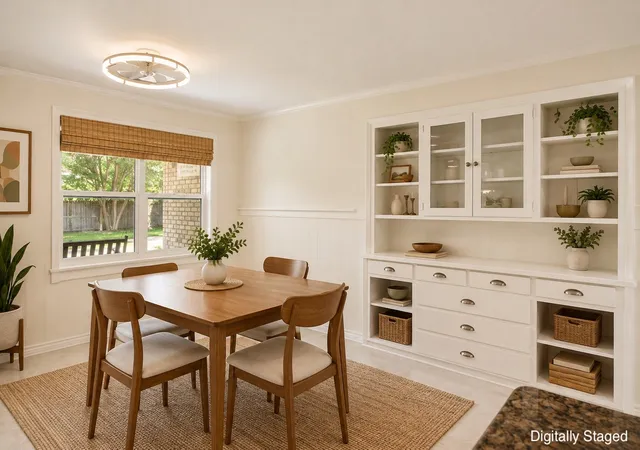


$349,000
Monthly Est:$1,737
 3 Beds
 2 Baths
2 full baths
 1,953sqft
708 Headlee St, Denton, TX 76201
$349,000
$1,737/moEst:
Get Pre-Approved
Single Family Residence
Built in 1973
$-- HOA
0.33 acre lot
$179/sq.ft
Description
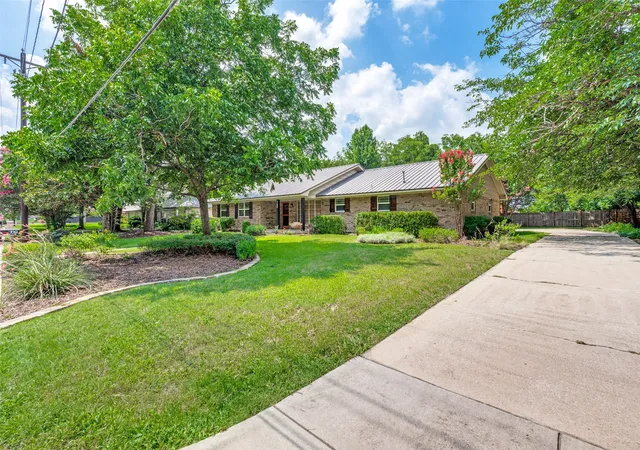
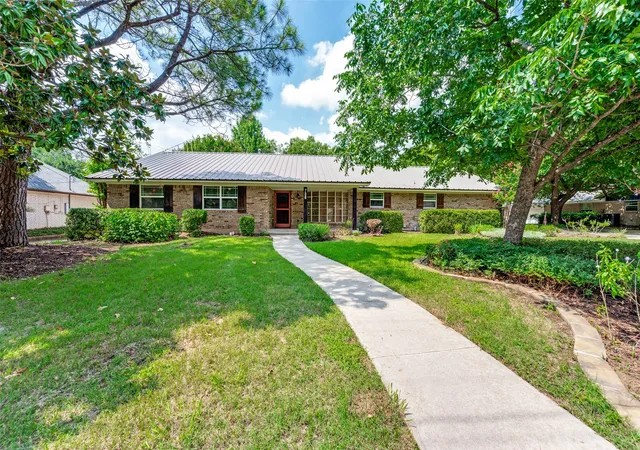
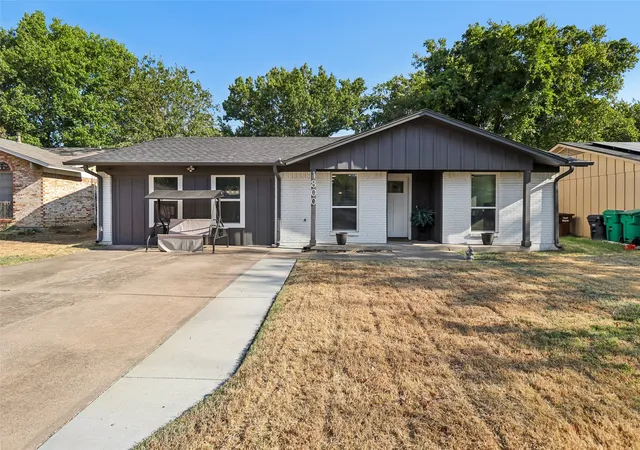
Welcome to 708 Headlee Street, a charming, move-in ready, and thoughtfully updated home featuring a dedicated home office and a durable metal roof, offering nearly 2,000 square feet on a spacious 0.33-acre lot just minutes from Denton Square.
Nestled in an established neighborhood, this property blends timeless character with modern updates, creating a home that is both inviting and practical.
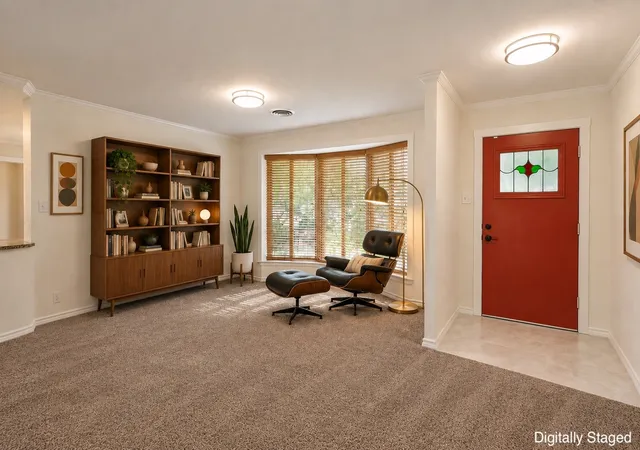
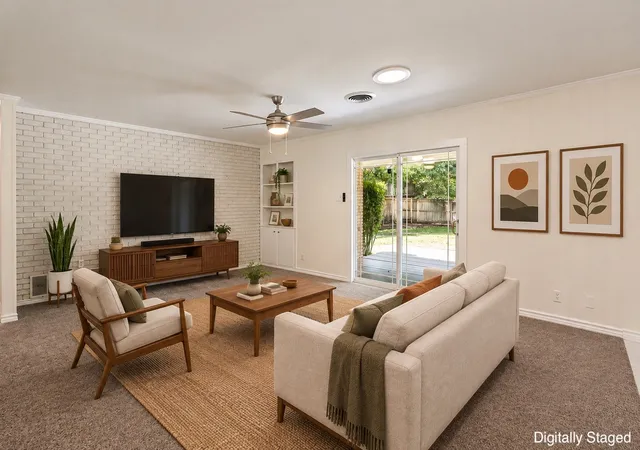
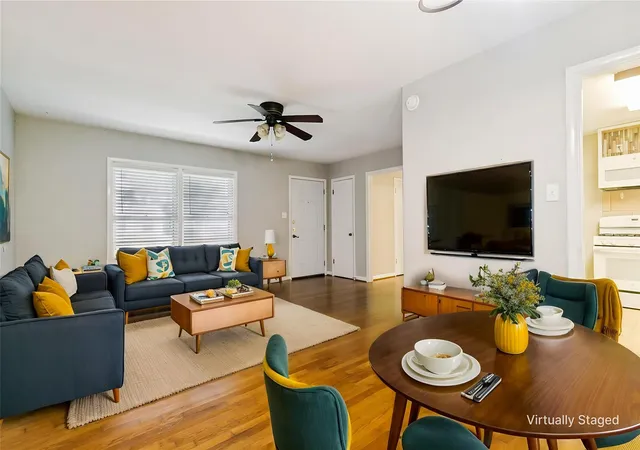
Step inside to discover brand-new tile and carpet flooring throughout, complemented by a fresh interior paint palette that gives the entire home a bright, clean, and refreshed feel. The beautifully remodeled kitchen serves as the heart of the home, featuring updated finishes and a modern design ready for everyday living and entertaining. The primary bathroom has also been completely renovated, offering a stylish and comfortable retreat. In addition to 3 bedrooms and a generous living space, you'll find a renovated study that provides the privacy needed for in-home office work.
Adding to the home's unique appeal, the durable metal roof not only offers long-lasting protection but also enhances the property's character and curb appeal. Every improvement has been carefully considered, allowing the next owner to enjoy the benefits of significant updates — without the hassle of renovation.
- Houzeo last checked: 1 hour ago
- Listing updated: September 21, 2026 at 7:00 pm
- Listing Provided by: William Kowaleski (469) 396-7199 | Compass RE Texas, LLC (469) 210-8288
- Source: NTREIS MLS-TX | MLS#: 21380365

Property Details
Status
Pending
Type
Single Family Residence
No. of Stories
1
County
City
Neighborhood
Year Built
1973
HOA Fees
-
Finished Area
1,953 sqft
Lot Size
0.33 acre lot
Basement Area
- sqft
MLS Name
NTREIS MLS
MLS Number
21380365
MLS Status
Pending
Cumulative Days on Market
76

Continue Your Journey in App
Find your dream home, receive real-time updates, and many more!
Download App
Continue Your Journey in App
Find your dream home, receive real-time updates, and many more!
Location
Facts & Features
Rooms
Bedrooms & bathrooms
Bedrooms: 3
Bathrooms: 2
Kitchen
Level: First
Area: 104.00 Square Feet
Dimensions: 13 x 8
Office
Level: First
Area: 80.00 Square Feet
Dimensions: 8 x 10
Laundry
Level: First
Area: 72.00 Square Feet
Dimensions: 8 x 9
DiningRoom
Level: First
Area: 156.00 Square Feet
Dimensions: 13 x 12
BreakfastRoomNook
Level: First
Area: 99.00 Square Feet
Dimensions: 11 x 9
LivingRoom
Level: First
Area: 266.00 Square Feet
Dimensions: 19 x 14
Bedroom
Level: First
Area: 154.00 Square Feet
Dimensions: 14 x 11
Bedroom
Level: First
Area: 154.00 Square Feet
Dimensions: 14 x 11
PrimaryBedroom
Level: First
Area: 228.00 Square Feet
Dimensions: 19 x 12
Interior
Interior Features
Built In Features, Double Vanity, Eat In Kitchen
Appliances
Dishwasher, Electric Oven, Electric Range, Disposal
Construction
Year Built
Year Built: 1973
Home type
Single Family Residence
Construction Materials
Brick
Architectural Style
Ranch, Detached
Roof
Metal
Utilities & Energy
Parking Features
Concrete, Door Multi, Direct Access, Driveway, Enclosed, Garage, Garage Door Opener, Garage Faces Rear
Pool Features
None
Other Features
Subdivision Name
Headlee
Community Features
Curbs
Price History
| Date | Event | Price |
|---|---|---|
09/21/2026 Source: | Pending | $349,000 $179/sqft |
09/13/2026 Source: | Contingent (Active Under Contract) | $349,000 $179/sqft |
09/10/2026 Source: | Price Decreased | $349,000 -6.68% $179/sqft |
07/21/2026 Source: | Price Decreased | $374,000 -6.27% $192/sqft |
06/26/2026 Source: | Listed for Sale | $399,000 $204/sqft |

Show more
Nearby Homes




Find Homes by Property Features in Denton, TX

Based on information from the North Texas Real Estate Information Systems, Inc., through Oct 09, 2026, 12:00PM. Information is provided exclusively for consumers’ personal, non-commercial use. It may not be used for any purpose other than to identify prospective properties consumers may be interested in purchasing. Data is deemed reliable but is not guaranteed accurate. This website may not include listings or property addresses of sellers who have directed their listing brokers to withhold their listing or their property address from display on the Internet. ©2026 North Texas Real Estate Information Systems, Inc. All Rights Reserved.
 Advertising Broker: Michelle Brecker | Pathway To Home Realty