Savvy Avenue
Powered by 
- 0
- 7
- Overview
- Description
- Property Details
- Location
- Facts & Features
- Getting Around
- Nearby Homes




$1,100,000
Monthly Est:$5,475
 4 Beds
 2 Baths
2 full baths
 2,902sqft
70824 227th Street, Dassel, MN 55325
$1,100,000
$5,475/moEst:
Get Pre-Approved
Single Family Residence
Built in 2007
$-- HOA
40.23 acres lot
$379/sq.ft
Description
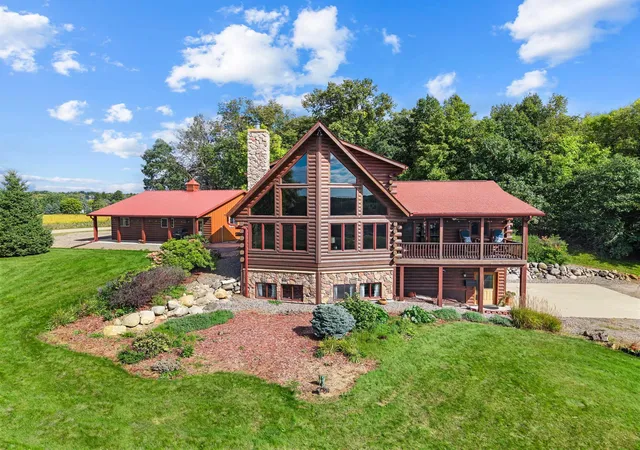
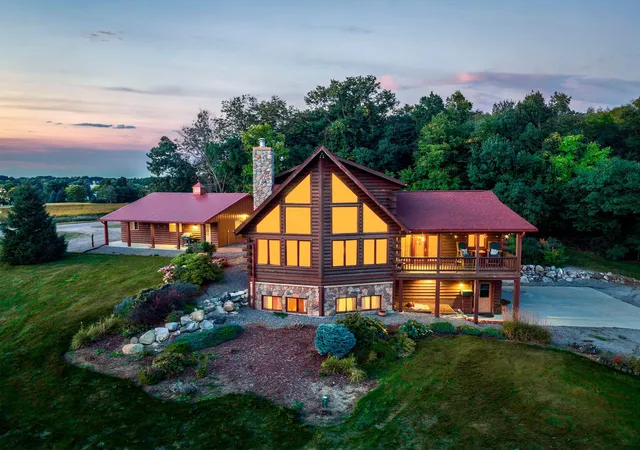
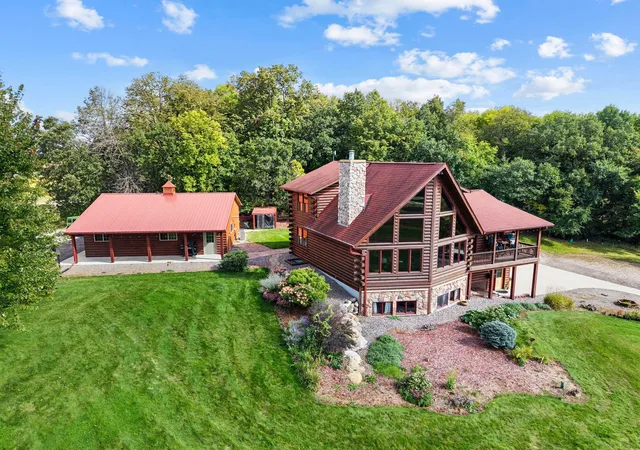
One remarkable offering. Two separate properties. Forty acres combining panoramic Lake Washington views with 1,884 feet of private wooded shoreline along the west side of Sellards Lake. Located in Dassel, Minnesota, approximately one hour from the western Twin Cities metro, this rare acreage offering includes two separate PIDs being sold together. The first property features a distinctive 4-bedroom, 2-bath log home situated on 2.25 acres overlooking Lake Washington. The second property is a separate nearly 38-acre Sellards Lake parcel with one residential building entitlement, creating an opportunity to build a future dream home or lakeshore retreat, subject to applicable requirements. The parcel also features 23+ acres of rolling cropland, 11.8 acres of woods and a 600+ foot driveway with electric service extending to the former homesite.
Enjoy privacy, nature and year-round recreation with opportunities for fishing, kayaking, hunting, snowmobiling, wildlife watching and exploring your own land. Sellards Lake provides a peaceful natural setting, while nearby Lake Washington offers additional recreation and a convenient public boat launch.
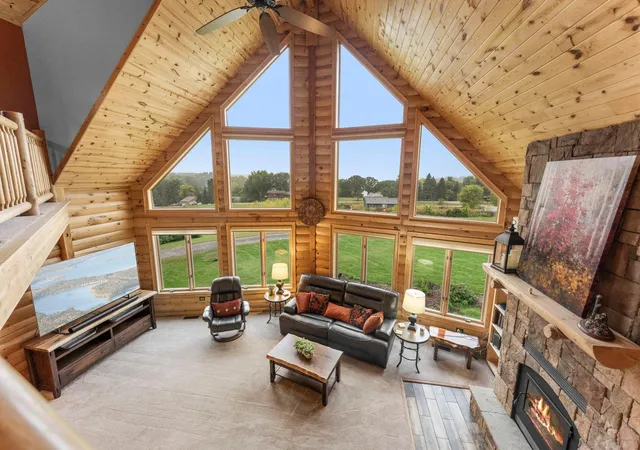
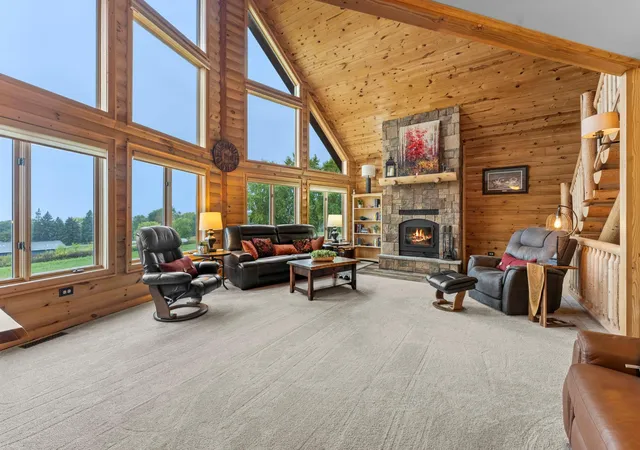
Designed for true main-level living, the log home features a dramatic west-facing great room with soaring wood ceilings, a wall of windows and a wood-burning stone fireplace. Step onto the deck to enjoy panoramic Lake Washington and countryside views along with spectacular sunsets. The open kitchen includes granite countertops, custom cabinetry, stainless steel appliances and a center island. Essential daily living spaces are conveniently located on the main level. The finished lower level adds flexible living space, a fourth bedroom and a recreation area, while the loft provides an ideal setting for a home office, reading area or creative studio. Multiple decks and a private patio offer additional places to relax, entertain and enjoy the peaceful surroundings and abundant wildlife.
The attached garage is complemented by a finished 34-by-30-foot detached outbuilding with heat and air conditioning, creating an exceptional year-round workshop for vehicles, recreational equipment, hobbies or storage. Together, the two properties offer outstanding potential as a private country retreat, hobby farm, animal property, hunting property or multigenerational homestead. The acreage provides room for animals to free-range and graze, with potential for animal housing approximately 1,000 feet from the water and another residence approximately 150 feet from Sellards Lake. All building locations, recreational activities and proposed uses are subject to applicable county, township and shoreland requirements.
Convenient to the western Twin Cities metro, St. Cloud, Hutchinson and Willmar, this rare central Minnesota property combines a log home, main-level living, Lake Washington views, Sellards Lake shoreline, tillable acreage, woods, a climate-controlled workshop and future building potential.
- Houzeo last checked: 10 hours ago
- Listing updated: September 25, 2026 at 9:57 pm
- Listing Provided by: Niki H Moeller (612) 306-8500 | RE/MAX Results (952) 848-2400
- Source: Northstar MLS-MN | MLS#: 7148149

Property Details
Status
Active
Type
Single Family Residence
No. of Stories
-
County
City
Neighborhood
--
Year Built
2007
HOA Fees
-
Finished Area
2,902 sqft
Lot Size
40.23 acres lot
Basement Area
- sqft
MLS Name
Northstar MLS
MLS Number
7148149
Days on Market
29
Cumulative Days on Market
2

Continue Your Journey in App
Find your dream home, receive real-time updates, and many more!
Download App
Continue Your Journey in App
Find your dream home, receive real-time updates, and many more!
Location
Facts & Features
Rooms
Bedrooms & bathrooms
Bedrooms: 4
Bathrooms: 2
Deck
Level: Main
Area: 147.00 Square Feet
Dimensions: 21x7
Deck
Level: Upper
Area: 32.00 Square Feet
Dimensions: 4x8
Dining Room
Level: Main
Area: 154.00 Square Feet
Dimensions: 14x11'6
Family Room
Level: Lower
Area: 696.00 Square Feet
Dimensions: 24x29
Bedroom
Level: Upper
Area: 224.00 Square Feet
Dimensions: 16x14
Bedroom 4
Level: Lower
Area: 120.00 Square Feet
Dimensions: 12x10
Kitchen
Level: Main
Area: 273.00 Square Feet
Dimensions: 21x13
Laundry
Level: Main
Area: 77.00 Square Feet
Dimensions: 11x7
Living Room
Level: Main
Area: 500.00 Square Feet
Dimensions: 20x25'6
Loft
Level: Upper
Area: 110.00 Square Feet
Dimensions: 11x10
Primary Bathroom
Level: Upper
Area: 81.00 Square Feet
Dimensions: 9x9
Bedroom 2
Level: Upper
Area: 121.00 Square Feet
Dimensions: 11x11
Bedroom 3
Level: Main
Area: 132.00 Square Feet
Dimensions: 12x11
Walk-In Closet
Level: Upper
Area: 45.00 Square Feet
Dimensions: 9x5
Interior
Heating
Dual Fuel/off Peak, Forced Air, Fireplace(s)
Exterior Features
Log, Wood
Sewer
Mound Septic, Private Sewer, Tank With Drainage Field
Cooling
Central Air
Appliances
Dishwasher, Dryer, Electric Water Heater, Fuel Tank Rented, Humidifier, Water Filtration System, Water Osmosis System, Iron Filter, Microwave, Range, Refrigerator, Stainless Steel Appliances, Washer, Water Softener Owned
Construction
Year Built
Year Built: 2007
Home type
Single Family Residence
Foundation Details
Poured Concrete
Roof
Age Over 8 Years, Asphalt, Pitched
Utilities & Energy
Fireplace Features
Brick, Circulating, Living Room, Wood Burning
Water Source
Private, Well
Basement
Daylight/lookout Windows, Egress Window(s), Finished, Full
Electric
Circuit Breakers, 100 Amp Service, 200+ Amp Service
Laundry Features
Electric Dryer Hookup, Laundry Room, Main Level, Sink, Washer Hookup
Parking Features
Attached Garage, Detached Garage, Gravel, Concrete, Electric, Finished Garage, Garage Door Opener, Heated Garage, Insulated Garage, Multiple Garages, Storage, Tuckunder Garage
Other Features
Subdivision Name
Washington Bay Heights
Lot Features
Tree Coverage Medium
Price History
| Date | Event | Price |
|---|---|---|
09/25/2026 Source: | Listed for Sale | $1,100,000 +57.17% $379/sqft |
07/25/2025 Source: | Price Decreased | $699,900 -6.67% $241/sqft |
06/21/2025 Source: | Listing Removed | $749,900 $258/sqft |
06/06/2025 Source: | Listed for Sale | $749,900 $258/sqft |

Getting Around 70824 227th Street
Bike Score®

Somewhat Bikeable
13/100
Walk Score®

Car-Dependent
0/100
Data provided by Redfin
Nearby Homes
Find Homes by Property Features in Dassel, MN
Nearby New Homes For Sale
Nearby Pre-Owned Homes For Sale

Based on information submitted to the MLS GRID from the REGIONAL MULTIPLE LISTING SERVICE OF MINNESOTA, INC through Oct 23, 2026, 01:31PM. IDX information is provided exclusively for consumers’ personal, non-commercial use. It may not be used for any purpose other than to identify prospective properties consumers may be interested in purchasing. The data is deemed reliable but is not guaranteed by MLS GRID. The use of the MLS GRID Data may be subject to an end-user license agreement prescribed by the Member Participant’s applicable MLS, if any and as amended from time to time. All data is obtained from various sources and may not have been verified by the broker or MLS GRID. Supplied Open House Information is subject to change without notice. All information should be independently reviewed and verified for accuracy. Properties may or may not be listed by the office/agent presenting the information.
Information deemed reliable but not guaranteed. The property data presented reflects information otherwise available from public records. The real estate broker participating in MLS and providing this information may not have represented the buyer or seller in some or all of the transactions. Listings courtesy of Northstar MLS as distributed by MLS GRID. © 2026 Regional Multiple Listing Service of Minnesota, Inc. All Rights Reserved.
 Advertising Broker: Moe Mossa (Savvy Avenue) (612) 490-1268 | Savvy Avenue, LLC
