- Overview
- Description
- Property Details
- Location
- HOA Management
- Facts & Features
- Getting Around
- Nearby Homes



$579,000
Monthly Est:$2,882
 3 Beds
 3 Baths
2 full baths + 1 half bath
 2,620sqft
709 Bittersweet Cvs Dr, Mishawaka, IN 46544
$579,000
$2,882/moEst:
Get Pre-Approved
Condominium
Built in 1994
$-- HOA
-- sqft lot
$221/sq.ft
Description
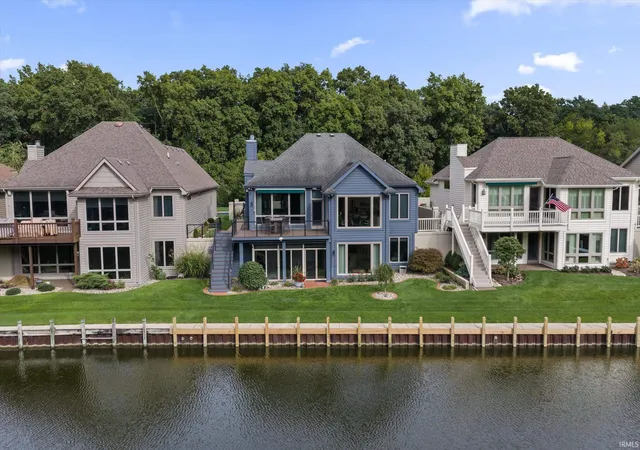
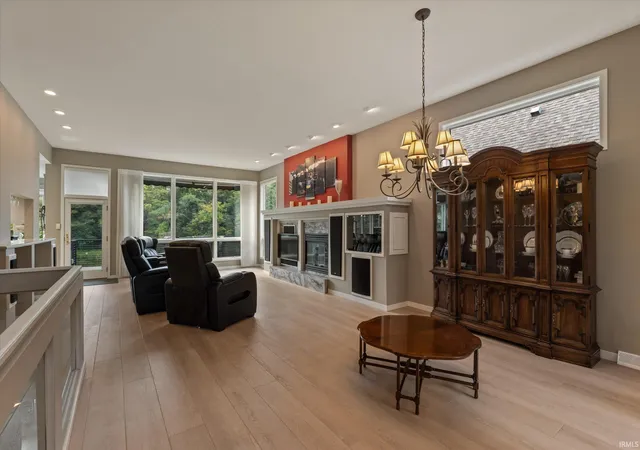
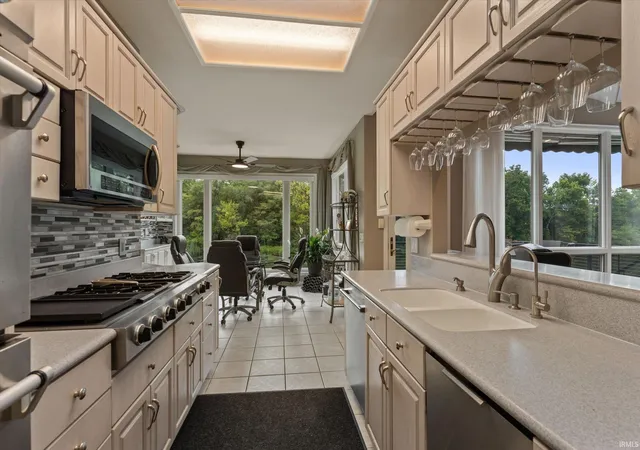
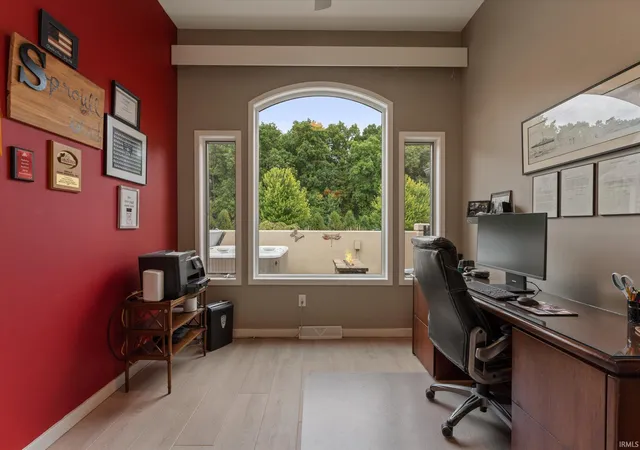
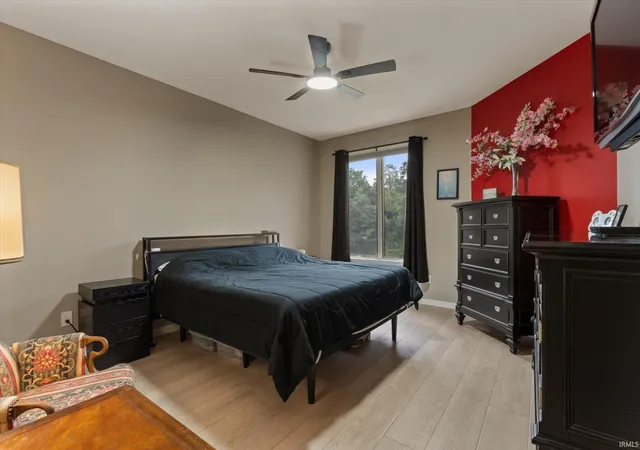
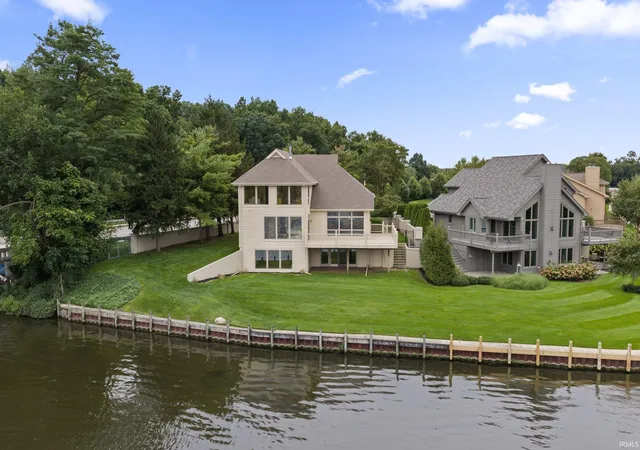
OPEN HOUSE SUNDAY, NOVEMBER 15TH 2-4:00 PM! Welcome home to: 709 Bittersweet Cove Dr.! Serenity awaits on the St. Joseph River. Step outside to a maintenance-free 21’x12’ Trex composite deck with cable railing and awning, offering wonderful views of the water. The enclosed front courtyard complete with a natural gas fire pit and hot tub is the perfect spot to unwind the moment you arrive. Inside, this villa has been updated throughout. The family room features a gas log fireplace and 10-foot ceilings, with luxury-grade vinyl plank flooring, custom blinds, fresh interior and exterior paint, and leaf filter gutter guards. The master en suite faces the channel and includes custom shelving in the walk-in closet, plus a bathroom with heated tile floors, floating vanities, and a tiled walk-in shower with a no-step entry. A private office with French doors opens to the courtyard, and the main level also includes a convenient laundry room. Need more entertaining space? The walk-out basement delivers with 9-foot ceilings, a kitchenette, a gas log fireplace, and a 3-season room with storm windows and screens. Two additional bedrooms, a full bathroom, and plenty of storage complete the lower level. The heated garage features non-slip textured rubber flooring, and the home is equipped with a tankless water heater, water softener, and reverse osmosis system. The sellers have lovingly and meticulously maintained this home. This villa community also includes tennis courts.
- Houzeo last checked: 3 minutes ago (November 8, 2026 at 6:30 am)
- Listing updated: November 5, 2026 at 2:03 am
- Listing Provided by: Debbie Foster (574) 298-1428 | Cressy & Everett - South Bend
- Source: Indiana Regional MLS-IN | MLS#: 202638947

Property Details
Status
Active
Type
Condominium
No. of Stories
-
County
--
City
Neighborhood
--
Year Built
1994
HOA Fees
-
Finished Area
2,620 sqft
Lot Size
-- sqft lot
Basement Area
- sqft
MLS Name
Indiana Regional MLS
MLS Number
202638947
MLS Status
Active
Days on Market
49

Continue Your Journey in App
Find your dream home, receive real-time updates, and many more!
Continue Your Journey in App
Find your dream home, receive real-time updates, and many more!
Location
HOA Management
N/A
HOA Fees
$3,400/
Amenities
 Amenities and services may be covered by one or multiple associations and service providers.
 Tennis
Disclaimer: Amenities are based on third-party information and may vary; buyers must independently verify all amenities, as information is deemed reliable but not guaranteed.
Facts & Features
Rooms
Bedrooms & bathrooms
Bedrooms: 3
Bathrooms: 3
Interior
Sewer
City
Appliances
Dishwasher, Microwave, Refrigerator, Washer, Window Treatments, Gas Cooktop, Dryer Gas, Oven Built In, Trash Compactor, Water Purifier, Tankless Water Heater, Water Softener Owned, Window Treatment Blinds
Interior Features
1st Bdrm En Suite, Alarm System Security, High Ceilings, Ceiling Fan(s), Closet(s) Walk In, Countertops Solid Surf, Deck Open, Deck On Waterfront, Detector Smoke, Disposal, Dryer Hook Up Gas, Eat In Kitchen, Fire Pit, Entrance Foyer, Garage Door Opener, Irrigation System, Landscaped, Open Floorplan, Range/oven Hook Up Gas, Storm Doors, Utility Sink, Kitchenette, Stand Up Shower, Formal Dining Room, Main Floor Laundry
Flooring
Ceramic Tile, Laminate, Vinyl
Heating
Natural Gas, Forced Air
Cooling
Central Air
Construction
Year Built
Year Built: 1994
Home type
Condominium
Architectural Style
Contemporary
Foundation Details
Concrete Perimeter
Roof
Dimensional Shingles
Construction Materials
Cedar, Wood Siding
Utilities & Energy
Parking Features
Paver Block
Basement
Walk Out Access, Partially Finished
Water Source
City
Fireplace Features
Family Room, Great Room, Gas Log
Association Amenities
Tennis Court(s)
Other Features
Subdivision Name
Bittersweet Cove
Lot Features
Level, Waterfront, 0 2.9999
Price History
| Date | Event | Price |
|---|---|---|
10/19/2026 Source: | Price Decreased | $579,000 -1.86% $178/sqft |
09/18/2026 Source: | Price Increased | $590,000 +1.90% $181/sqft |

Nearby Homes

Find Homes by Property Features in Mishawaka, IN


IDX information is provided exclusively for consumer's personal, non-commercial use and may not be used for any purpose other than to identify prospective properties that consumers may be interested in purchasing. Data is deemed reliable but is not guaranteed accurate by the MLS.
 Advertising Broker: Jonah Hartsburg | Hoosier Hub Realty
