- Overview
- Description
- Property Details
- Location
- HOA Management
- Facts & Features
- Getting Around
- Nearby Homes

Street View
$369,900
Monthly Est:$1,841
 3 Beds
 2 Baths
2 full baths
 1,836sqft
709 Elmwood Cir, Noblesville, IN 46062
$369,900
$1,841/moEst:
Get Pre-Approved
Single Family Residence
Built in 1973
$40.83/mo HOA
13,504 sqft lot
$201/sq.ft
Description
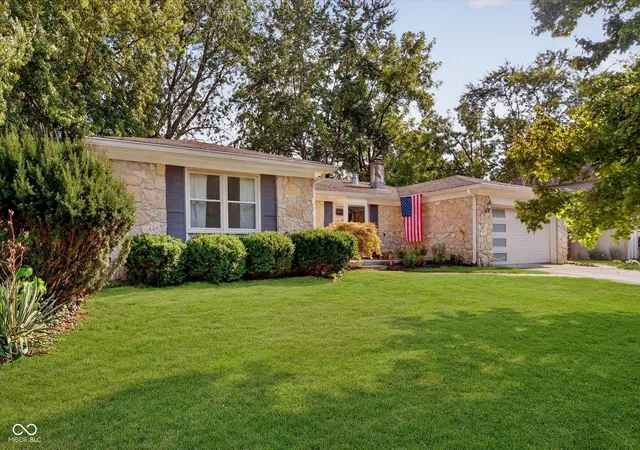
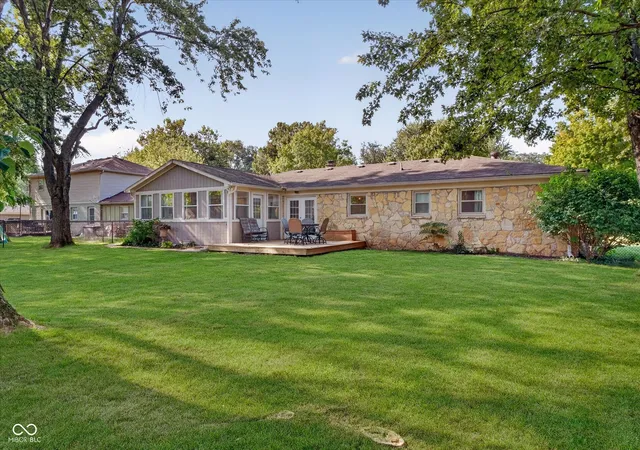
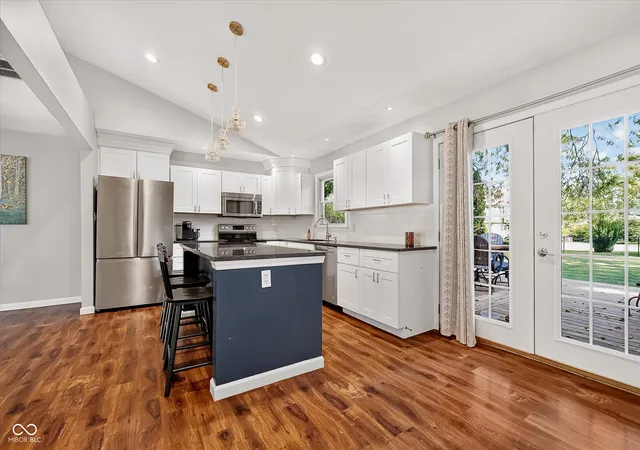
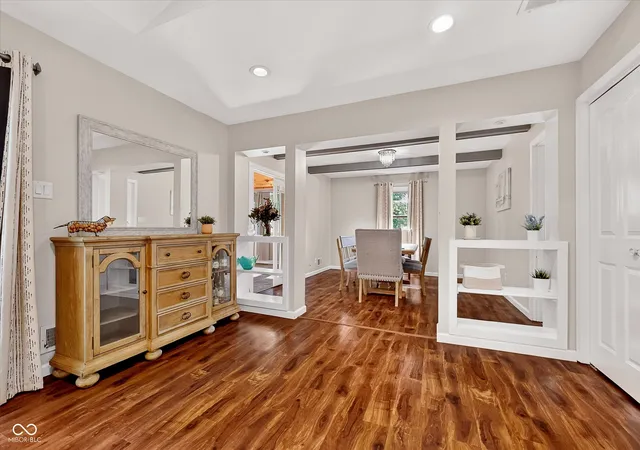
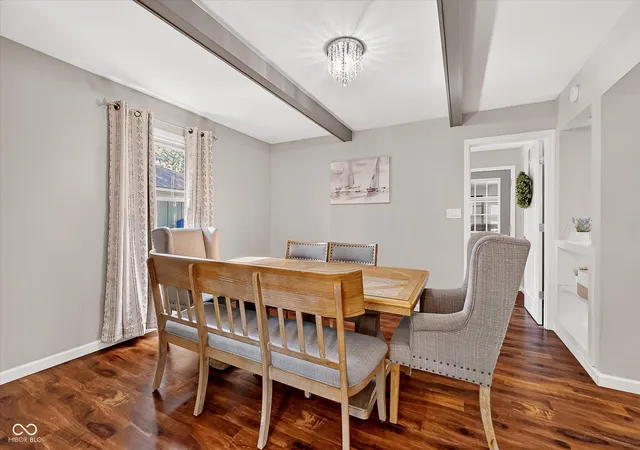
Live like you're on vacation every single day in the heart of Noblesville. South Harbour isn't just a neighborhood; it's a gateway to an incredible lifestyle centered around the water and the outdoors. Imagine starting your morning with a quiet kayak session or a paddleboard tour of Morse Lake, followed by an afternoon at the community's private swimming beach, clubhouse, or expansive pool. For those who stay active, the amenities are truly unmatched-from pickleball and tennis courts to basketball and a dedicated putting green. Plus, the property is perfectly positioned for easy access to the Noblesville trail system and the Midland Trace Trail, making it a dream for cyclists and runners alike. The home itself is a beautifully updated ranch that balances modern style with effortless comfort.The furnace, water heater and sump pump were new in 2021. The heart of the home is a stunning, open kitchen designed for both function and flair. You'll find crisp shaker-style cabinetry paired with elegant granite countertops and a classic tile backsplash. The massive center island serves as the ultimate hub for casual morning coffee or evening entertaining. Natural light pours into the sunroom, a versatile space that you will enjoy year round and leads to the back deck, which offers a private vantage point of the lush backyard. Huge fenced yard full of mature trees, the outdoor space feels like a secluded retreat. With its fresh interior finishes and an unbeatable location, this home is ready for you to drop your bags and start living the Morse Lake dream.
- Houzeo last checked: 1 hour ago
- Listing updated: September 6, 2026 at 4:03 pm
- Listing Provided by: Stacey Sobczak | Compass Indiana, LLC (317) 563-5051
- Source: Metropolitan Indianapolis Board of REALTORS (MIBOR) MLS-IN | MLS#: 22123608

Property Details
Status
Pending
Type
Single Family Residence
No. of Stories
-
County
City
Neighborhood
--
Year Built
1973
HOA Fees
$40.83/mo
Finished Area
1,836 sqft
Lot Size
13,504 sqft lot
Basement Area
- sqft
MLS Name
Metropolitan Indianapolis Board of REALTORS (MIBOR) MLS
MLS Number
22123608
MLS Status
Pending
Days on Market
28
Cumulative Days on Market
3

Continue Your Journey in App
Find your dream home, receive real-time updates, and many more!
Download App
Continue Your Journey in App
Find your dream home, receive real-time updates, and many more!
Location
HOA Management
N/A
HOA Fees
$490/ Annually
Amenities
 Amenities and services may be covered by one or multiple associations and service providers.
 Club House
 Maintenance
 Bike Trails
 Park Playground
 Tennis
 Pool
Pool
 Sports Court
Walking Trails
Putting Green
Entrance Common
ParkPlayground
See Remarks
Management
Association Home Owners
Other
Disclaimer: Amenities are based on third-party information and may vary; buyers must independently verify all amenities, as information is deemed reliable but not guaranteed.
Facts & Features
Rooms
Bedrooms & bathrooms
Bedrooms: 3
Bathrooms: 2
Master Bedroom
Level: Main
Area: 156.00 Square Feet
Dimensions: 13x12
Living Room
Level: Main
Area: 243.00 Square Feet
Dimensions: 18x13.5
Kitchen
Level: Main
Area: 207.00 Square Feet
Dimensions: 11.5x18
Bedroom 2
Level: Main
Area: 132.00 Square Feet
Dimensions: 12x11
Bedroom 3
Level: Main
Area: 143.00 Square Feet
Dimensions: 13x11
Dining Room
Level: Main
Area: 87.50 Square Feet
Dimensions: 12.5 x 7
Laundry
Level: Main
Area: 78.00 Square Feet
Dimensions: 13x06
Sun Room
Level: Main
Area: 240.00 Square Feet
Dimensions: 20x12
Interior
Heating
Forced Air, High Efficiency (90%+ Afue ), Electric, Natural Gas
Cooling
Central Air
Window Features
Screens, Low Emissivity Windows
Interior Features
Attic Pull Down Stairs, Built In Features, Vaulted Ceiling(s), Wood Work Painted, Paddle Fan, Bath Sinks Double Main, Eat In Kitchen, Entrance Foyer, Hi Speed Internet Availbl, Kitchen Island, Pantry, Smart Thermostat
Appliances
Dishwasher, Disposal, Microwave, Electric Oven, Refrigerator, Gas Water Heater, Water Softener Owned
Construction
Year Built
Year Built: 1973
Home type
Single Family Residence
Architectural Style
Ranch
Construction Materials
Stone, Wood With Stone
Foundation Details
Block
Utilities & Energy
Fireplace Features
Gas Log, Living Room
Laundry Features
Main Level
Parking Features
Attached
Association Amenities
Pool, Clubhouse, Maintenance, Park, Playground, Pickleball Court(s), Management, Tennis Court(s), Trail(s)
Water Source
Public
Utilities
Cable Available, Natural Gas Connected
Other Features
Subdivision Name
South Harbour
Patio And Porch Features
Deck, Porch
Lot Features
Street Lights, Suburb, Mature Trees
Price History
| Date | Event | Price |
|---|---|---|
09/06/2026 Source: #MBR22123608 | Pending | $369,900 $201/sqft |
09/03/2026 Source: | Listed for Sale | $369,900 +171.49% $201/sqft |
01/31/2022 Source: | Price Decreased | $136,250 -45.50% $74/sqft |
01/06/2021 Source: | Price Decreased | $250,000 -2.91% $136/sqft |
01/06/2021 Source: | Sold | $257,500 $140/sqft |

Nearby Homes
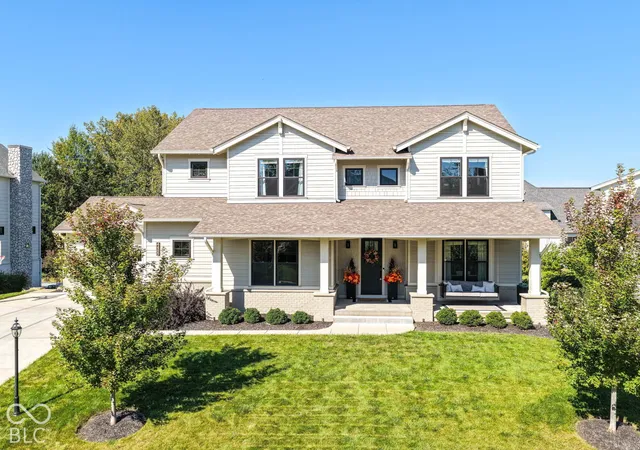
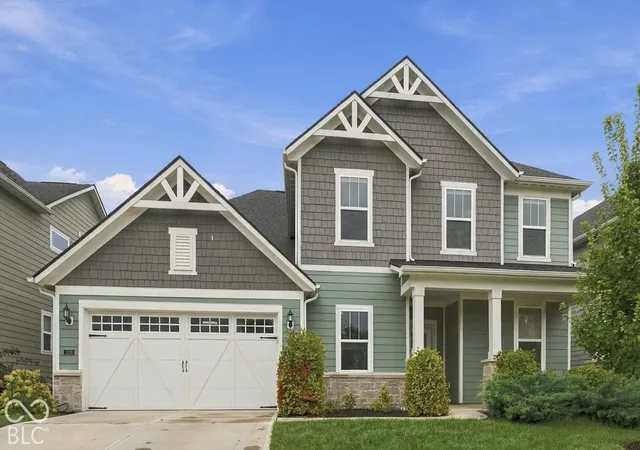
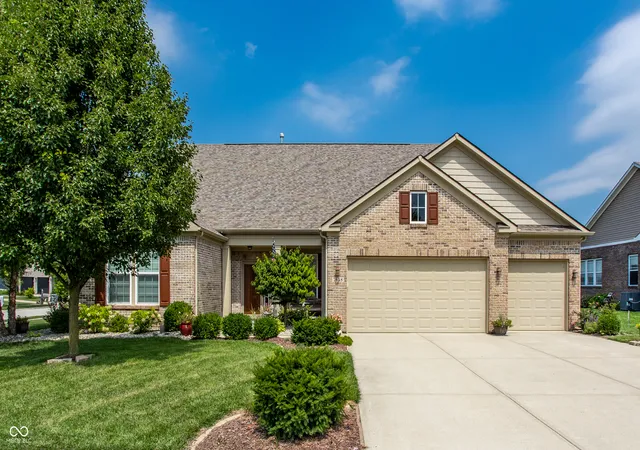
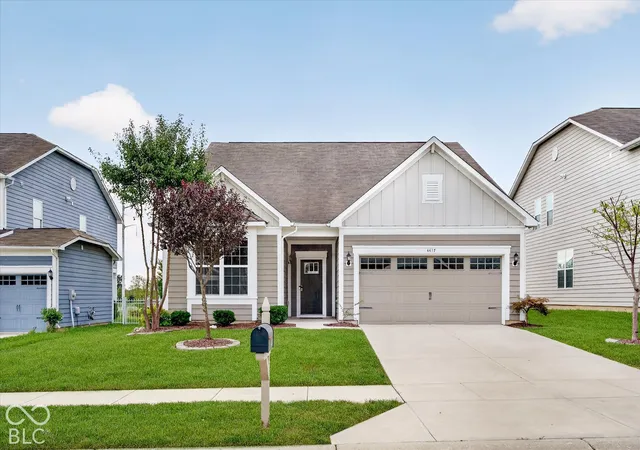
Find Homes by Property Features in Noblesville, IN
Nearby New Homes For Sale

Based on information from MIBOR REALTOR® Association through Oct 01, 2026, 12:32PM. The Broker Listing Cooperative® listing service's Listing information is deemed reliable but is not guaranteed accurate by the Broker Listing Cooperative® listing service. All data is obtained from various sources and may not have been verified by broker or Broker Listing Cooperative listing service. Supplied Open House Information is subject to change without notice. All information should be independently reviewed and verified for accuracy. Properties may or may not be listed by the office/agent presenting the information.. All Rights Reserved. © 2026 MIBOR REALTOR® Association.
 Advertising Broker: Jonah Hartsburg | Hoosier Hub Realty