- Overview
- Description
- Property Details
- Location
- HOA Management
- Facts & Features
- Getting Around
- Nearby Homes
 New Construction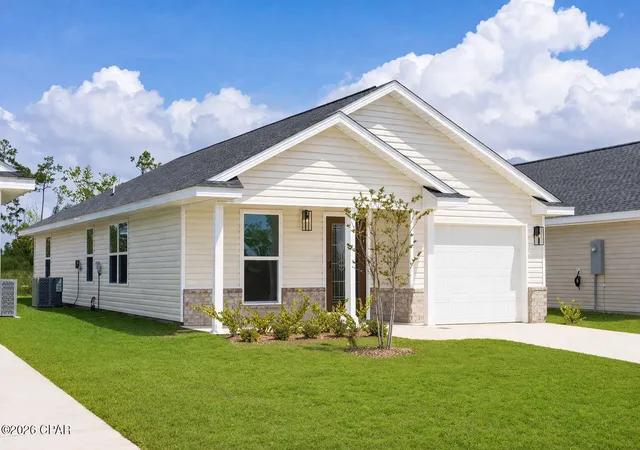
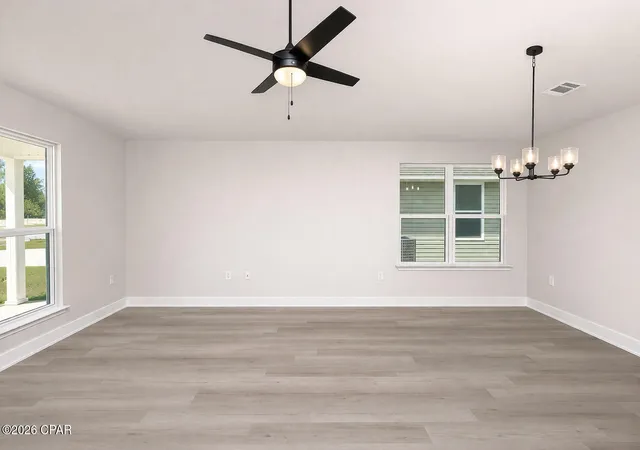

Street View
$266,900
Monthly Est:$1,328
 3 Beds
 2 Baths
2 full baths
 1,365sqft
709 Fox Den Ln, Panama City, FL 32404
$266,900
$1,328/moEst:
Get Pre-Approved
Single Family Residence
Built in 2026
$23.67/mo HOA
0.11 acre lot
$196/sq.ft
Description
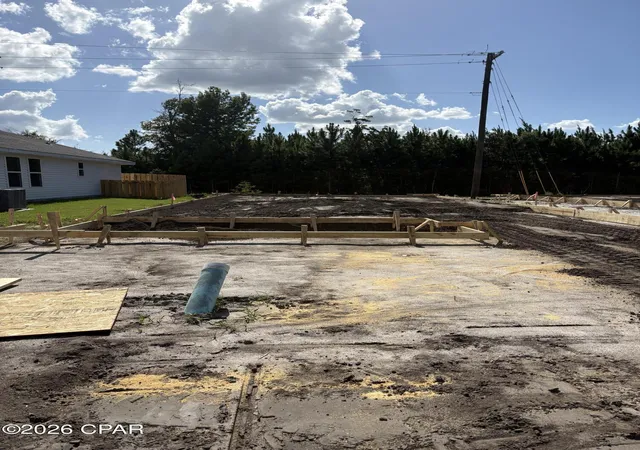
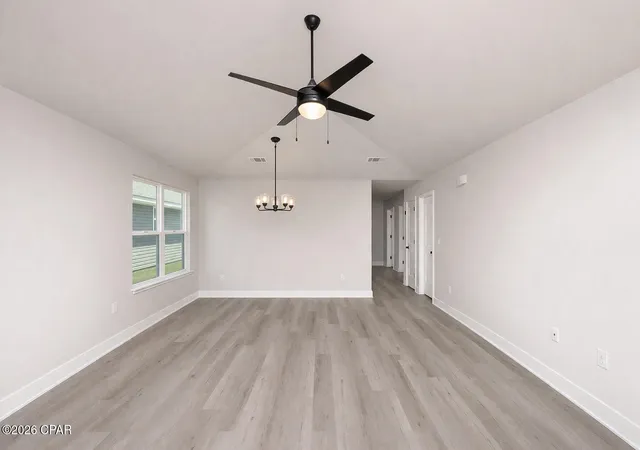
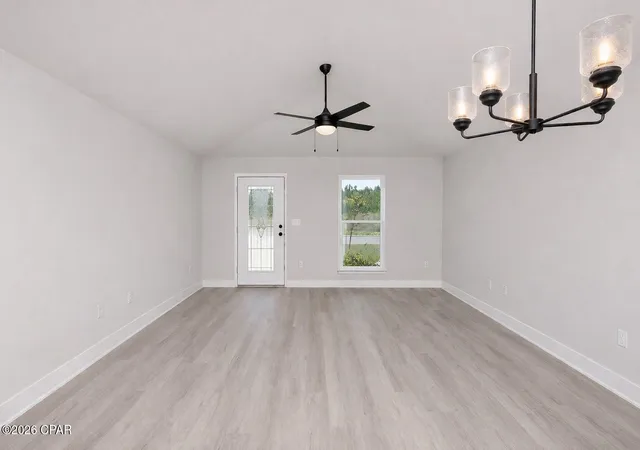
***UNDER CONSTRUCTION*** SELECTIONS AND COLORS WILL VARY!!!! Come check out this brand-new construction, 1,365 square footage home. Featuring 3 bedrooms and 2 baths. It features coretec pro plus flooring throughout the home, granite countertops, as well as stainless steel appliances. The primary bedroom features a knockout ceiling, and a spacious walk-in closet. Primary bathroom has a double vanity, and walk in shower. Enjoy time in your backyard with a covered porch! It is located in the desired Fox Glenn community. This community is located approximately 9 miles from Tyndall Air Forces Base, 22 miles from Mexico Beach, and 22 miles from Panama City Beach.
- Houzeo last checked: 9 minutes ago
- Listing updated: September 24, 2026 at 5:42 pm
- Listing Provided by: REGAN E Crockett DRE #3541211 | Adams Homes Realty, Inc. (850) 842-4884
- Source: Bay/Panama City/Central Panhandle MLS-FL | MLS#: 794060

Property Details
Status
Active
Type
Single Family Residence
No. of Stories
1
County
City
Neighborhood
--
Year Built
2026
HOA Fees
$23.67/mo
Finished Area
1,365 sqft
Lot Size
0.11 acre lot
Basement Area
- sqft
MLS Name
Bay/Panama City/Central Panhandle MLS
MLS Number
794060
MLS Status
Active
Days on Market
56
Cumulative Days on Market
41

Continue Your Journey in App
Find your dream home, receive real-time updates, and many more!
Download App
Continue Your Journey in App
Find your dream home, receive real-time updates, and many more!
Location
HOA Management
N/A
HOA Fees
$71.25/ Quarterly
Amenities
 Amenities and services may be covered by one or multiple associations and service providers.
 Maintenance
 LegalAccounting
Disclaimer: Amenities are based on third-party information and may vary; buyers must independently verify all amenities, as information is deemed reliable but not guaranteed.
Facts & Features
Rooms
Bedrooms & bathrooms
Bedrooms: 3
Bathrooms: 2
Garage
Level: First
Area: 271.40 Square Feet
Dimensions: 11.8 x 23
PrimaryBedroom
Level: First
Area: 192.96 Square Feet
Dimensions: 13.4 x 14.4
Bedroom
Level: First
Area: 125.08 Square Feet
Dimensions: 10.6 x 11.8
Bedroom
Level: First
Area: 107.06 Square Feet
Dimensions: 10.6 x 10.1
Kitchen
Level: First
Area: 178.54 Square Feet
Dimensions: 15.8 x 11.3
FamilyRoom
Level: First
Area: 323.14 Square Feet
Dimensions: 15.1 x 21.4
Interior
Cooling
Central Air, Ceiling Fans
Window Features
Double Pane Windows
Appliances
Electric Cooktop, Electric Oven, Electric Range
Interior Features
Double Vanity, Main Level Primary, Walk In Closets
Flooring
Plank, Vinyl
Sewer
Public Sewer
Heating
Central, Electric
Construction
Year Built
Year Built: 2026
Home type
Single Family Residence
Construction Materials
Vinyl Siding, Wood Frame
Roof
Composition, Shingle
Architectural Style
Craftsman
Utilities & Energy
Utilities
Electricity Available, High Speed Internet Available
Security Features
Carbon Monoxide Detectors, Smoke Detectors
Parking Features
Garage, Garage Door Opener
Other Features
Lot Features
Sprinkler System, Paved
Patio And Porch Features
Covered, Patio, Porch
Subdivision Name
No Named Subdivision
Price History
| Date | Event | Price |
|---|---|---|
08/14/2026 Source: | Listed for Sale | $266,900 $196/sqft |

Nearby Homes


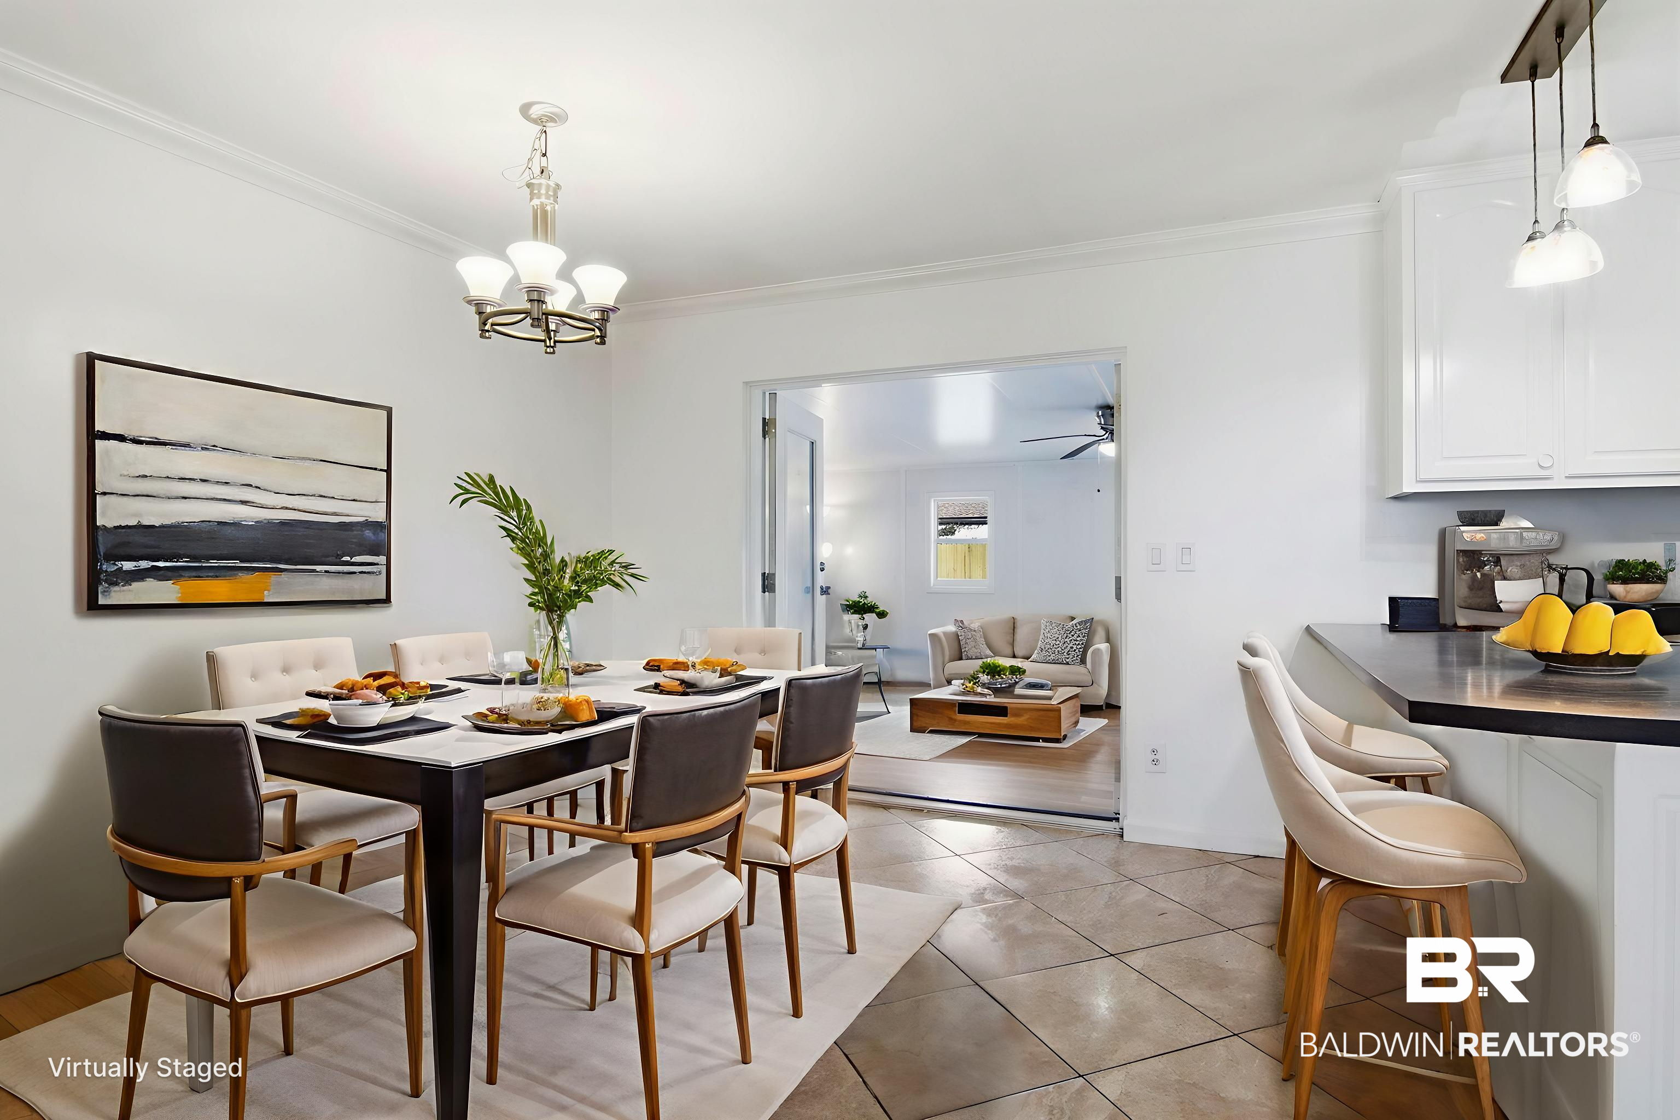

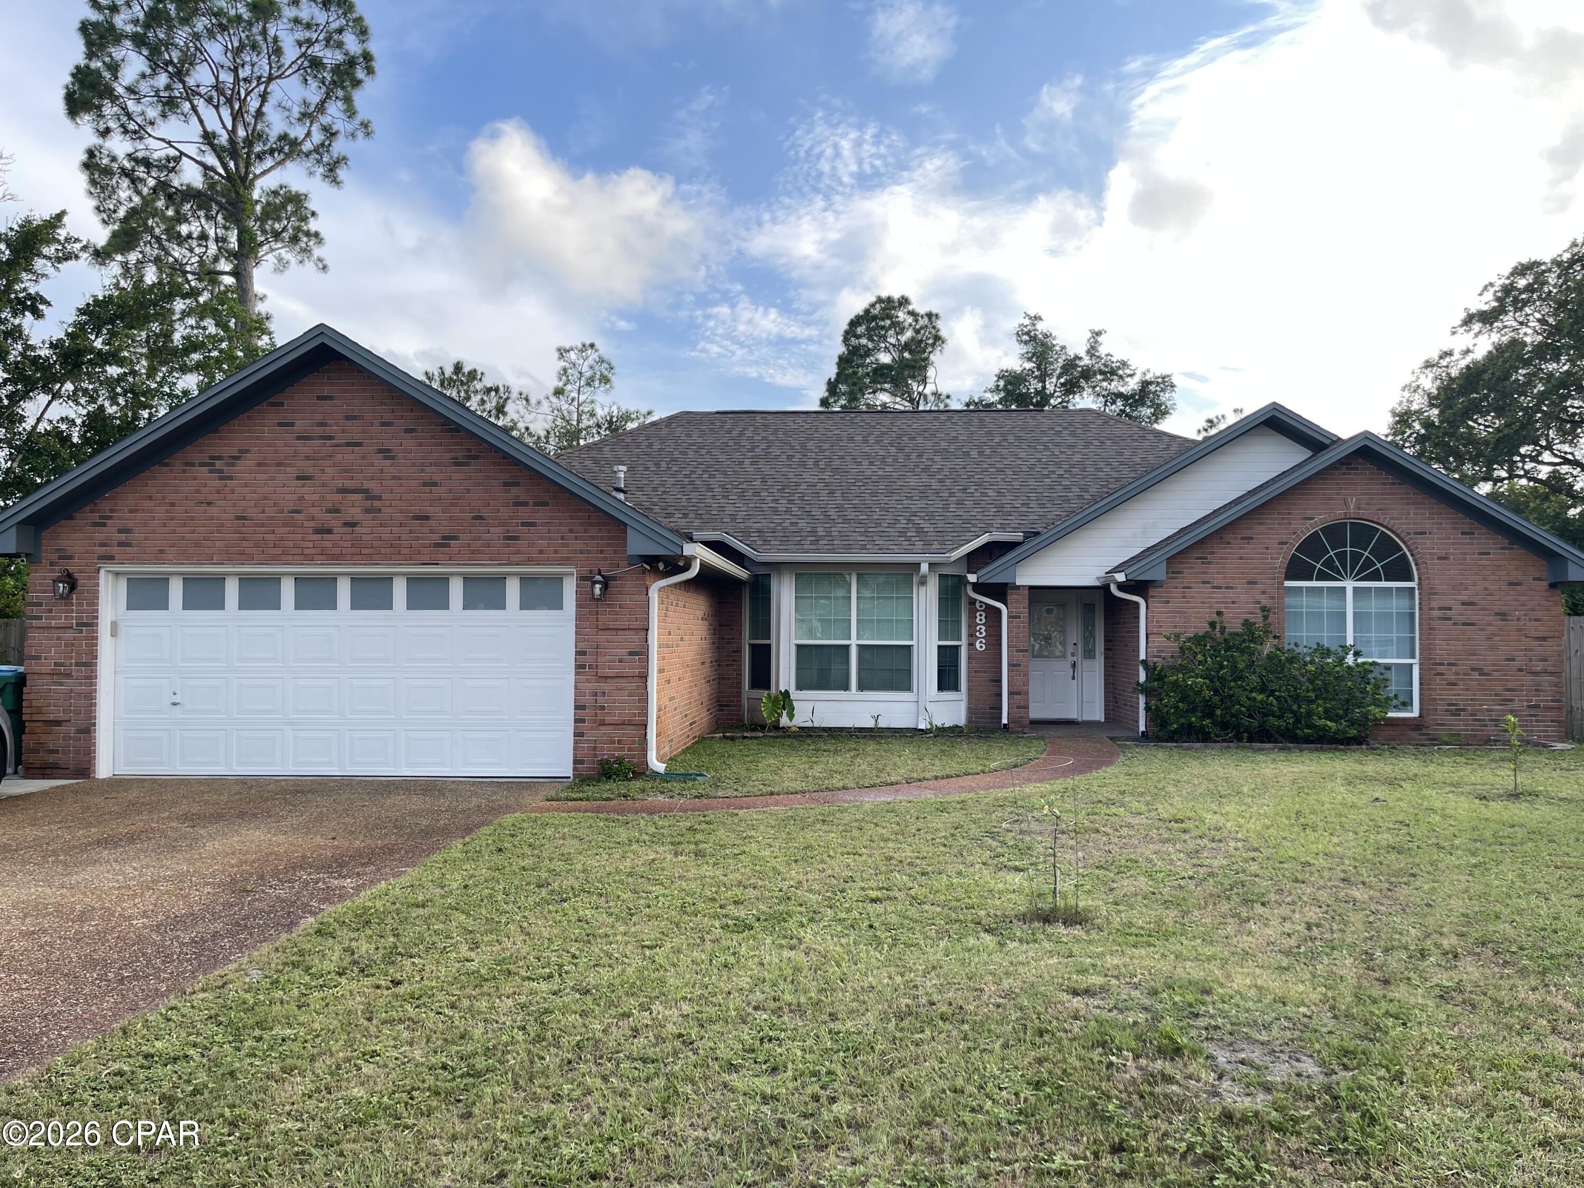


Find Homes by Property Features in Panama City, FL
Nearby New Homes For Sale


Based on information from Central Panhandle Association of REALTORS® MLS through Oct 10, 2026, 12:30PM. IDX information is provided exclusively for consumers’ personal, non-commercial use, that it may not be used for any purpose other than to identify prospective properties consumers may be interested in purchasing. Data is deemed reliable but is not guaranteed accurate by the MLS. ©2026 Bay Central Panhandle Association of REALTORS®
 Advertising Broker: Moe Mossa (Savvy Avenue) | Savvy Avenue, LLC