- Overview
- Description
- Property Details
- Location
- Facts & Features
- Getting Around
- Nearby Homes

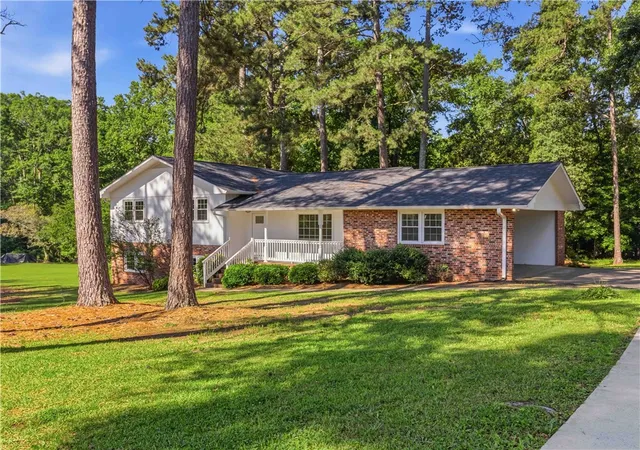
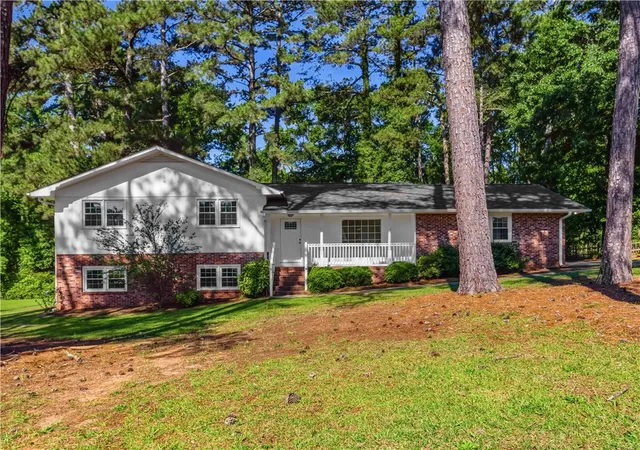
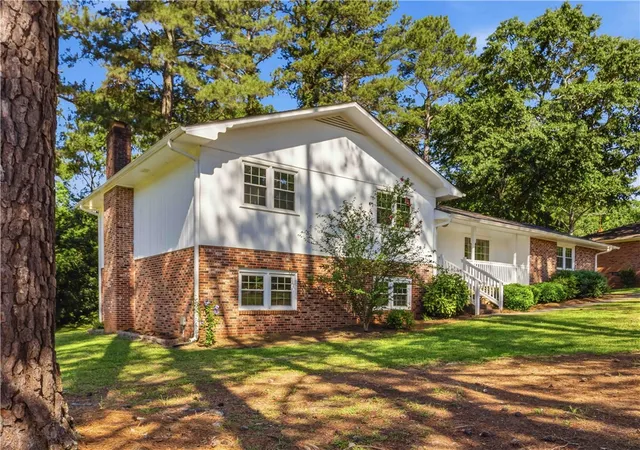
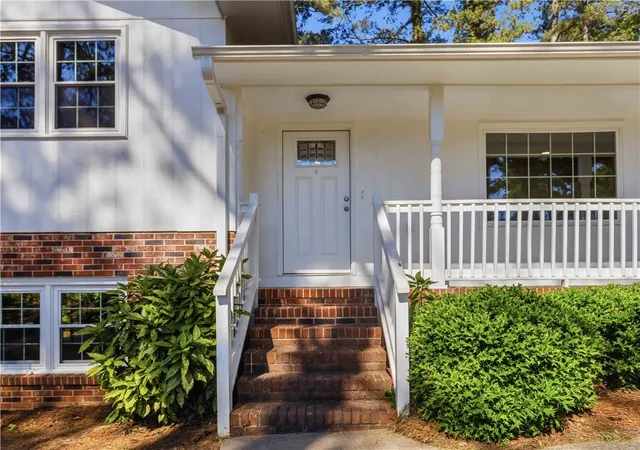


$335,000
Monthly Est:$1,667
 3 Beds
 3 Baths
2 full baths + 1 half bath
 --sqft
709 Loblolly Dr, Anderson, SC 29625
$335,000
$1,667/moEst:
Get Pre-Approved
Single Family Residence
Built in 1982
$-- HOA
-- sqft lot
--/sqft
Description
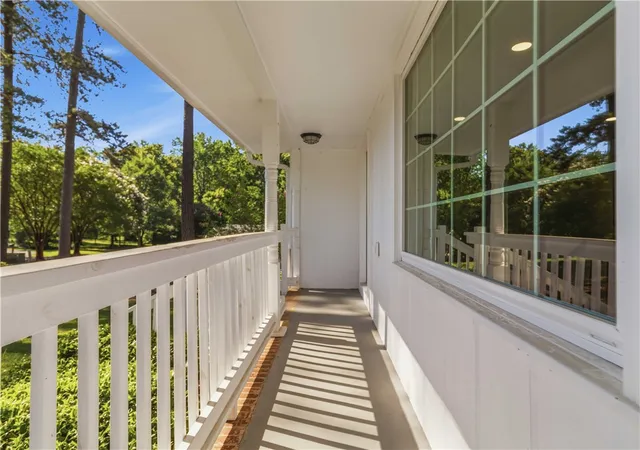
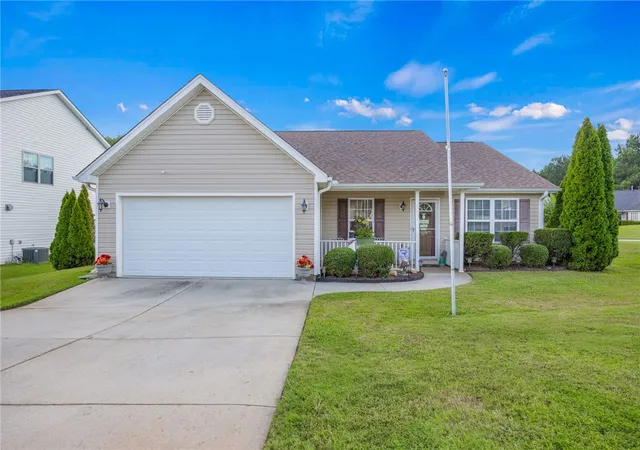
Some homes just feel right the moment you walk through the door—and this is one of them. Set on a peaceful half-acre lot with no HOA, this beautifully remodeled split-level home combines modern style with the kind of comfortable, functional layout that makes everyday living easy. From morning coffee in the open kitchen to cozy evenings by the wood-burning fireplace, every space has been thoughtfully updated with real life in mind. The heart of the home is the bright open-concept living, dining, and kitchen area, where everyone naturally gathers. Whether you're hosting holiday dinners, cheering on your favorite team, or helping with homework while dinner is cooking, this space was designed to bring people together. When the day is done, escape to the custom primary suite—your own private retreat. The beautifully designed en-suite bathroom feels more like a boutique spa than an ordinary bathroom, with elegant finishes that make every morning and evening feel a little more luxurious. Downstairs, the oversized recreation room offers incredible flexibility. Picture movie nights around the fireplace, a playroom, home gym, office, or the ultimate game-day hangout. However your lifestyle evolves, this space is ready to grow with you. Step outside and you'll find something that's becoming harder to find—a large, level backyard with plenty of room to play, garden, entertain, or simply enjoy the freedom that comes with no HOA. Bring the pets, add a fire pit, park your toys, or create the outdoor space you've always wanted. With 3 bedrooms, 2.5 bathrooms, recent renovations throughout, an open floor plan, updated finishes, a stunning primary suite, and move-in-ready convenience, this home offers the perfect balance of charm, style, and everyday comfort. If you've been searching for a home that checks all the boxes and truly feels like home, this one is ready to welcome you.
- Houzeo last checked: 1 hour ago
- Listing updated: October 19, 2026 at 6:02 pm
- Listing Provided by: Mackenzie Turner (864) 367-7007 DRE #116720, Jamie Black (864) 314-7484 DRE #136701 | Weichert Realtors - Shaun & Shari Group (864) 626-0789
- Source: Western Upstate MLS-SC | MLS#: 20302426

Property Details
Status
Active
Type
Single Family Residence
No. of Stories
-
County
City
Neighborhood
--
Year Built
1982
HOA Fees
-
Finished Area
- sqft
Lot Size
-- sqft lot
Basement Area
- sqft
MLS Name
Western Upstate MLS
MLS Number
20302426
MLS Status
Active
Days on Market
141
Cumulative Days on Market
110

Continue Your Journey in App
Find your dream home, receive real-time updates, and many more!
Continue Your Journey in App
Find your dream home, receive real-time updates, and many more!
Location
Facts & Features
Rooms
Bedrooms & bathrooms
Bedrooms: 3
Bathrooms: 3
Interior
Exterior Features
Porch
Sewer
Public Sewer
Heating
Heat Pump
Cooling
Central Air, Electric
Interior Features
Dual Sinks, Fireplace, Granite Counters, Bath In Primary Bedroom, Pull Down Attic Stairs, Smooth Ceilings, Shower Only, Skylights, Suspended Ceilings, Upper Level Primary, Walk In Shower
Appliances
Dishwasher, Electric Oven, Electric Range, Gas Water Heater, Microwave, Refrigerator
Flooring
Luxury Vinyl Plank
Window Features
Bay Windows
Construction
Year Built
Year Built: 1982
Home type
Single Family Residence
Foundation Details
Basement
Architectural Style
Other, See Remarks, Split Level
Construction Materials
Brick, Wood Siding
Roof
Architectural, Shingle
Utilities & Energy
Parking Features
Attached Carport, Driveway
Security Features
Smoke Detectors
Basement
Finished, Heated, Interior Entry, Walk Out Access
Laundry Features
Washer Hookup, Electric Dryer Hookup
Utilities
Electricity Available, Natural Gas Available, Sewer Available, Water Available
Water Source
Public
Other Features
Lot Features
Not In Subdivision, Outside City Limits
Patio And Porch Features
Front Porch
Price History
| Date | Event | Price |
|---|---|---|
09/16/2026 Source: | Listed for Sale | $335,000 $0/sqft |
06/08/2026 Source: | Off Market | $335,000 $0/sqft |
04/10/2026 Source: | Price Decreased | $335,000 -4.26% $0/sqft |
03/13/2026 Source: | Price Decreased | $349,900 -3.34% $0/sqft |
02/26/2026 Source: | Listed for Sale | $362,000 $0/sqft |


Show more
Nearby Homes





Find Homes by Property Features in Anderson, SC
Nearby New Homes For Sale

Based on information from the Western Upstate MLS through Oct 28, 2026, 02:15PM. This information is deemed reliable, but not guaranteed. Neither the Western Upstate Association of REALTORS® Inc. or the Western Upstate MLS of South Carolina Inc., nor the listing broker, nor their agents are responsible for the accuracy of the information. The buyer is responsible for verifying all information. This information is provided by the Western Upstate Association of REALTORS® Inc. and the Western Upstate MLS of South Carolina Inc. for use by its members and is not intended for the use for any other purpose. The data relating to real estate for sale on this website comes in part from the Broker Reciprocity Program of the Western Upstate Association of REALTORS® Inc. and the Western Upstate MLS of South Carolina Inc. © 2026 Western Upstate MLS of South Carolina Inc. All Rights Reserved.
 Advertising Broker: Nicholas Huscroft | Chosen Realty
