- Overview
- Description
- Property Details
- Location
- HOA Management
- Facts & Features
- Getting Around
- Nearby Homes

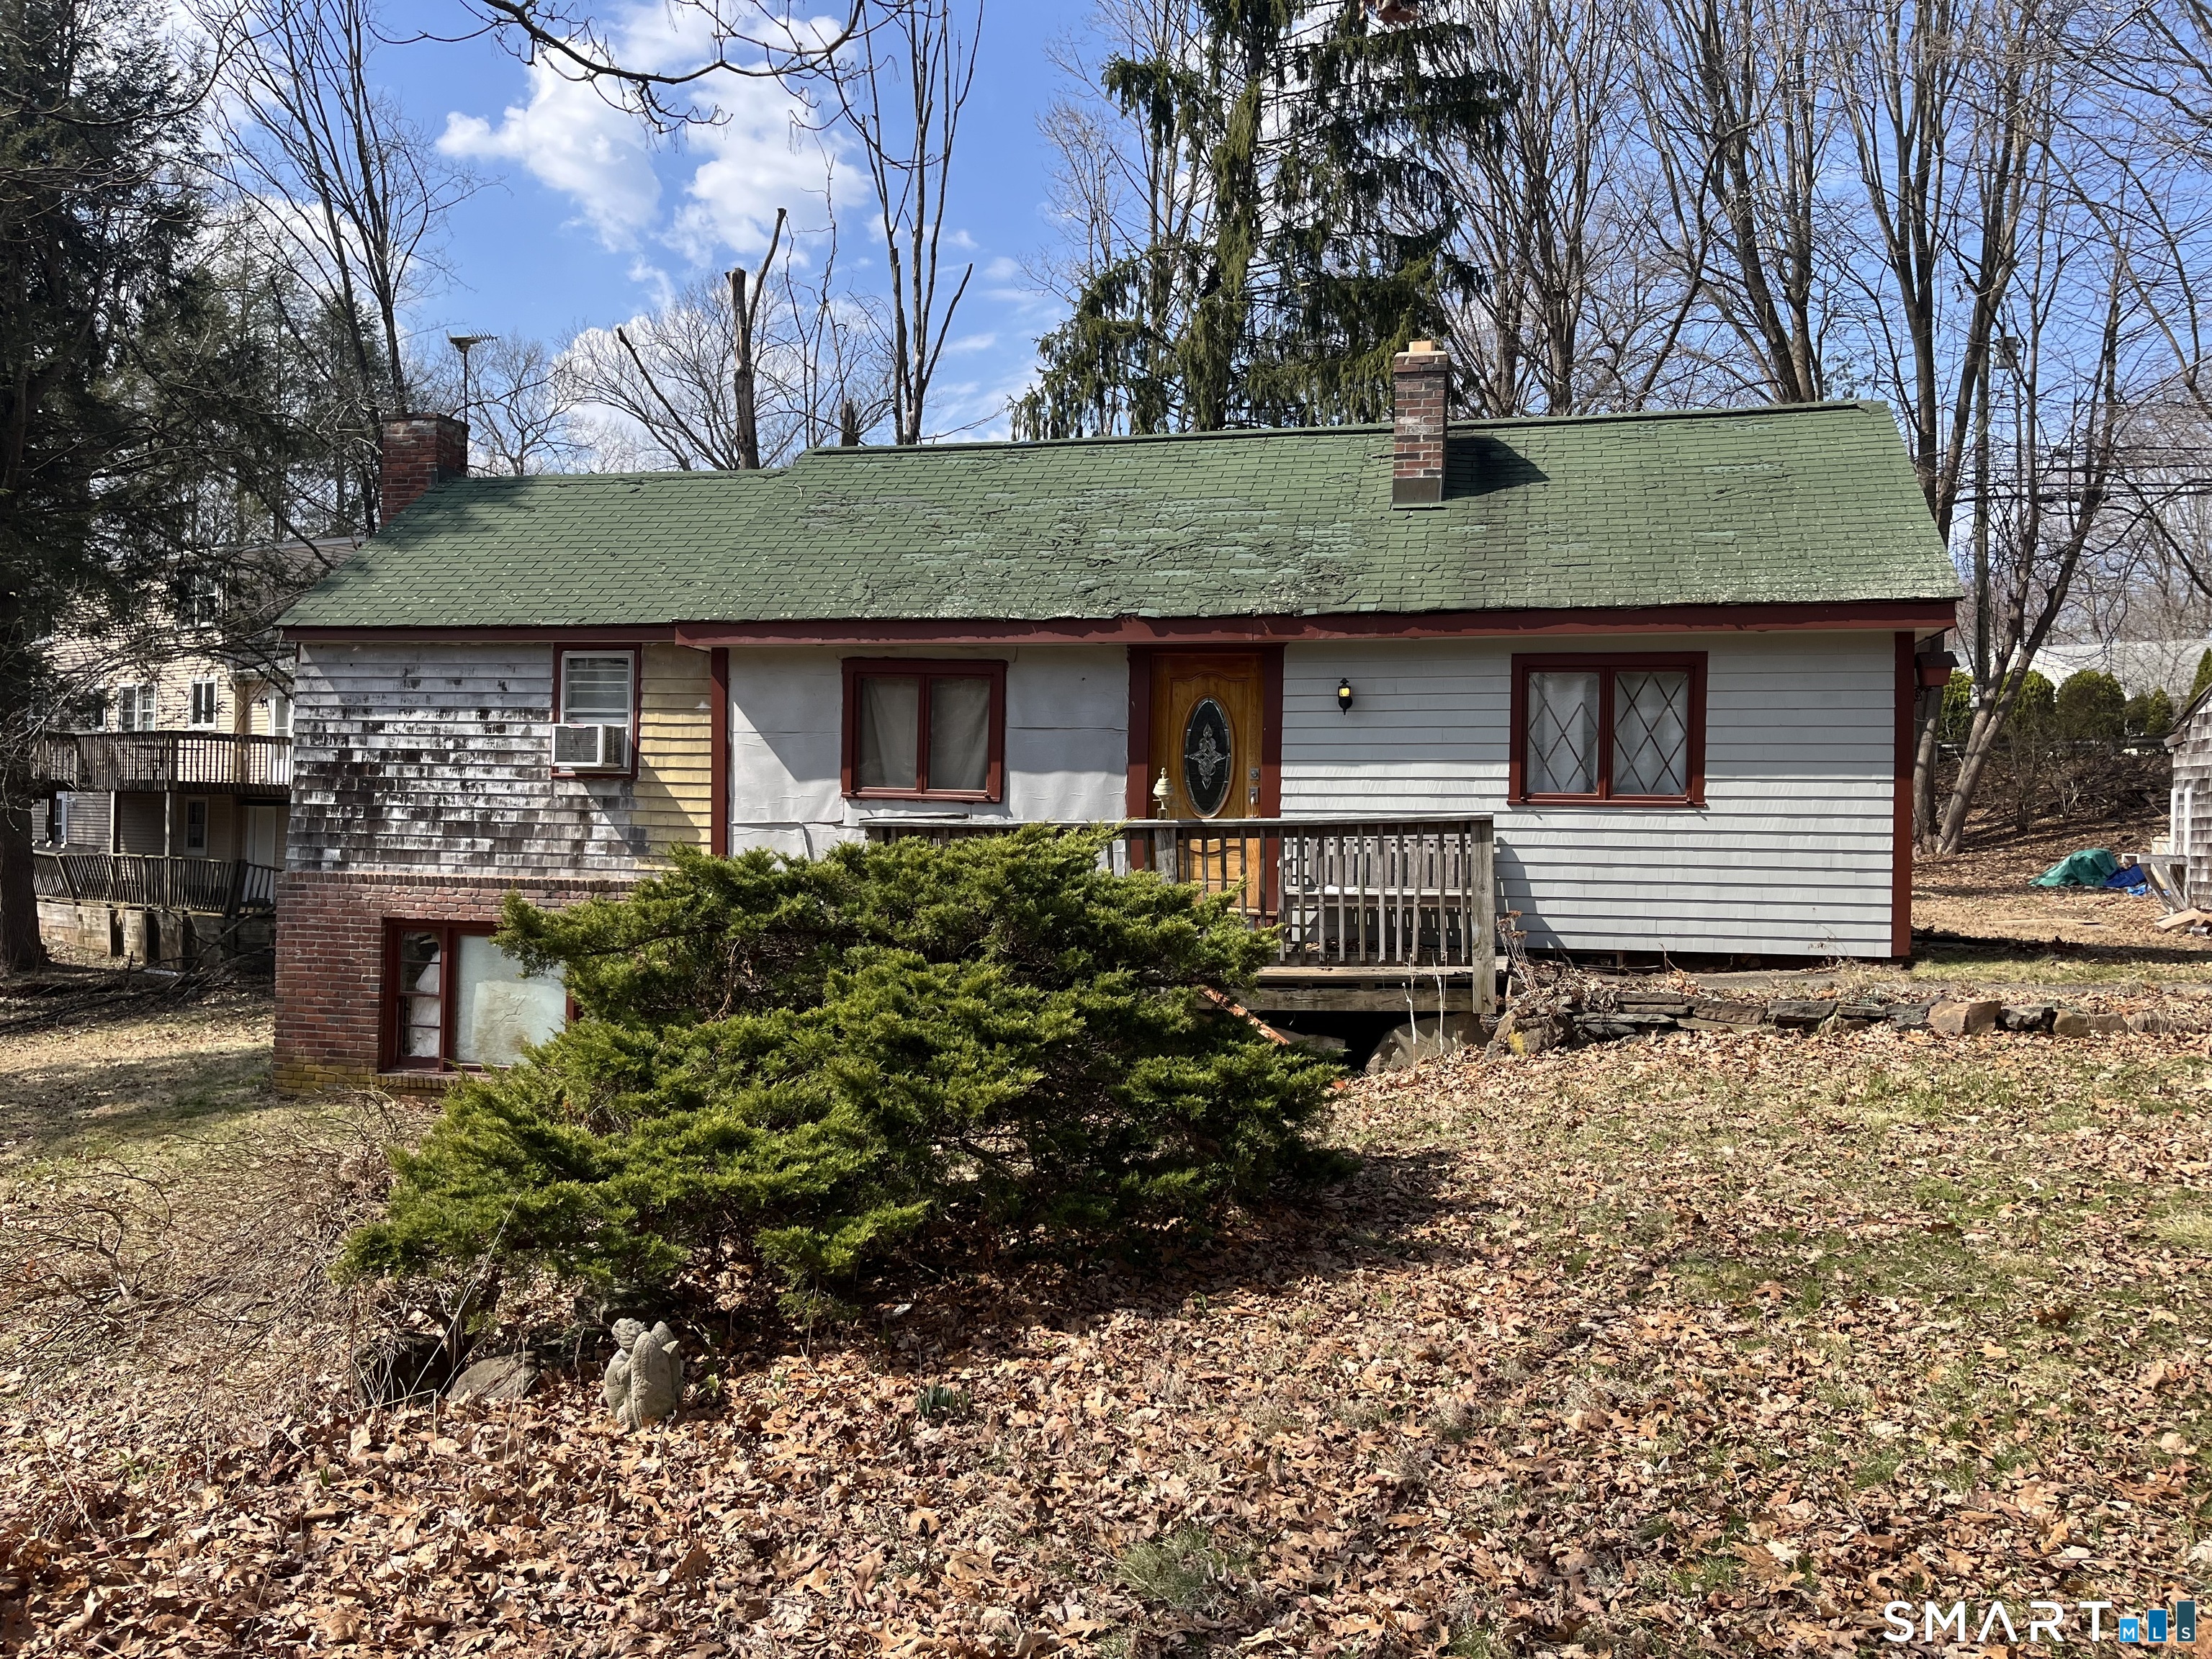
Street View
$449,000
Monthly Est:$2,235
 3 Beds
 2 Baths
1 full bath + 1 half bath
 1,824sqft
709 Mount Vernon Rd, Southington, CT 06489
$449,000
$2,235/moEst:
Get Pre-Approved
Single Family Residence
Built in 1964
$-- HOA
20,908.8 sqft lot
$246/sq.ft
Description
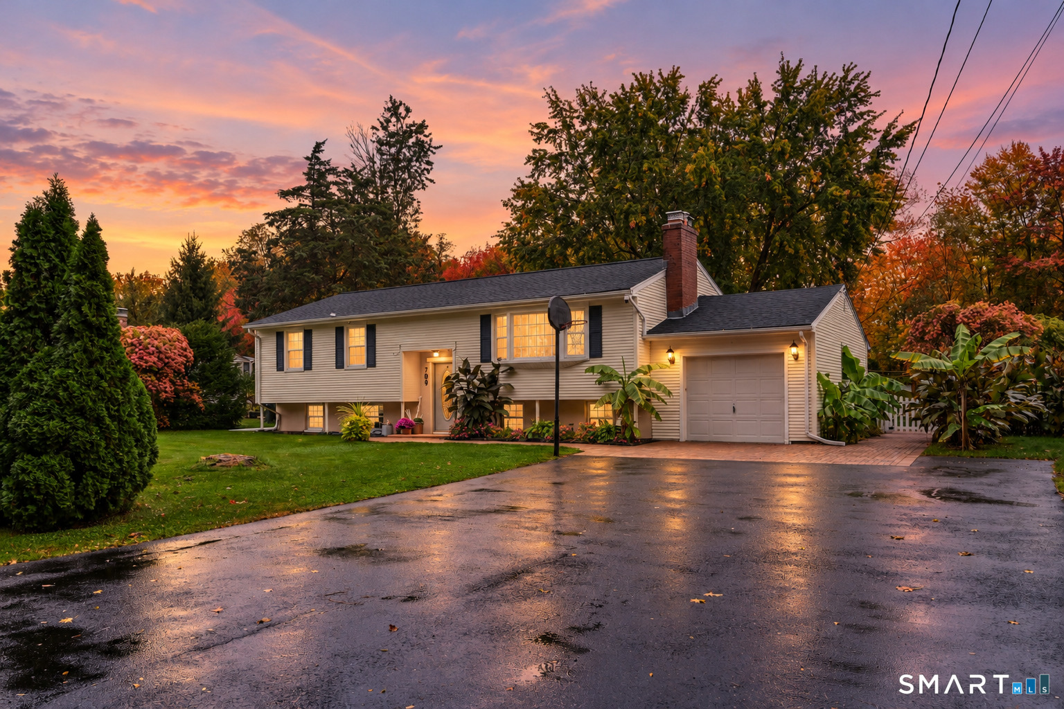
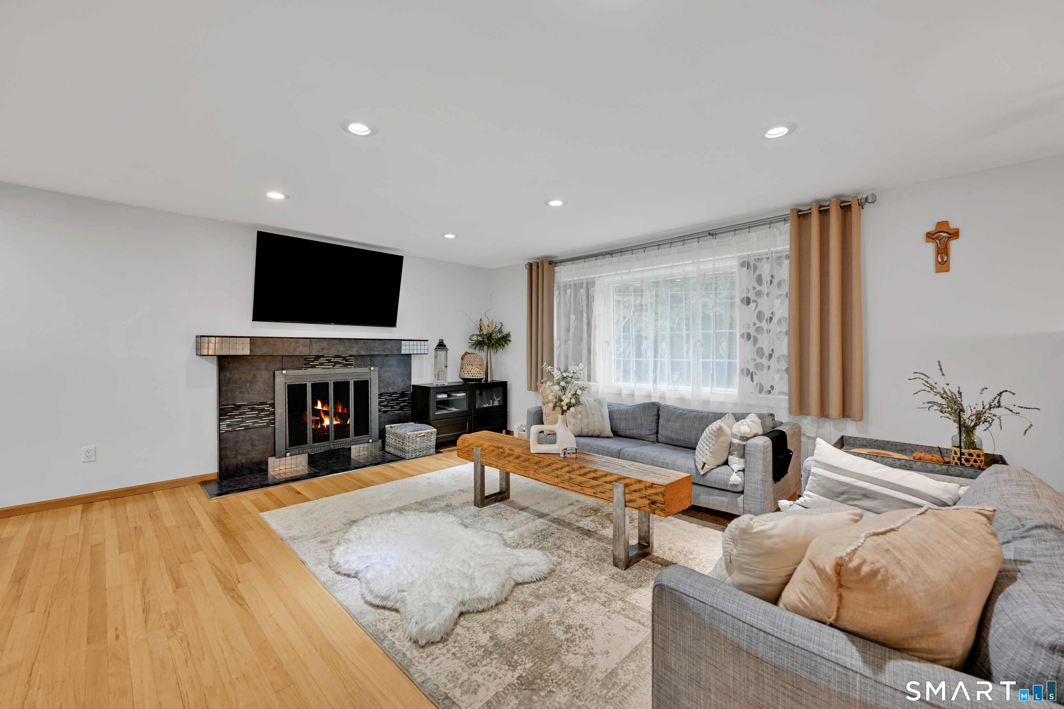
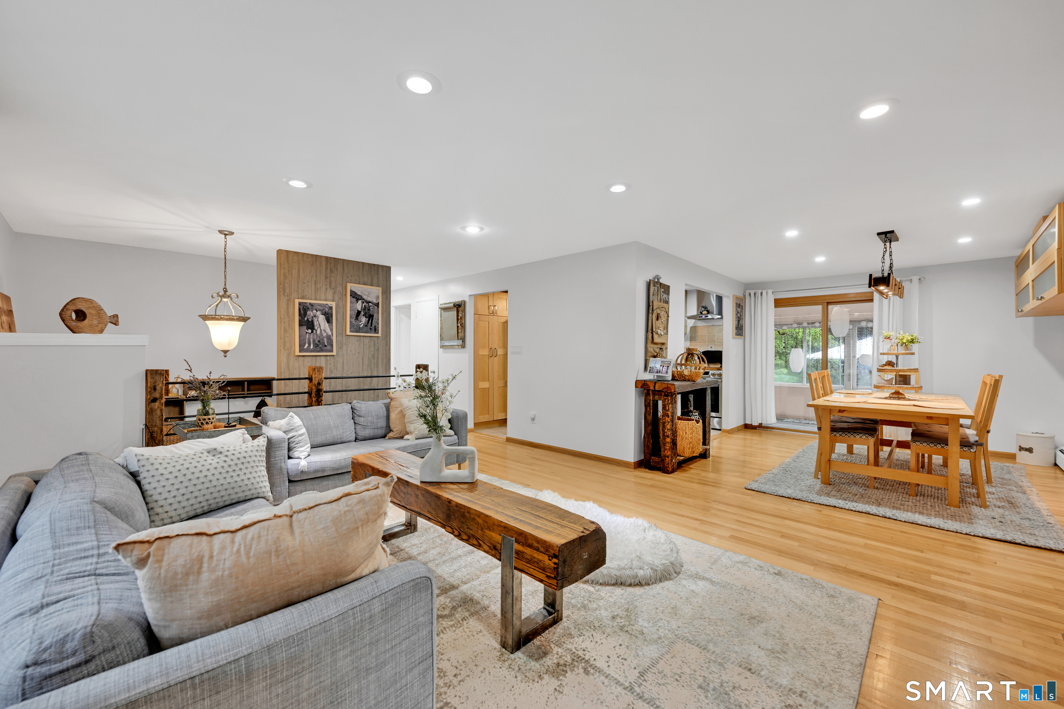
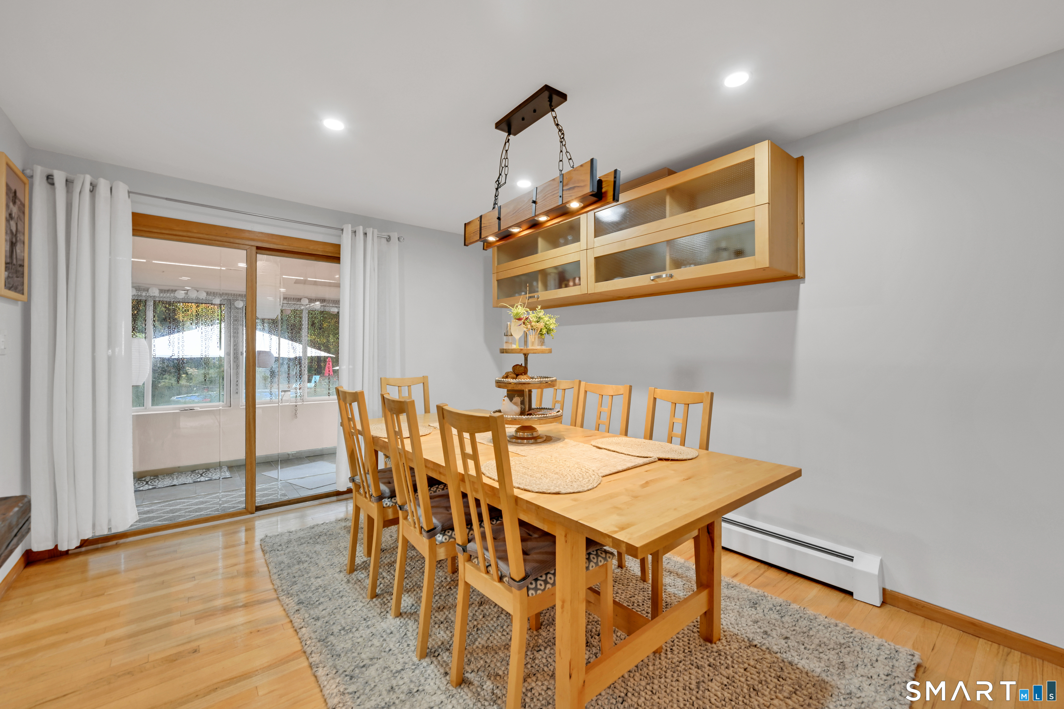
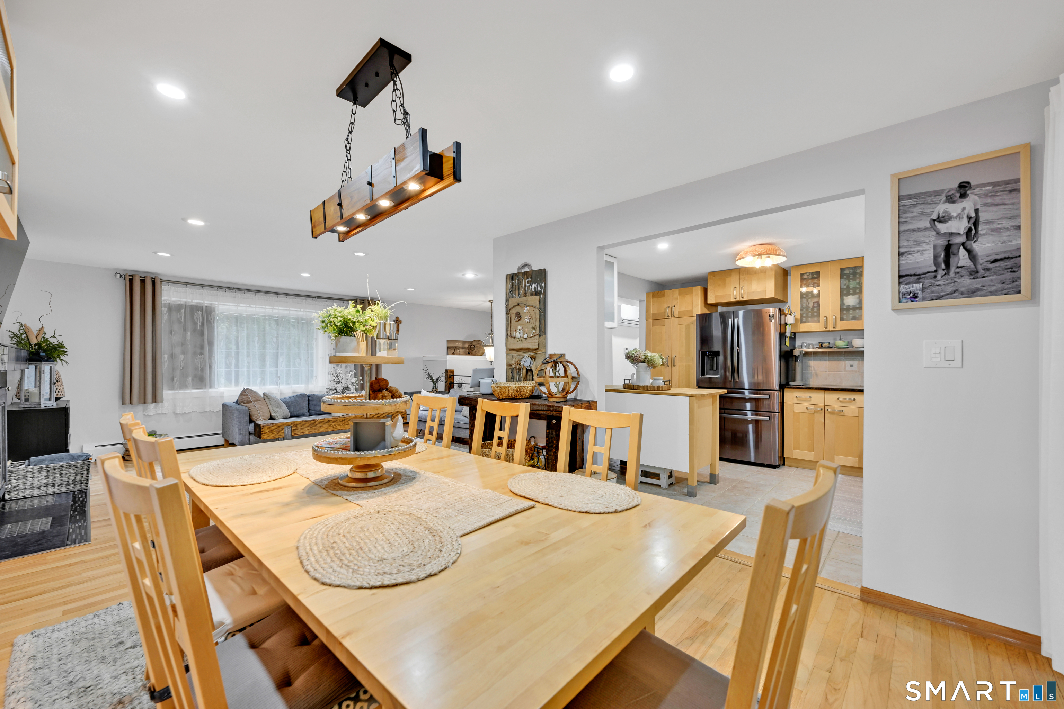
ALL BEST AND FINAL OFFERS MUST BE SUBMITTED BY 8PM WEDNESDAY 10/28/26. Welcome to 709 Mount Vernon Road! This beautifully renovated 3-bedroom, 1.5-bath Southington home combines inviting interiors, exceptional versatility, and a backyard designed for enjoyment. Offering approximately 1,224 sq. ft. on the main level plus approximately 600 sq. ft. of finished, heated lower-level space, there's room to spread out, entertain, and relax. Hardwood and tile flooring complement the home's fresh, updated feel, while two fireplaces add warmth and character. The renovated kitchen features granite countertops, a center island, tile flooring, and high-tech stainless steel appliances, creating a stylish and functional gathering space. Downstairs, the expansive finished lower level provides flexible room for a family room, home office, fitness area, hobbies, or recreation. Enjoy the changing seasons from the sunroom, then step outside to a beautifully landscaped, fully fenced yard of nearly half an acre. An above-ground pool with its own deck, paver patio, and distinctive stucco gazebo create multiple spaces for relaxing and entertaining, while established vegetable and fruit gardens add a special touch. An attached one-car garage, generous attic storage, Harvey windows, and a roof approximately 6 years old add everyday appeal. Close to shopping, dining, major roadways, Mount Southington, and Lake Compounce.
- Houzeo last checked: 9 minutes ago
- Listing updated: October 29, 2026 at 9:44 pm
- Listing Provided by: Thomas Mizerek | New Haus Group LLC
- Source: SMART MLS-CT | MLS#: 24211921

Property Details
Status
Active Under Contract
Type
Single Family Residence
No. of Stories
-
County
City
Neighborhood
--
Year Built
1964
HOA Fees
-
Finished Area
1,824 sqft
Lot Size
20,908.8 sqft lot
Basement Area
- sqft
MLS Name
SMART MLS
MLS Number
24211921
MLS Status
Under Contract
Days on Market
13

Continue Your Journey in App
Find your dream home, receive real-time updates, and many more!
Continue Your Journey in App
Find your dream home, receive real-time updates, and many more!
Location
HOA Management
0
HOA Fees
$-/
Disclaimer: Amenities are based on third-party information and may vary; buyers must independently verify all amenities, as information is deemed reliable but not guaranteed.
Facts & Features
Rooms
Bedrooms & bathrooms
Bedrooms: 3
Bathrooms: 2
Interior
Appliances
Oven/range, Refrigerator, Dishwasher, Washer, Electric Dryer
Sewer
Septic
Cooling
Ductless, Heat Pump, Split System
Heating
Baseboard, Electric, Oil
Exterior Features
Wrap Around Deck, Patio, Grill, Shed, Fruit Trees, Gazebo, Porch, Deck, Garden Area
Construction
Year Built
Year Built: 1964
Home type
Single Family Residence
Architectural Style
Raised Ranch
Foundation Details
Concrete
Roof
Asphalt Shingle
Utilities & Energy
Water Source
Public Water Connected
Laundry Features
Lower Level
Parking Features
Attached Garage
Pool Features
Above Ground Pool
Basement
Full, Heated, Storage, Fully Finished, Walk Out, Liveable Space, Full With Walk Out
Other Features
Lot Features
Level Lot
Subdivision Name
N/a
Price History
| Date | Event | Price |
|---|---|---|
10/29/2026 Source: | Contingent (Active Under Contract) | $449,000 $246/sqft |
10/25/2026 Source: | Listed for Sale | $449,000 $246/sqft |
10/21/2026 Source: | Coming Soon | $449,000 +110.80% $246/sqft |
09/20/2004 Source: #G358225 | Sold | $213,000 $117/sqft |

Nearby Homes



Find Homes by Property Features in Southington, CT


Based on information provided to and compiled by the SMART MLS, Inc. through Nov 04, 2026, 09:15AM. IDX information is provided exclusively for consumers’ personal, non-commercial use. It may not be used for any purpose other than to identify prospective properties consumers may be interested in purchasing. The data is deemed reliable but is not guaranteed accurate by the MLS. ©2026 SMART MLS, Inc. All Rights Reserved.
 Advertising Broker: Derek Greene | The Greene Realty Group
