Savvy Avenue
Powered by 
- 14
- Overview
- Description
- Property Details
- Location
- Facts & Features
- Getting Around
- Nearby Homes
 No HOA


Street View
$405,000
Monthly Est:$2,016
 5 Beds
 5 Baths
2 full baths + 1 half bath
 4,093sqft
709 Sunrise Blvd, Redwood Falls, MN 56283
$405,000
$2,016/moEst:
Get Pre-Approved
Single Family Residence
Built in 1978
$-- HOA
0.28 acre lot
$99/sq.ft
Description
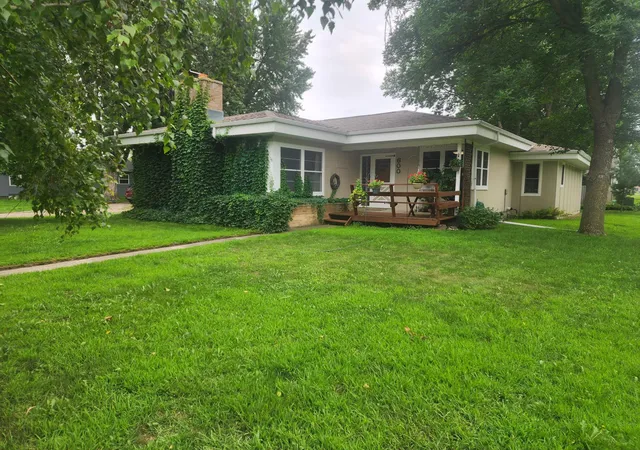
Welcome to this remarkable five-bedroom, five-bathroom retreat offering an impressive blend of architectural character, spacious living, and tasteful design. Situated at the end of a quiet cul-de-sac, the property makes a memorable first impression with mature landscaping and striking curb appeal.
A grand front entry welcomes you with soaring vaulted ceilings, a dramatic spiral staircase, and an open balcony overlooking a spacious living area. The main level features an expansive living room with multiple gathering spaces, a custom wet bar with space for a wine fridge, and a dining area ideal for entertaining. The kitchen is appointed with custom hickory cabinetry, granite countertops, a large center island with space for casual seating, stainless steel appliances, dual wall ovens, and an inset sink overlooking natural views. Adjacent to the kitchen, a cozy family room with a brick gas fireplace offers access to a private deck and patio enclosed by wood fencing, creating an inviting space for backyard grilling, entertaining, or quiet evenings outdoors.
The main floor includes two bedrooms, including a spacious primary suite with dual closets, stunning accent wall, a private 3/4 bath, and a finished loft suitable for a reading nook, storage, or flexible use. A second main-floor bedroom also features its own private full bath. Upstairs, two additional bedrooms each include finished loft spaces and are connected by a convenient walk-through full bathroom, creating a thoughtfully designed retreat. The lofts provide unique flex spaces for play areas, study nooks, reading corners, or additional storage, making this level especially well-suited for children while also offering comfortable privacy for overnight guests or extended family.
The finished lower level expands the home's living space with a large family room centered around a fireplace, a fifth bedroom, a 3/4 bathroom, a dedicated exercise room, and an oversized laundry room featuring abundant cabinetry, countertop workspace, and sink. The heated attached garage adds even more functionality with a finished loft above, providing exceptional storage space for seasonal décor, recreational equipment, or hobby supplies.
With multiple living and family rooms, distinctive architectural details, finished loft spaces, and generous room sizes throughout, this exceptional home offers the perfect balance of luxury, comfort, and functionality. Whether hosting memorable gatherings with family and friends or enjoying a quiet evening by one of the fireplaces, every space has been thoughtfully designed to provide an elevated living experience with ample room to relax, entertain, and enjoy for years to come.
- Houzeo last checked: 7 minutes ago
- Listing updated: October 12, 2026 at 5:37 pm
- Listing Provided by: Troy Deutz – The Deutz Group (507) 828-5461 | Edina Realty, Inc. (507) 337-6683
- Source: Northstar MLS-MN | MLS#: 7105553

Property Details
Status
Active
Type
Single Family Residence
No. of Stories
-
County
City
Neighborhood
--
Year Built
1978
HOA Fees
-
Finished Area
4,093 sqft
Lot Size
0.28 acre lot
Basement Area
- sqft
MLS Name
Northstar MLS
MLS Number
7105553
Days on Market
100

Continue Your Journey in App
Find your dream home, receive real-time updates, and many more!
Continue Your Journey in App
Find your dream home, receive real-time updates, and many more!
Location
Facts & Features
Rooms
Bedrooms & bathrooms
Bedrooms: 5
Bathrooms: 5
Bathroom
Level: Main
Area: 35.00 Square Feet
Dimensions: 5'x7'5
Bathroom
Level: Main
Area: 16.00 Square Feet
Dimensions: 4'8x4'3
Bathroom
Level: Upper
Area: 55.00 Square Feet
Dimensions: 11'x5'8
Bathroom
Level: Lower
Area: 44.00 Square Feet
Dimensions: 11'2x4'5
Dining Room
Level: Main
Area: 275.00 Square Feet
Dimensions: 11'x25'
Exercise Room
Level: Lower
Area: 312.00 Square Feet
Dimensions: 24'x13'1
Family Room
Level: Lower
Area: 494.00 Square Feet
Dimensions: 19'3x26'4
Family Room
Level: Main
Area: 240.00 Square Feet
Dimensions: 16'x15'4
Bedroom 5
Level: Lower
Area: 168.00 Square Feet
Dimensions: 12'7x14'7
Bedroom
Level: Main
Area: 195.00 Square Feet
Dimensions: 13'8x15'
Bedroom 4
Level: Upper
Area: 130.00 Square Feet
Dimensions: 10'x13'7
Kitchen
Level: Main
Area: 220.00 Square Feet
Dimensions: 20'3x11'3
Laundry
Level: Lower
Area: 210.00 Square Feet
Dimensions: 21'4x10'6
Living Room
Level: Main
Area: 182.00 Square Feet
Dimensions: 14'6x13'3
Loft
Level: Upper
Area: 119.00 Square Feet
Dimensions: 17'8x7'9
Loft
Level: Upper
Area: 99.00 Square Feet
Dimensions: 11'x9'7
Loft
Level: Upper
Area: 99.00 Square Feet
Dimensions: 11'x9'7
Primary Bathroom
Level: Main
Area: 50.00 Square Feet
Dimensions: 10'6x5'6
Bedroom 2
Level: Main
Area: 154.00 Square Feet
Dimensions: 11'7x14'
Bedroom 3
Level: Upper
Area: 130.00 Square Feet
Dimensions: 13'7x10'
Utility Room
Level: Lower
Area: 48.00 Square Feet
Dimensions: 4'8x12'3
Interior
Appliances
Cooktop, Dishwasher, Double Oven, Dryer, Electric Water Heater, Water Osmosis System, Microwave, Range, Refrigerator, Stainless Steel Appliances, Wall Oven, Washer
Sewer
City Sewer/connected
Heating
Forced Air
Exterior Features
Vinyl
Cooling
Central Air
Construction
Year Built
Year Built: 1978
Home type
Single Family Residence
Roof
Asphalt
Foundation Details
Block
Utilities & Energy
Fireplace Features
Gas
Basement
Egress Window(s), Finished, Full
Parking Features
Attached Garage, Concrete, Finished Garage, Garage Door Opener, Heated Garage, Storage
Laundry Features
Lower Level, Laundry Room, Sink
Water Source
City Water/connected
Electric
Circuit Breakers
Other Features
Subdivision Name
Knollwood Fifth Add
Price History
| Date | Event | Price |
|---|---|---|
10/12/2026 Source: | Listed for Sale | $405,000 +8.00% $99/sqft |
07/07/2021 Source: | Price Decreased | $375,000 -5.30% $92/sqft |
04/08/2021 Source: | Sold | $396,000 $97/sqft |

Getting Around 709 Sunrise Blvd
Bike Score®

Somewhat Bikeable
38/100
Walk Score®

Car-Dependent
10/100
Data provided by Redfin
Nearby Homes

Find Homes by Property Features in Redwood Falls, MN
Nearby New Homes For Sale

Based on information submitted to the MLS GRID from the REGIONAL MULTIPLE LISTING SERVICE OF MINNESOTA, INC through Oct 30, 2026, 01:16AM. IDX information is provided exclusively for consumers’ personal, non-commercial use. It may not be used for any purpose other than to identify prospective properties consumers may be interested in purchasing. The data is deemed reliable but is not guaranteed by MLS GRID. The use of the MLS GRID Data may be subject to an end-user license agreement prescribed by the Member Participant’s applicable MLS, if any and as amended from time to time. All data is obtained from various sources and may not have been verified by the broker or MLS GRID. Supplied Open House Information is subject to change without notice. All information should be independently reviewed and verified for accuracy. Properties may or may not be listed by the office/agent presenting the information.
Information deemed reliable but not guaranteed. The property data presented reflects information otherwise available from public records. The real estate broker participating in MLS and providing this information may not have represented the buyer or seller in some or all of the transactions. Listings courtesy of Northstar MLS as distributed by MLS GRID. © 2026 Regional Multiple Listing Service of Minnesota, Inc. All Rights Reserved.
 Advertising Broker: Moe Mossa (Savvy Avenue) (612) 490-1268 | Savvy Avenue, LLC
