Realty Solution
Powered by 
- 0
- 14
- Overview
- Description
- Property Details
- Location
- Facts & Features
- Getting Around
- Nearby Homes




Listed by: Anna Perry (310) 802-2352 DRE #01780312 | Vista Sotheby’s International Realty (310) 375-0583
$3,149,000
Monthly Est:$15,674
 3 Beds
 3 Baths
3 full baths
 2,668sqft
709 Via Del Monte, Palos Verdes Estates, CA 90274
$3,149,000
$15,674/moEst:
Get Pre-Approved
Single Family Residence
Built in 1966
$-- HOA
8,347 sqft lot
$1,180/sq.ft
Description
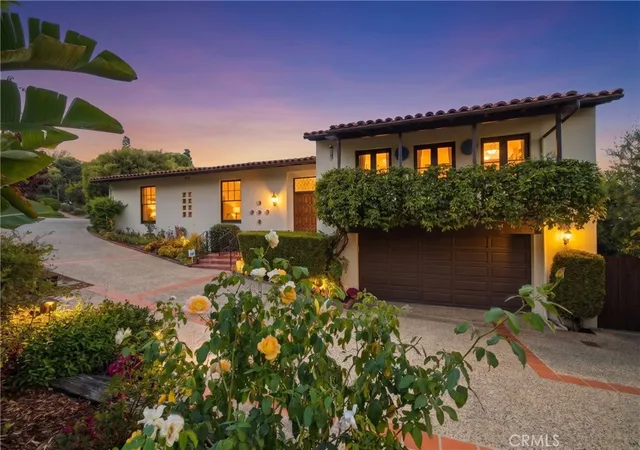
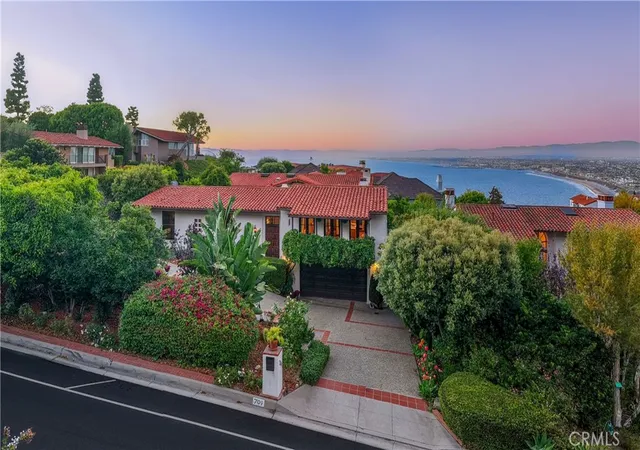
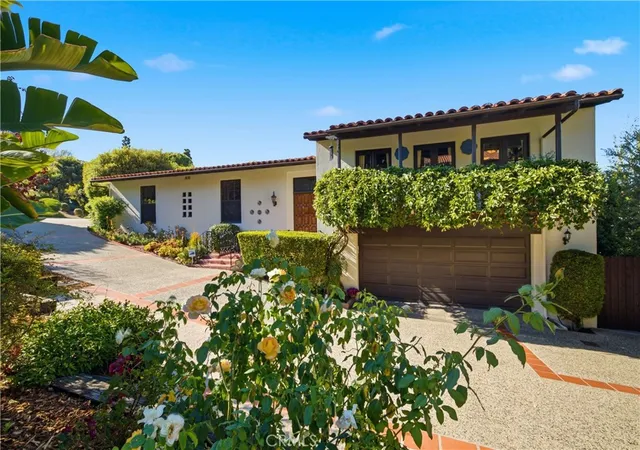
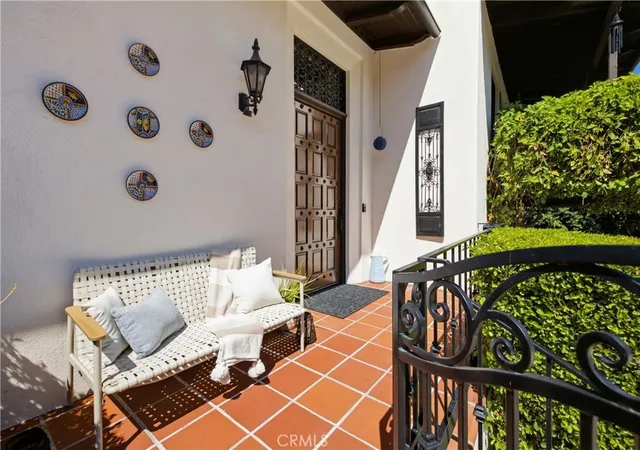
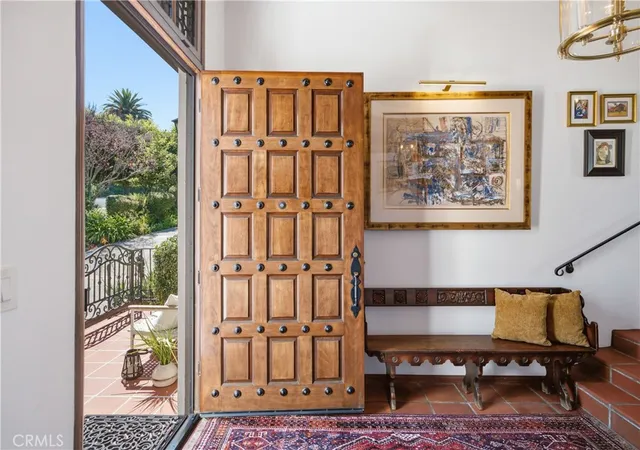
Welcome to this timeless California Spanish Colonial residence in the highly coveted Malaga Cove neighborhood of Palos Verdes Estates. From the moment you arrive, the home captivates with its exceptional curb appeal and elegant architectural character. Enter through the grand wooden door and discover a remarkable blend of old-world craftsmanship, warmth, and effortless California living. Rich hardwood floors, Spanish tile, magnificent beamed ceilings, custom wrought-iron details, and exquisite custom tilework showcase the exceptional attention to detail throughout. Elegant interior French doors invite abundant natural light into the home, creating a bright and welcoming atmosphere from every angle. The thoughtfully designed floor plan features three well-appointed bedrooms, including a beautiful primary suite with two cedar-lined walk-in closets. The updated galley kitchen beautifully marries old-world Spanish style with modern luxury, featuring quartz countertops, custom stone inlay, and charming architectural details. From the kitchen, enjoy glimpses of the Queen’s Necklace or while sipping your morning coffee on the private patio overlooking the lush rose garden and flourishing lemon, tangerine, apple and avocado trees. At the center of the home lies its true heart: a private courtyard designed for quintessential California outdoor living. Gather around the fireplace with friends and family, relax beneath the glow of lanterns, or simply enjoy the tranquil beauty of this intimate outdoor retreat. A private wine cellar features a top-of-the-line custom cooling system, providing the perfect setting for your 300+ wine collection. Adjacent to the cellar, a dedicated private gym creates a convenient space for daily workouts. Both the wine cellar and gym are thoughtfully designed bonus areas and are not included in the stated square footage. With its distinctive architecture, lush gardens, inviting indoor-outdoor spaces, and coveted Palos Verdes Estates setting, this extraordinary home evokes the romance of the Amalfi Coast or the charm of Southern France—all while being just moments from the shops, restaurants, and amenities of the Palos Verdes Peninsula. Homes of this character and caliber rarely become available. Now is your opportunity to experience the beauty, privacy, and timeless elegance of Malaga Cove and make this exceptional residence your forever home. Welcome home!
- Houzeo last checked: 2 minutes ago
- Listing updated: September 27, 2026 at 11:21 pm
- Source: California Regional MLS-CA | MLS#: SB26195754

Property Details
Status
Active
Type
Single Family Residence
No. of Stories
2
County
City
Neighborhood
--
Year Built
1966
HOA Fees
-
Finished Area
2,668 sqft
Lot Size
8,347 sqft lot
Basement Area
- sqft
MLS Name
California Regional MLS
MLS Number
SB26195754
MLS Status
Active
Days on Market
30
Cumulative Days on Market
20

Continue Your Journey in App
Find your dream home, receive real-time updates, and many more!
Download App
Continue Your Journey in App
Find your dream home, receive real-time updates, and many more!
Location
Facts & Features
Rooms
Bedrooms & bathrooms
Bedrooms: 3
Bathrooms: 3
Interior
Sewer
Public Sewer
Interior Features
Beamed Ceilings, Breakfast Bar, Balcony, Breakfast Area, Ceiling Fans, Separate Formal Dining Room, Pantry, Stone Counters, Storage, Bar, Galley Kitchen, Main Level Primary, Wine Cellar
Heating
Central
Flooring
Tile, Wood
Appliances
Built In Range, Dishwasher, Disposal, Microwave, Refrigerator, Range Hood
Cooling
Central Air
Window Features
Shutters
Construction
Year Built
Year Built: 1966
Home type
Single Family Residence
Architectural Style
Colonial, Spanish, Patio Home
Roof
Clay
Utilities & Energy
Water Source
Public
Utilities
Electricity Connected, Sewer Connected, Water Connected
Laundry Features
Inside
Fireplace Features
Living Room, Outside
Parking Features
Circular Driveway, Direct Access, Garage, Workshop In Garage
Pool Features
None
Security Features
Prewired, Carbon Monoxide Detectors, Smoke Detectors, Security Lights
Other Features
Disclosures
Familial Relation
Lot Features
Back Yard, Corner Lot, Front Yard, Garden, Landscaped, Secluded
Community Features
Curbs
Patio And Porch Features
Brick, Covered, Front Porch, Patio, Stone
Price History
| Date | Event | Price |
|---|---|---|
09/07/2026 Source: | Listed for Sale | $3,149,000 +75.43% $1,180/sqft |
04/26/2017 Source: | Sold | $1,795,000 $673/sqft |

Nearby Homes






Find Homes by Property Features in Palos Verdes Estates, CA
Nearby New Homes For Sale


Based on information from California Regional Multiple Listing Service, Inc. as of Oct 09, 2026, 03:45AM and /or other sources. All data, including all measurements and calculations of area, is obtained from various sources and has not been, and will not be, verified by broker or MLS. All information should be independently reviewed and verified for accuracy. Properties may or may not be listed by the office/agent presenting the information. Information being provided is for consumers’ personal, non-commercial use and may not be used for any purpose other than to identify prospective properties consumers may be interested in purchasing. This website may not include listings or property addresses of sellers who have directed their listing brokers to withhold their listing or their property address from display on the Internet. © 2026 California Regional Multiple Listing Service. All Rights Reserved.
 Advertising Broker: William Johnson DRE #01463271 | William Johnson Brokerage