- Overview
- Description
- Property Details
- Location
- HOA Management
- Facts & Features
- Getting Around
- Nearby Homes

Street View
$450,000
Monthly Est:$2,240
 2 Beds
 1 Bath
1 full bath
 1,152sqft
71 Aiken St #K9, Norwalk, CT 06851
$450,000
$2,240/moEst:
Get Pre-Approved
Condominium
Built in 1979
$394/mo HOA
-- sqft lot
$391/sq.ft
Description
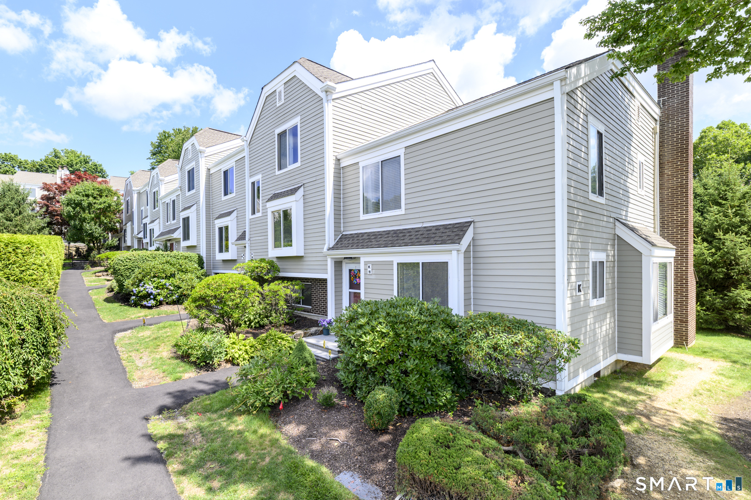
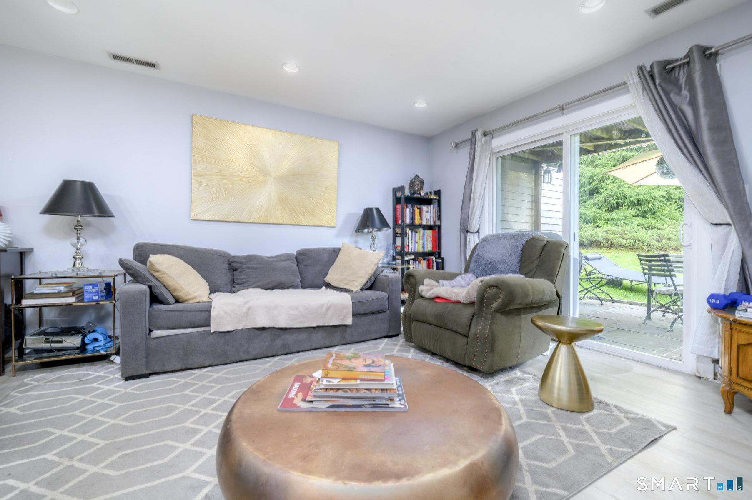
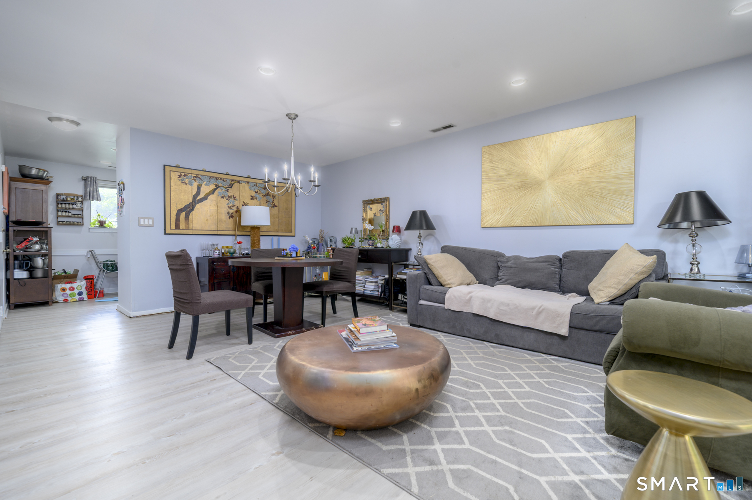
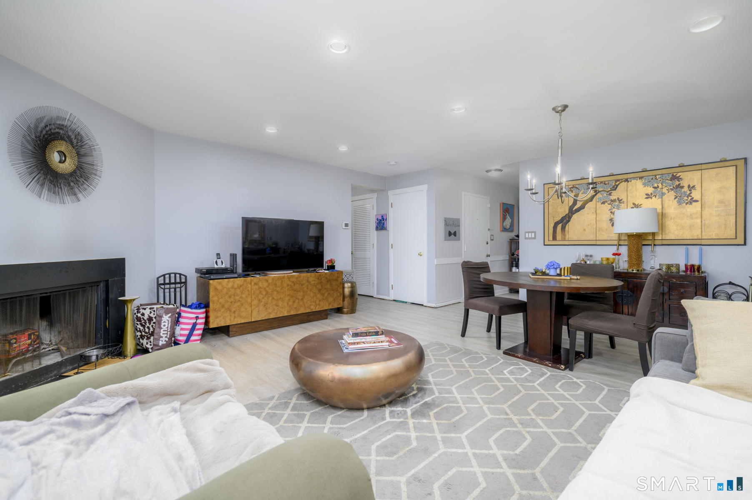
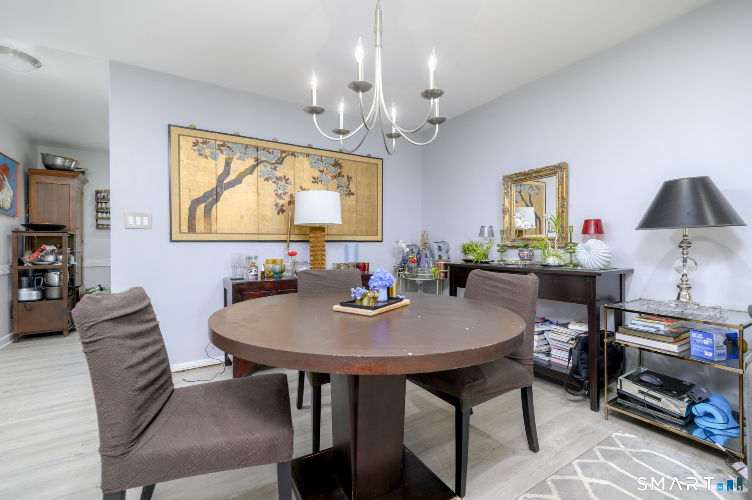
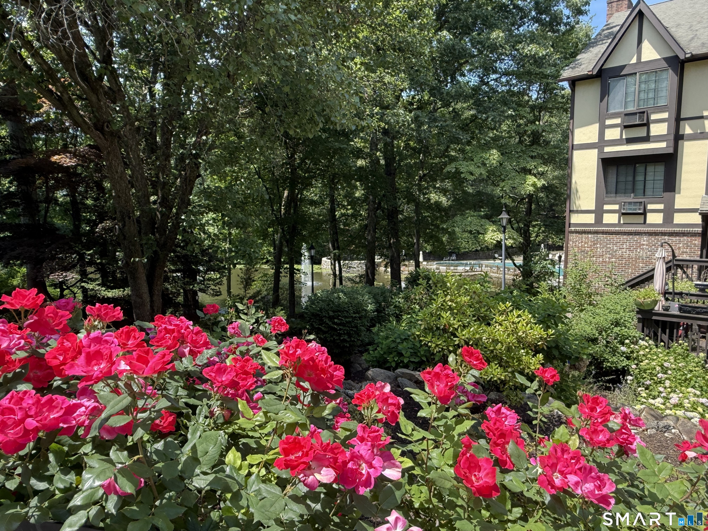
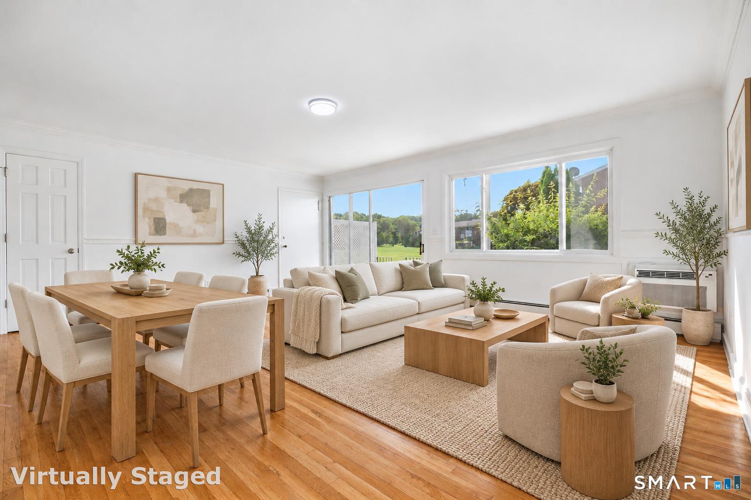
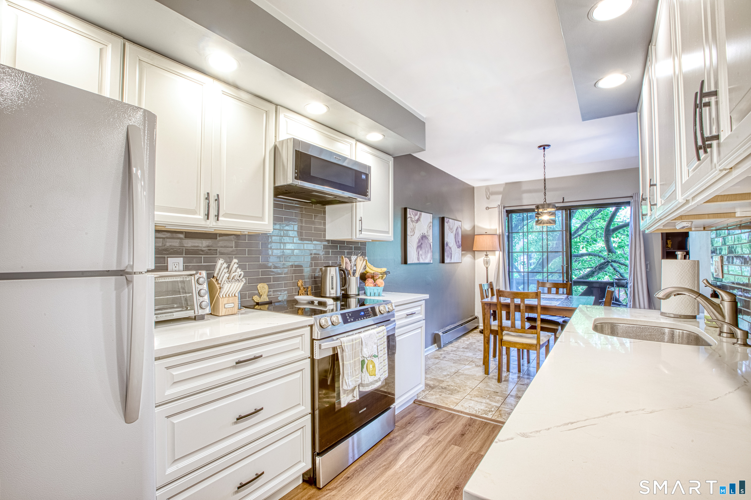
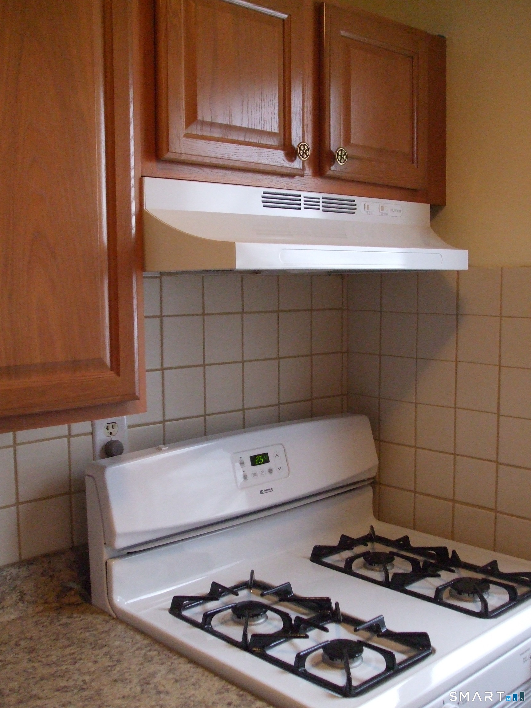
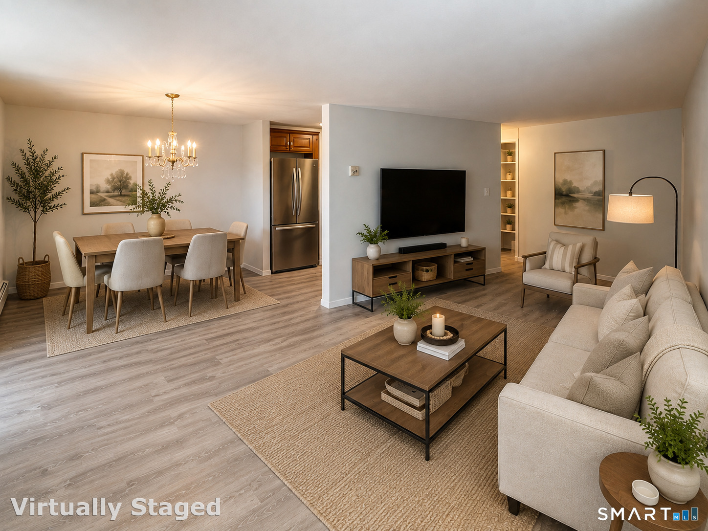
Welcome to Winnipauk Village, where comfort meets convenience! This spacious 2-bedroom, 1-bath garden-style condo offers an inviting open floor plan, perfect for everyday living and entertaining. The oversized living room features a cozy fireplace, abundant natural light, and sliding doors leading to a private covered patio overlooking peaceful green space. The thoughtfully designed layout includes a beautifully updated kitchen with white cabinetry, stainless steel appliances, stylish backsplash, and an adjoining dining area. Both bedrooms are generously sized, including a spacious primary with large closets, while the renovated bathroom offers modern finishes. Additional highlights include updated flooring, in-unit laundry, and plenty of storage throughout. The floor plan provides an efficient layout with a large living room, spacious bedrooms, and covered patio. Enjoy resort-style amenities including a pool, fitness center, tennis and pickleball courts, and beautifully maintained grounds. Ideally located just minutes from shopping, restaurants, beaches, Metro-North, I-95, Route 7, and the Merritt Parkway, this move-in-ready home offers low-maintenance living in one of Norwalk's most desirable communities.
- Houzeo last checked: 12 hours ago
- Listing updated: August 28, 2026 at 1:53 pm
- Listing Provided by: Geo Crume | Keller Williams Realty
- Source: SMART MLS-CT | MLS#: 24196550

Property Details
Status
Active Under Contract
Type
Condominium
No. of Stories
-
County
City
Neighborhood
Year Built
1979
HOA Fees
$394/mo
Finished Area
1,152 sqft
Lot Size
-- sqft lot
Basement Area
- sqft
MLS Name
SMART MLS
MLS Number
24196550
MLS Status
Under Contract
Days on Market
65

Continue Your Journey in App
Find your dream home, receive real-time updates, and many more!
Download App
Continue Your Journey in App
Find your dream home, receive real-time updates, and many more!
Location
HOA Management
1
HOA Fees
$394/ Monthly
Amenities
 Amenities and services may be covered by one or multiple associations and service providers.
 Club House
 Pool
Pool
 Snow Removal
 Tennis
 Health Club
 Pool Service
Disclaimer: Amenities are based on third-party information and may vary; buyers must independently verify all amenities, as information is deemed reliable but not guaranteed.
Facts & Features
Rooms
Bedrooms & bathrooms
Bedrooms: 2
Bathroom: 1
Interior
Sewer
Public Sewer Connected
Appliances
Oven/range, Refrigerator, Dishwasher, Washer, Dryer
Cooling
Central Air
Heating
Electric
Construction
Year Built
Year Built: 1979
Home type
Condominium
Architectural Style
Ranch
Utilities & Energy
Parking Features
Assigned Parking
Association Amenities
Club House, Exercise Room/health Club, Pool, Tennis Courts
Water Source
Public Water Connected
Pool Features
In Ground Pool
Basement
None
Other Features
Lot Features
N/a
Subdivision Name
Winnipauk Village
Price History
| Date | Event | Price |
|---|---|---|
08/28/2026 Source: | Contingent (Active Under Contract) | $450,000 $391/sqft |
08/06/2026 Source: | Listed for Sale | $450,000 $391/sqft |
08/05/2026 Source: | Coming Soon | $450,000 +39.75% $391/sqft |
05/25/2006 Source: #98283646 | Price Increased | $322,000 +31.43% $280/sqft |
10/14/2002 Source: #98140585 | Sold | $245,000 $213/sqft |

Nearby Homes
Find Homes by Property Features in Norwalk, CT


Based on information provided to and compiled by the SMART MLS, Inc. through Oct 09, 2026, 02:30PM. IDX information is provided exclusively for consumers’ personal, non-commercial use. It may not be used for any purpose other than to identify prospective properties consumers may be interested in purchasing. The data is deemed reliable but is not guaranteed accurate by the MLS. ©2026 SMART MLS, Inc. All Rights Reserved.
 Advertising Broker: Derek Greene | The Greene Realty Group