- Overview
- Description
- Property Details
- Location
- Facts & Features
- Getting Around
- Nearby Homes




$3,250,000
Monthly Est:$16,176
 5 Beds
 4 Baths
2 full baths + 1 half bath
 3,849sqft
71 Balsam Dr, Winter Park, CO 80482
$3,250,000
$16,176/moEst:
Get Pre-Approved
Single Family Residence
Built in 2020
$-- HOA
4,356 sqft lot
$844/sq.ft
Description
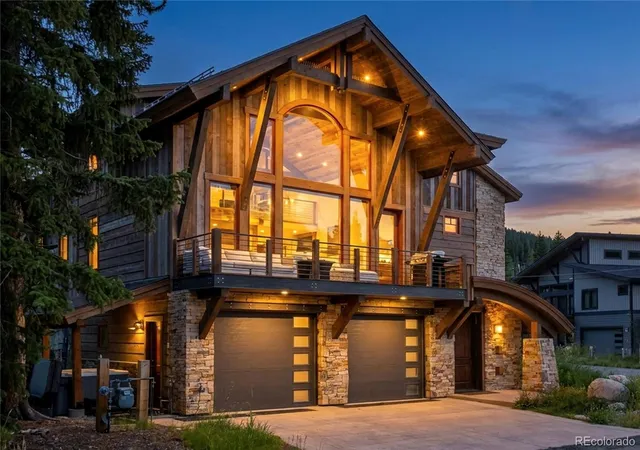
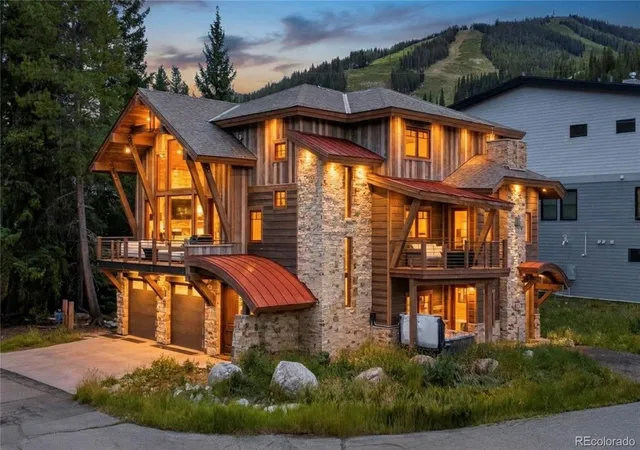
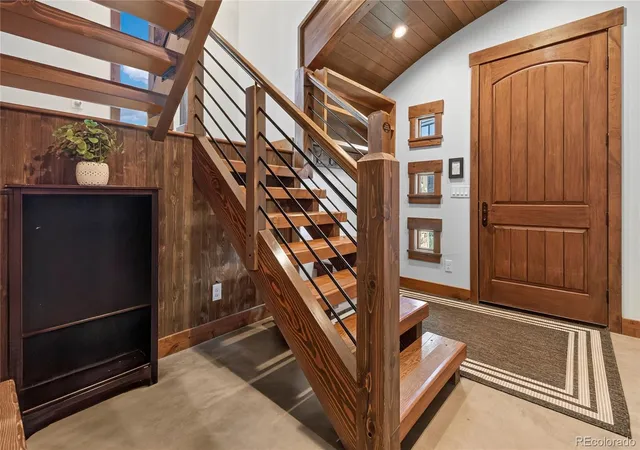
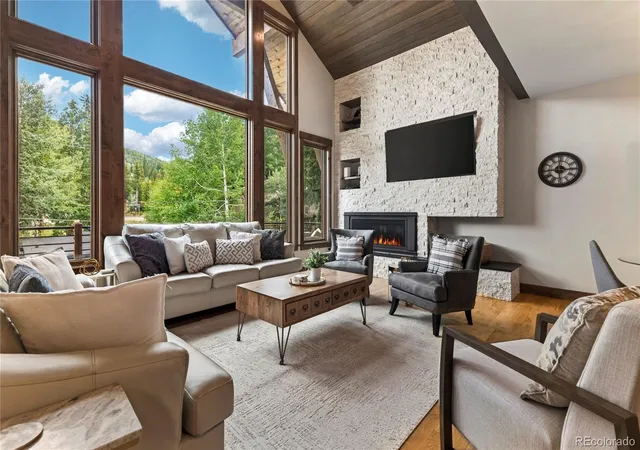
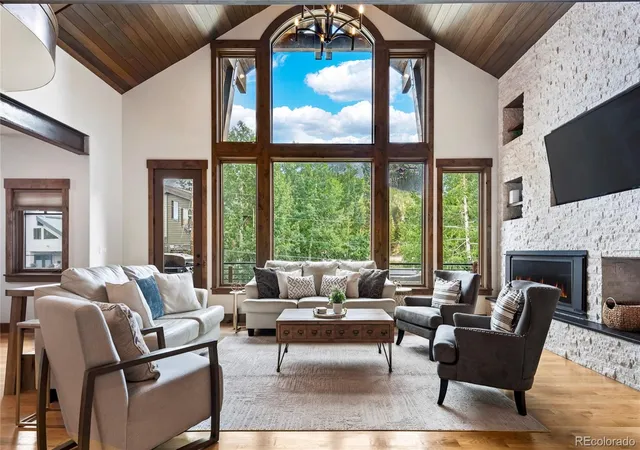
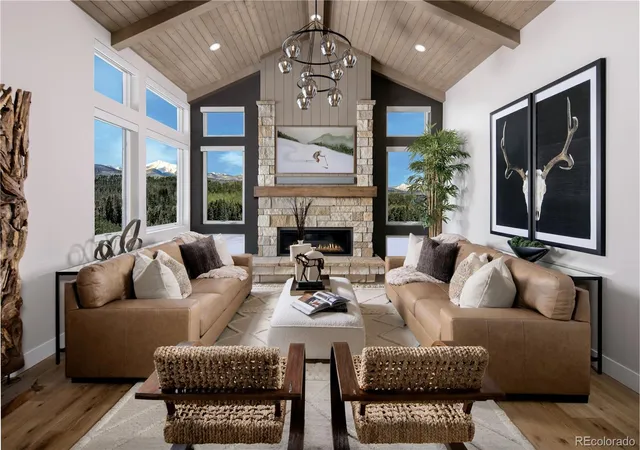
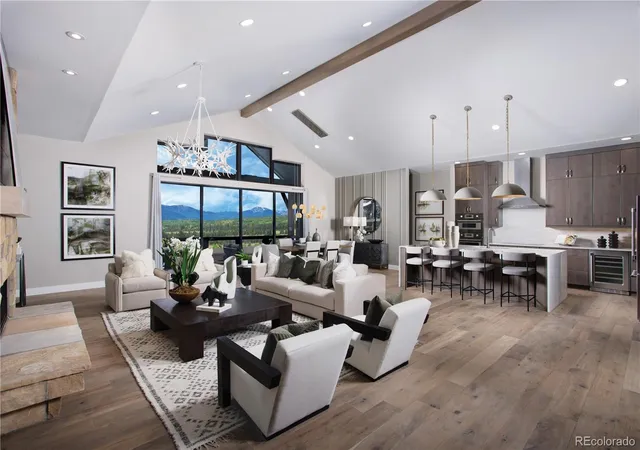
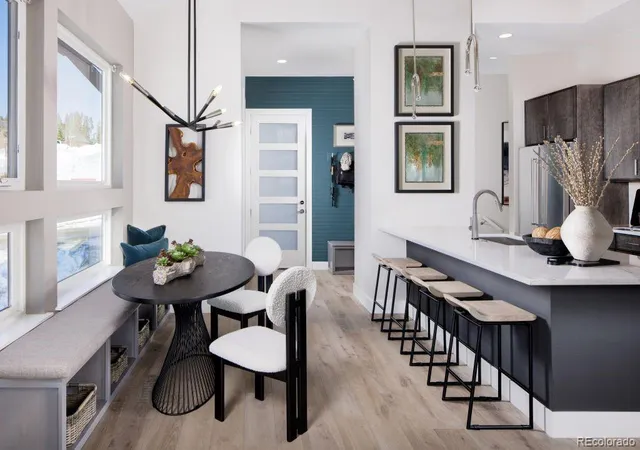
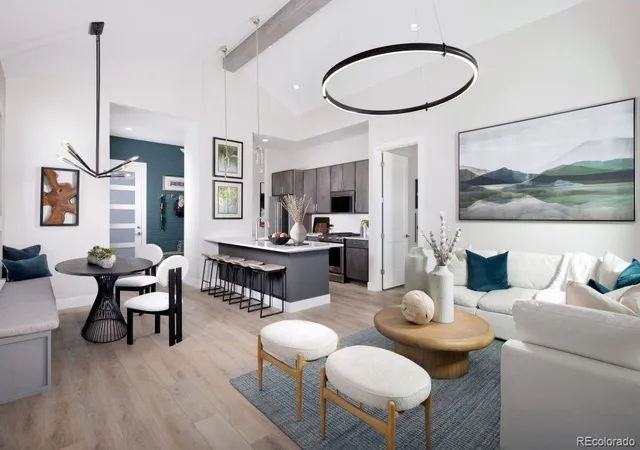
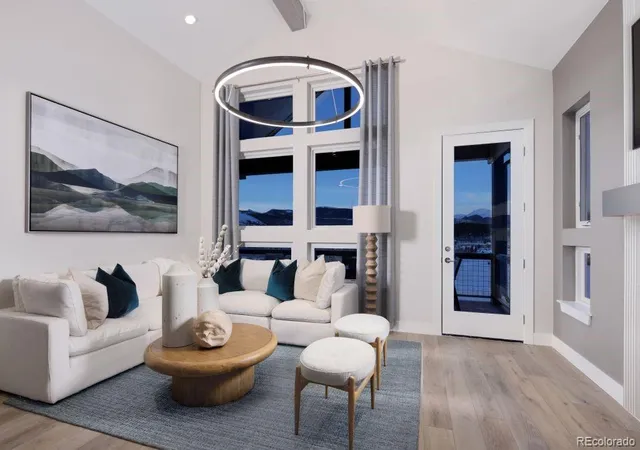
Welcome to 71 Balsam Drive located in the coveted enclave of Old Town Winter Park. Built in 2020, this luxury custom home is the epitome mountain living. Located in one of the closest properties to Winter Park Resort, just steps from the base of Winter Park Resort along with shops, restaurants, the free town/mountain shuttle and Fraser River Trail. With 3,849 square feet of interior living space and sitting on a 4,542 sq ft lot, this home offers 5 bedrooms, 4 bathrooms, and multiple entertainment areas for everyone. The lower level features a well equipped (second) kitchen, 3/4 bathroom (plumbed for a steam shower), living and dining area with gas fireplace, spacious bedroom - ideal for guests, media room complete with surround sound, wet bar and theater with stadium leather seating. The main level is grand, complete with vaulted ceilings, multiple dining spaces, gracious living room, gourmet kitchen boasting quartz counters, 48" Thor range, custom cabinetry, luxurious primary suite with spa-like bathroom, walk-in closet, gas fireplace and private covered deck. Entertaining continues on the third level-play pool or foosball and retreat in one of three bedrooms. A custom-built bunk room adds extra sleeping space for guests, making this the perfect home for hosting multiple families for ski trips, reunions, or multigenerational getaways. Enjoy the outdoors with two separate hot tubs while your cars and gear stay warm in the 2-car heated garage. Smart thermostats, dedicated laundry rooms, ample storage, energy-efficient construction, and high-speed internet ready for remote work round out this move-in ready home. Turnkey VRBO and Airbnb readiness, plus no HOA, makes this the perfect investment or personal entertainer's dream. This pocket of Old Town Winter Park is extremely special and every detail was considered when curating this custom home. Schedule your private showing today and make this your Winter Park retreat!
- Houzeo last checked: 11 minutes ago
- Listing updated: September 12, 2026 at 10:06 pm
- Listing Provided by: Maritt Bird (303) 579-1420 | The Agency - Denver (720) 830-4282
- Source: DENVER (RE COLORADO) MLS-CO | MLS#: 5098213

Property Details
Status
Active
Type
Single Family Residence
No. of Stories
-
County
City
Neighborhood
--
Year Built
2020
HOA Fees
-
Finished Area
3,849 sqft
Lot Size
4,356 sqft lot
Basement Area
- sqft
MLS Name
DENVER (RE COLORADO) MLS
MLS Number
5098213
MLS Status
Active
Days on Market
47

Continue Your Journey in App
Find your dream home, receive real-time updates, and many more!
Download App
Continue Your Journey in App
Find your dream home, receive real-time updates, and many more!
Location
Facts & Features
Rooms
Bedrooms & bathrooms
Bedrooms: 5
Bathrooms: 4
Kitchen
Level: Main
Dining Room
Level: Main
Area: Square Feet
Dimensions: 149.50
Great Room
Level: Main
Area: Square Feet
Dimensions: 470.00
Bedroom
Level: Main
Area: Square Feet
Dimensions: 192.85
Bathroom Full
Level: Main
Area: Square Feet
Dimensions: 115.00
Bathroom Half
Level: Main
Area: Square Feet
Dimensions: 30.00
Bedroom
Level: Upper
Area: Square Feet
Dimensions: 174.00
Bedroom
Level: Upper
Area: Square Feet
Dimensions: 156.00
Bedroom
Level: Upper
Area: Square Feet
Dimensions: 129.15
Bathroom Full
Level: Upper
Area: Square Feet
Dimensions: 57.00
Laundry
Level: Upper
Bedroom
Level: Main
Area: Square Feet
Dimensions: 126.00
Media Room
Level: Main
Area: Square Feet
Dimensions: 162.00
Living Room
Level: Main
Area: Square Feet
Dimensions: 166.75
Dining Room
Level: Main
Kitchen
Level: Main
Bathroom Three Quarter
Level: Main
Laundry
Level: Main
Game Room
Level: Upper
Interior
Interior Features
Built In Features, Eat In Kitchen, Entrance Foyer, Five Piece Bath, Granite Counters, High Ceilings, High Speed Internet, Kitchen Island, Marble Counters, Open Floorplan, Pantry, Primary Suite, Quartz Counters, Smart Thermostat, Smoke Free, Sound System, Hot Tub, T&g Ceilings, Vaulted Ceiling(s), Walk In Closet(s), Wet Bar, Wired For Data
Flooring
Carpet, Concrete, Tile, Wood
Sewer
Public Sewer
Exterior Features
Balcony, Fire Pit, Gas Grill, Lighting, Spa/hot Tub
Cooling
None
Window Features
Double Pane Windows, Window Coverings
Heating
Hot Water, Natural Gas, Radiant Floor
Appliances
Bar Fridge, Dishwasher, Disposal, Double Oven, Dryer, Gas Water Heater, Microwave, Oven, Range, Range Hood, Refrigerator, Smart Appliance(s), Sump Pump, Tankless Water Heater, Washer
Construction
Year Built
Year Built: 2020
Home type
Single Family Residence
Construction Materials
Concrete, Frame, Stone, Wood Siding
Foundation Details
Concrete Perimeter, Slab
Architectural Style
Chalet, Mountain Contemporary
Roof
Shingle, Heated, Metal
Utilities & Energy
Utilities
Electricity Connected, Natural Gas Connected
Fireplace Features
Family Room, Living Room, Primary Bedroom
Security Features
Carbon Monoxide Detector(s), Smart Security System
Water Source
Public
Parking Features
Concrete, Dry Walled, Finished Garage, Heated Garage, Insulated Garage, Lighted, Oversized, Oversized Door, Smart Garage Door
Other Features
Subdivision Name
Winter Park Village
Lot Features
Corner Lot, Level, Near Public Transit, Near Ski Area
Patio And Porch Features
Covered, Deck, Front Porch, Patio
Price History
| Date | Event | Price |
|---|---|---|
09/04/2026 Source: | Listed for Sale | $3,250,000 +4.00% $844/sqft |
02/14/2025 Source: | Sold | $3,125,000 -5.16% $812/sqft |
08/21/2024 Source: | Listed for Sale | $3,295,000 $856/sqft |
07/12/2024 Source: | Listing Removed | $3,295,000 $856/sqft |

Nearby Homes

Find Homes by Property Features in Winter Park, CO

Based on information from REcolorado®, Inc.through Oct 21, 2026, 07:16PM. Not all properties were listed and/or closed by Company. This representation is based in whole or in part on content supplied by REcolorado®, Inc. REcolorado®, Inc. does not guarantee nor is it in any way responsible for its accuracy. Content maintained by REcolorado®, Inc. may not reflect all real estate activity in the market. Some IDX listings have been excluded from this website. Any use search of data on the website, other than by a consumer looking to purchase real estate, is prohibited. If Houzeo suspect “scraping” of the data has occurred, the suspicion and any evidence will be reported to the MLS. IDX information is provided exclusively for consumers' personal non-commercial use. It may not be used for any purpose other than to identify prospective properties consumers may be interested in purchasing. The data is deemed reliable but is not guaranteed by REcolorado®. The use of the IDX Data may be subject to an end user license agreement prescribed by REcolorado® as amended from time to time.
Based on information submitted to the MLS GRID as of Oct 21, 2026, 07:16PM. All data is obtained from various sources and may not have been verified by broker or MLS GRID. Supplied Open House information is subject to change without notice. All information should be independently reviewed and verified for accuracy. Properties may or may not be listed by the office/agent presenting the information. ©2026 REcolorado®, Inc. All Rights Reserved.
 Advertising Broker: Albert Gollas | Gollas and Company, Inc.
