- Overview
- Description
- Property Details
- Location
- Facts & Features
- Getting Around
- Nearby Homes
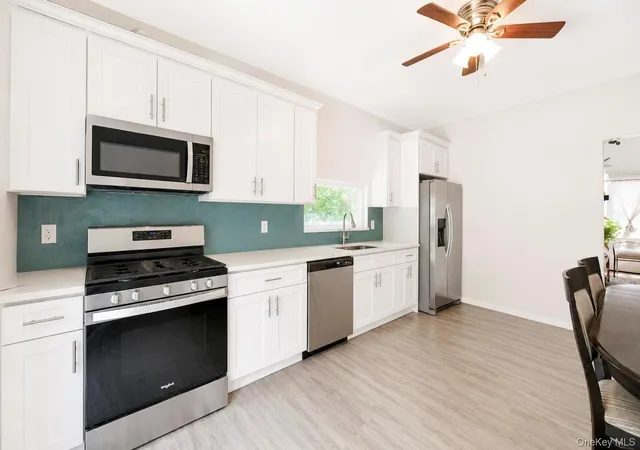


$749,999
Monthly Est:$3,733
 7 Beds
 3 Baths
3 full baths
 2,866sqft
71 Barton Ave, Brookhaven, NY 11772
$749,999
$3,733/moEst:
Get Pre-Approved
Single Family Residence
Built in 1999
$-- HOA
39,204 sqft lot
$262/sq.ft
Description
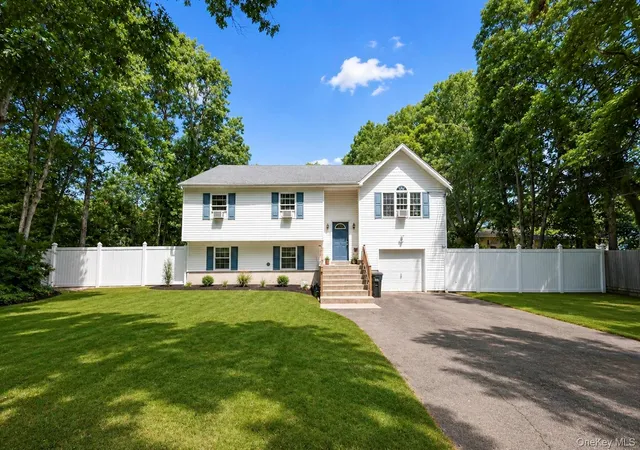
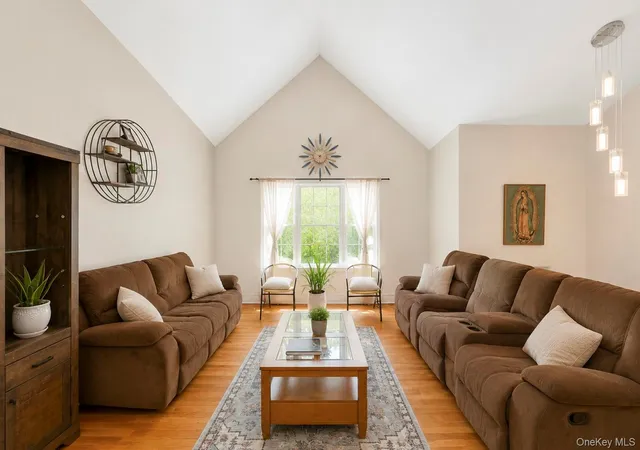
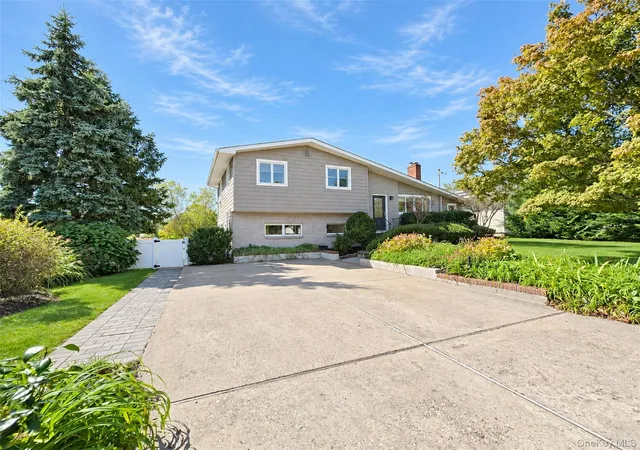
Welcome to 71 Barton Avenue, Patchogue, a beautifully maintained and spacious high-ranch offering the perfect combination of comfort, versatility, and convenience. Situated on a generously sized lot, this impressive home features 7 spacious bedrooms and 3 full bathrooms, providing ample room for today's lifestyle.
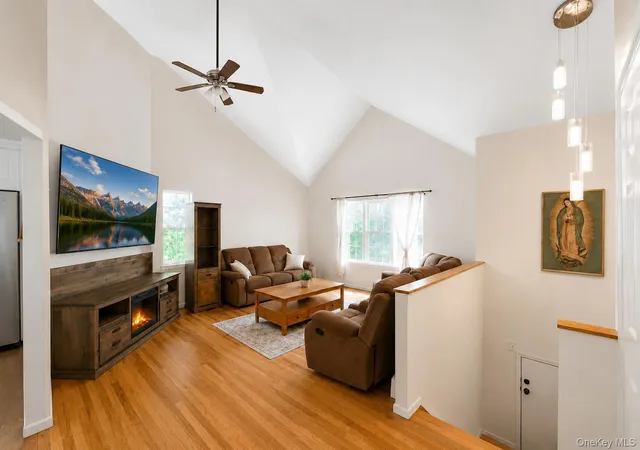
The thoughtfully designed layout offers multiple living areas and includes an additional living space with the proper permits, making it ideal for extended living arrangements, guests, a home office, or other flexible uses. The home is connected to natural gas and public sewer, adding efficiency and convenience.
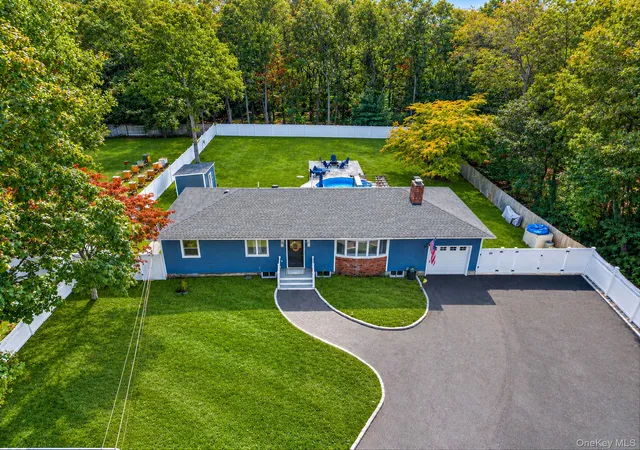
Step outside to your own backyard retreat featuring an in-ground swimming pool and plenty of outdoor space for entertaining, relaxing, gardening, or enjoying seasonal gatherings.
Ideally located, this home offers convenient access to major highways, Sunrise Highway, the Long Island Expressway, Patchogue Village, shopping centers, restaurants, parks, libraries, beaches, public transportation, the LIRR, and other everyday amenities. Its central location makes commuting and daily errands a breeze while providing easy access to all that the Patchogue area has to offer.
- Houzeo last checked: 12 hours ago
- Listing updated: August 21, 2026 at 7:15 am
- Listing Provided by: Wendy Rodriguez (631) 398-1803 , Jovanni Rodriguez | Real Broker NY LLC (518) 730-4228
- Source: OneKey MLS-NY | MLS#: 1031727

Property Details
Status
Pending
Type
Single Family Residence
No. of Stories
-
County
City
Neighborhood
--
Year Built
1999
HOA Fees
-
Finished Area
2,866 sqft
Lot Size
39,204 sqft lot
Basement Area
- sqft
MLS Name
OneKey MLS
MLS Number
1031727
MLS Status
Pending
Days on Market
72
Cumulative Days on Market
19

Continue Your Journey in App
Find your dream home, receive real-time updates, and many more!
Download App
Continue Your Journey in App
Find your dream home, receive real-time updates, and many more!
Location
Facts & Features
Rooms
Bedrooms & bathrooms
Bedrooms: 7
Bathrooms: 3
Interior
Sewer
Public Sewer
Interior Features
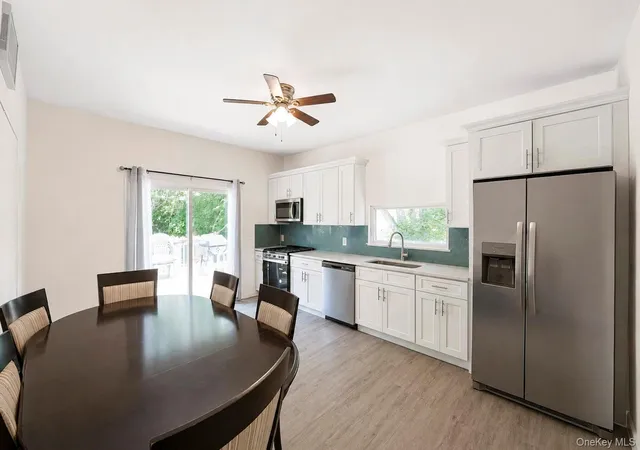
First Floor Bedroom, First Floor Full Bath, Breakfast Bar, Cathedral Ceiling(s), Ceiling Fan(s), Entrance Foyer, Formal Dining, Open Floorplan, Open Kitchen, Pantry, Primary Bathroom, Quartz/quartzite Counters
Appliances
Dishwasher, Range, Refrigerator, Stainless Steel Appliance(s), Gas Water Heater
Flooring
Combination
Cooling
Multi Units
Heating
Baseboard, Natural Gas
Construction
Year Built
Year Built: 1999
Home type
Single Family Residence
Property Condition
Updated/remodeled
Architectural Style
Hi Ranch
Construction Materials
Batts Insulation, Vinyl Siding
Utilities & Energy
Water Source
Public
Utilities
Cable Available, Electricity Available, Natural Gas Available, Phone Available, Water Available
Basement
Finished, Full, Walk Out Access
Parking Features
Off Street
Other Features
Lot Features
Back Yard, Private
Price History
| Date | Event | Price |
|---|---|---|
08/20/2026 Source: | Pending | $749,999 $262/sqft |
08/01/2026 Source: | Listed for Sale | $749,999 $262/sqft |
07/29/2026 Source: | Coming Soon | $749,999 +54.64% $262/sqft |
11/21/2024 Source: | Sold | $485,000 $169/sqft |

Nearby Homes
Find Homes by Property Features in Brookhaven, NY


Based on information from OneKey MLS, through Oct 09, 2026, 02:32PM. IDX information is provided exclusively for personal, non-commercial use, and may not be used for any purpose other than to identify prospective properties consumers may be interested in purchasing. Information is deemed reliable but not guaranteed. © 2026 OneKey® MLS. All rights reserved.
 Advertising Broker: Derek Greene | The Greene Realty Group