

- Overview
- Description
- Property Details
- Location
- HOA Management
- Facts & Features
- Getting Around
- Nearby Homes

$399,000
Monthly Est:$1,986
 2 Beds

1 full bath + 1 half bath
 1,818sqft
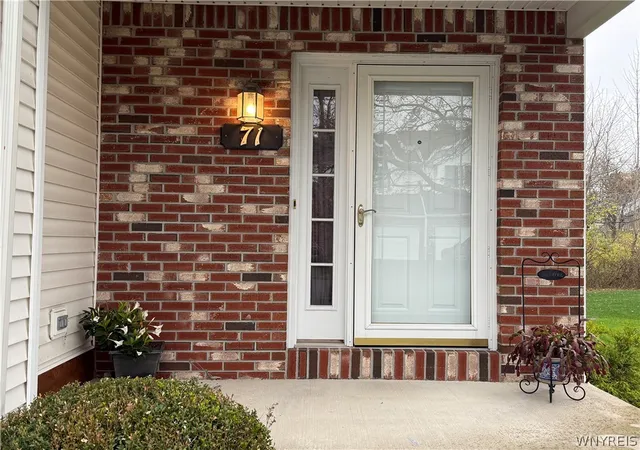
71 Berwick Ln, East Amherst, NY 14051
$399,000
$1,986/moEst:
Condominium
Built in 2001
$355/mo HOA
0.04 acre lot
$219/sq.ft
Description
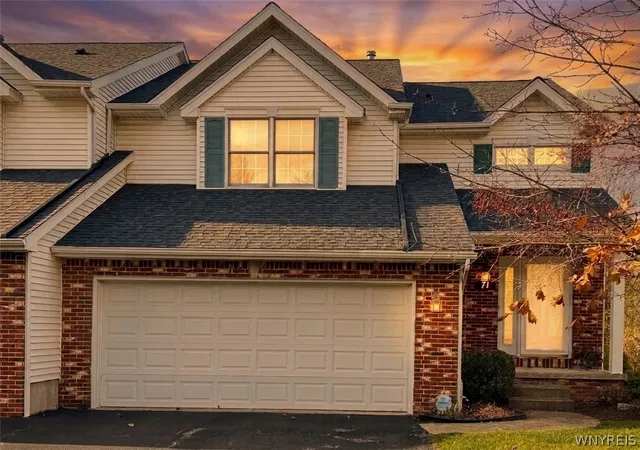
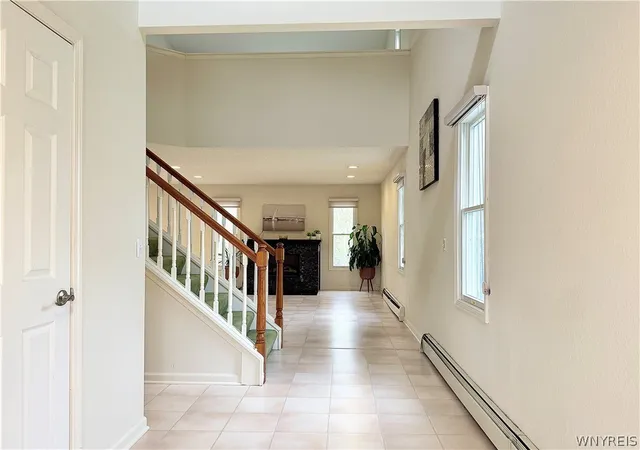
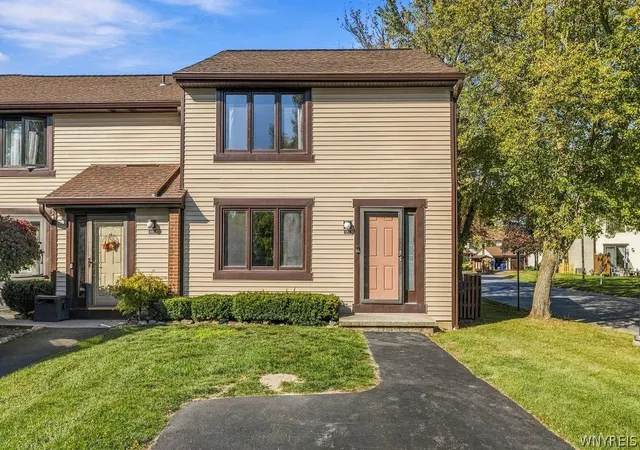
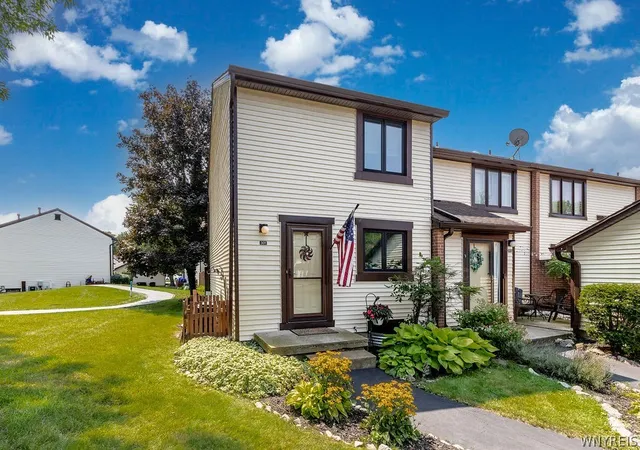
Welcome to 71 Berwick Lane, nestled in the desirable East Amherst community! Experience the perfect blend of comfort, style, and low-maintenance living in this beautiful townhouse. Soaring vaulted ceilings create an impressive sense of space and light, complemented by neutral color Formica flooring throughout. The carpet-free flooring offers easy maintenance and is an appealing feature for those seeking an allergy-conscious living environment.
The spacious primary suite is a true retreat, featuring a custom slat-wood accent wall, and an oversized walk-in closet with built-in organizers. The generously sized en-suite bathroom offers convenient dual access from both the bedroom and hallway. Another walk-in closet in the second bedroom. An expansive open loft overlooking the great room showcases cathedral ceilings, with peaceful views of the wooded backyard—an ideal setting for a home office, additional living space, or private fitness area.
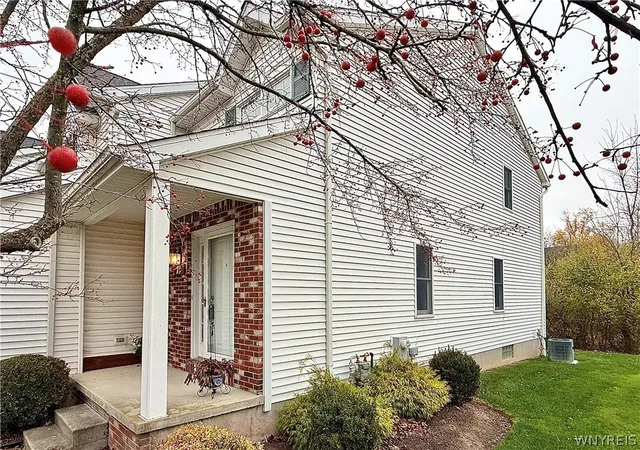
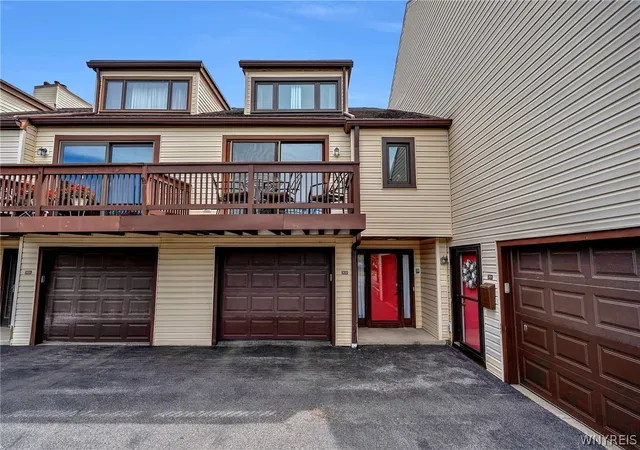
The updated kitchen combines style and functionality with granite countertops and stainless appliances. Additional highlights include second-floor laundry, updated bathrooms, abundant storage, central air conditioning, baseboard heating system with a new boiler installed in 2022. Step outside to the spacious deck overlooking the tranquil wooded backyard.
Located within the highly regarded Williamsville Central School District, serving Maple East Elementary, Transit Middle School, and Williamsville High School, this home offers an exceptional combination of privacy and convenience. Enjoy easy access to shopping, restaurants, and everyday amenities along Transit Road, all while coming home to a peaceful neighborhood setting. A wonderful opportunity to enjoy gracious, low-maintenance living in one of East Amherst's most desirable locations!
- Houzeo last checked: 8 minutes ago
- Listing updated: November 14, 2026 at 8:00 pm
- Listing Provided by: Shufen Judy Lee (716) 533-3773 DRE #10301221203 | REMAX North (716) 633-1111
- Source: New York State Alliance of MLSs, Buffalo-NY | MLS#:

Property Details
Status
Active
Type
Condominium
No. of Stories
2
County
City
Neighborhood
--
Year Built
2001
HOA Fees
$355/mo
Finished Area
1,818 sqft
Lot Size
0.04 acre lot
Basement Area
- sqft
MLS Name
New York State Alliance of MLSs, Buffalo
MLS Number
B1728399
MLS Status
Active
Days on Market
6
Continue Your Journey in App
Find your dream home, receive real-time updates, and many more!
Location
HOA Management
Harmon Homes
HOA Fees
$355/ Monthly
Amenities
 Amenities and services may be covered by one or multiple associations and service providers.
Water
 Water
Snow Removal
 Snow Removal
Sewer
 Sewer
Maintenance
 Maintenance
Trash Pickup
 Trash Pickup
CommonAreaMaintenance
 CommonAreaMaintenance
Disclaimer: Amenities are based on third-party information and may vary; buyers must independently verify all amenities, as information is deemed reliable but not guaranteed.
Facts & Features
Rooms
Bedrooms & bathrooms
Bedrooms: 2
Bathrooms: 2
Bedroom2
Level: Second
Area: 192.00 Square Feet
Dimensions: 12.00 x 16.00
Bedroom1
Level: Second
Area: 210.00 Square Feet
Dimensions: 14.00 x 15.00
Loft
Level: Second
Area: 224.00 Square Feet
Dimensions: 16.00 x 14.00
Kitchen
Level: First
Area: 224.00 Square Feet
Dimensions: 14.00 x 16.00
DiningRoom
Level: First
Area: 176.00 Square Feet
Dimensions: 11.00 x 16.00
LivingRoom
Level: First
Area: 252.00 Square Feet
Dimensions: 18.00 x 14.00
Interior
Heating
Gas, Baseboard
Flooring
Luxury Vinyl, Other, See Remarks
Appliances
Dryer, Dishwasher, Electric Oven, Electric Range, Disposal, Gas Water Heater, Microwave, Refrigerator, Washer
Sewer
Connected
Interior Features
Breakfast Bar, Ceiling Fans, Cathedral Ceilings, Den, Entrance Foyer, Eat In Kitchen, Granite Counters, Great Room, Country Kitchen, Pantry, Sliding Glass Doors, Window Treatments, Convertible Bedroom, Loft
Exterior Features
Deck
Window Features
Drapes
Cooling
Central Air
Construction
Year Built
Year Built: 2001
Home type
Condominium
Construction Materials
Brick, Frame, Vinyl Siding, Copper Plumbing
Property Condition
Resale
Roof
Asphalt, Architectural, Shingle
Utilities & Energy
Laundry Features
Upper Level
Water Source
Connected, Public
Utilities
Cable Available, Electricity Connected, High Speed Internet Available, Sewer Connected, Water Connected
Basement
Full, Sump Pump
Parking Features
Attached, Garage, Open, Garage Door Opener
Other Features
Subdivision Name
Cottages/windham Condo
Lot Features
Near Public Transit, Rectangular, Rectangular Lot, Residential Lot
Patio And Porch Features
Covered, Deck, Open, Porch
Price History
| Date | Event | Price |
|---|---|---|
11/13/2026 Source: | Listed for Sale | $399,000 +14705.19% $219/sqft |
10/07/2026 Source: | Off Market | $2,695 $1/sqft |
10/07/2026 Source: | Listed for Sale | $2,695 -98.98% $1/sqft |
11/05/2019 Source: | Price Decreased | $263,000 -2.56% $145/sqft |
07/15/2019 Source: | Sold | $269,900 $148/sqft |

Find Homes by Property Features in East Amherst, NY

Based on data from the New York State Alliance of MLSs (CNYIS, Inc., UNYREIS and WNYREIS) through Nov 19, 2026, 11:00PM.. All information is provided exclusively for consumers’ personal, non-commercial use. It may not be used for any purpose other than to identify prospective properties consumers may be interested in purchasing. The data is deemed reliable by is not guaranteed accurate by the MLS. This website may not include listings or property addresses of sellers who have directed their listing brokers to withhold their listing or their property address from display on the Internet. All information provided is deemed reliable but is not guaranteed and should be independently verified. © 2026 the New York State Alliance of MLSs. All Rights Reserved.
 Advertising Broker: Derek Greene | The Greene Realty Group