The Greene Realty
Powered by 
- 1
- Overview
- Description
- Property Details
- Location
- Facts & Features
- Getting Around
- Nearby Homes


Street View
$915,000
Monthly Est:$4,554
 3 Beds
 2 Baths
2 full baths
 1,576sqft
71 Burgess Ave, Westwood, MA 02090
$915,000
$4,554/moEst:
Get Pre-Approved
Single Family Residence
Built in 1940
$-- HOA
0.29 acre lot
$581/sq.ft
Description
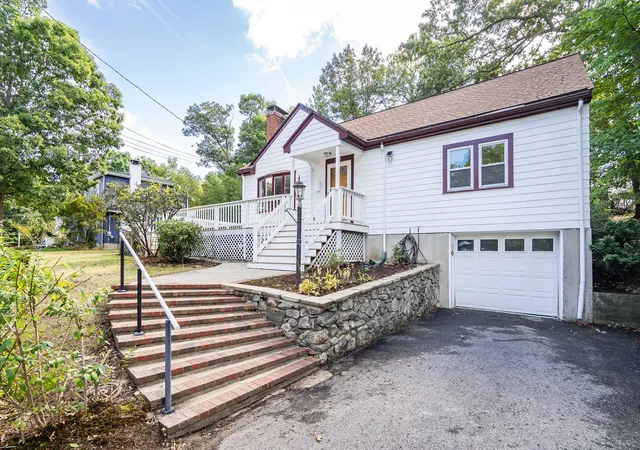
Convenient Comfort! Sunny, single family, dormered Cape in Westwood is ready for a new owner! This 3bed, 2bath home features 1 bedroom on 1st floor, updated full baths on 1st and 2nd floors, finished basement space, oversized deck, and 1 car garage plus paved driveway parking! Solid condition throughout and ready for immediate move-in! Hardwood floors on top 2 floors, freshly painted interior, fireplace in living room and comfortable, proportionate layout flows easily for entertaining and life. Stainless appliances in kitchen with granite counters and wood cabinets open to dining room and easy access out to oversized entertaining deck through breezeway, overlooking private leafy view. Breezeway makes a fantastic mudroom for boots, backpacks and more plus interior access to the 1 car garage to bring in groceries. Sunny upstairs with 3 skylights, king-sized primary with 3 big closets, 2nd bath and additional bedroom with great reading or office nook. Finished basement expands living options and lends itself to a den, playroom, exercise space and more, plus large laundry room with washer/dryer. Roof about 10 years old, heating system 2021, French drain with sump pump and built-in dehumidifier in basement. Enjoy the great neighborhood, Westwood schools and easy access to Route 1 and 95 plus just 3.8 miles to commuter rail! Come see and offer! Open Houses Sat 10/31 & Sun 11/1 11:30am-1pm!
- Houzeo last checked: 5 minutes ago
- Listing updated: October 29, 2026 at 9:53 pm
- Listing Provided by: |
- Source: MLS Property Information Network-MA | MLS#: 73596625

Property Details
Status
Active
Type
Single Family Residence
No. of Stories
-
County
City
Neighborhood
--
Year Built
1940
HOA Fees
-
Finished Area
1,576 sqft
Lot Size
0.29 acre lot
Basement Area
- sqft
MLS Name
MLS Property Information Network
MLS Number
73596625
MLS Status
New
Days on Market
1

Continue Your Journey in App
Find your dream home, receive real-time updates, and many more!
Continue Your Journey in App
Find your dream home, receive real-time updates, and many more!
Location
Facts & Features
Rooms
Bedrooms & bathrooms
Bedrooms: 3
Bathrooms: 2
Interior
Cooling
Window Unit(s)
Appliances
Water Heater, Range, Dishwasher, Disposal, Trash Compactor, Refrigerator, Washer, Dryer, Range Hood
Interior Features
Internet Available Unknown
Exterior Features
Deck Wood, Screens
Heating
Baseboard, Oil
Flooring
Tile, Carpet, Hardwood
Sewer
Public Sewer
Window Features
Insulated Windows, Screens
Construction
Year Built
Year Built: 1940
Home type
Single Family Residence
Foundation Details
Other
Architectural Style
Cape
Roof
Shingle
Utilities & Energy
Parking Features
Attached, Paved Drive, Off Street, Paved
Basement
Full, Partially Finished, Walk Out Access, Interior Entry, Sump Pump, Concrete
Water Source
Public
Electric
Circuit Breakers, 100 Amp Service
Other Features
Patio And Porch Features
Deck Wood
Lot Features
Wooded, Gentle Sloping
Community Features
Public Transportation, Shopping, Park, Walk/jog Trails, Conservation Area, Highway Access, Public School, T Station
Disclosures
Recommend For Safety Buyer Cleans And Inspects Fireplace Prior To Using It. Unknown When Chimney Was Last Cleaned. Roof About 10 Years Old, Heating System 2021, Hot Water Storage Tank Is Older/unknown Age, Oil Tank About 1996, French Drain With Sump Pump And Built In Dehumidifier In Basement.
Price History
| Date | Event | Price |
|---|---|---|
10/29/2026 Source: | Listed for Sale | $915,000 +24300.00% $581/sqft |
08/05/2024 Source: | Sold | $3,750 +38.89% $2/sqft |
09/22/2017 Source: | Price Decreased | $2,700 -99.41% $2/sqft |
08/01/2010 Source: | Price Decreased | $455,000 -5.19% $289/sqft |
08/03/2009 Source: | Listing Removed | $479,900 $305/sqft |

Nearby Homes

Find Homes by Property Features in Westwood, MA

Based on information provided to and compiled by MLS Property Information Network, Inc. covering through Oct 29, 2026, 10:00PM. The property listing data and information, or the Images, set forth herein were provided to MLS Property Information Network, Inc. from third-party sources, including sellers, lessors and public records, and were compiled by MLS Property Information Network, Inc. The property listing data and information, and the Images, are for the personal, non-commercial use of consumers having a good faith interest in purchasing or leasing listed properties of the type displayed to them and may not be used for any purpose other than to identify prospective properties which such consumers may have a good faith interest in purchasing or leasing. MLS Property Information Network, Inc. and its subscribers disclaim any and all representations and warranties as to the accuracy of the property listing data and information, or as to the accuracy of any of the Images, set forth herein. All information provided is deemed reliable, but is not guaranteed to be accurate and should be independently verified. © 2026 MLS Property Information Network, Inc. All Rights Reserved.
 Advertising Broker: Derek Greene | The Greene Realty Group
