
- Overview
- Description
- Property Details
- Location
- Facts & Features
- Getting Around
- Nearby Homes

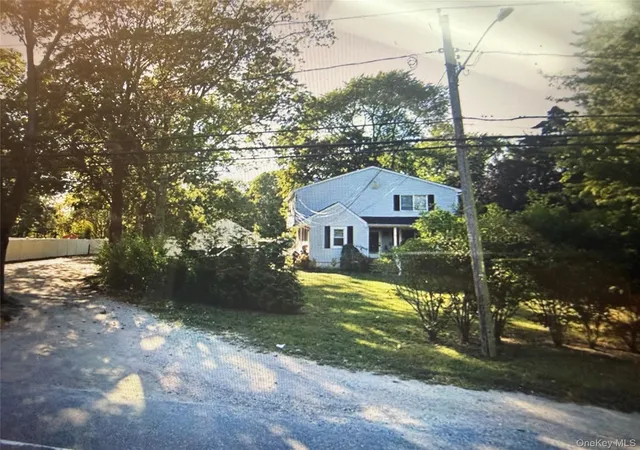
Street View
$849,000
Monthly Est:$4,226
 8 Beds
 4 Baths
4 full baths
 3,145sqft
71 Bushwick Ave, Islip, NY 11722
$849,000
$4,226/moEst:
Get Pre-Approved
Single Family Residence
Built in 1962
$-- HOA
19,602 sqft lot
$270/sq.ft
Description
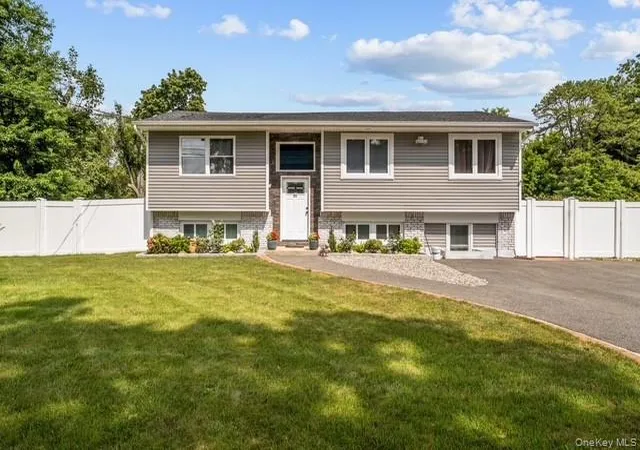
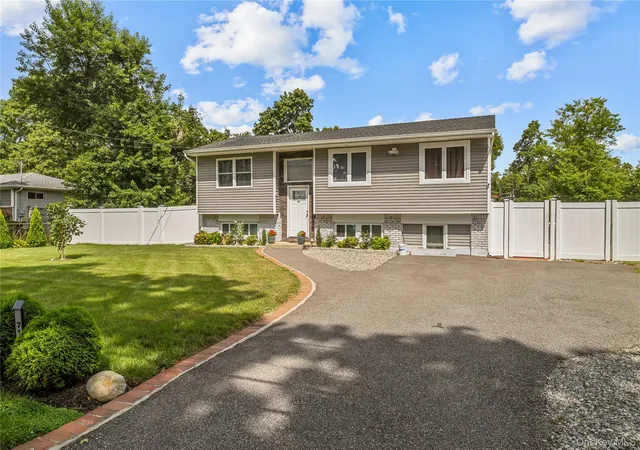
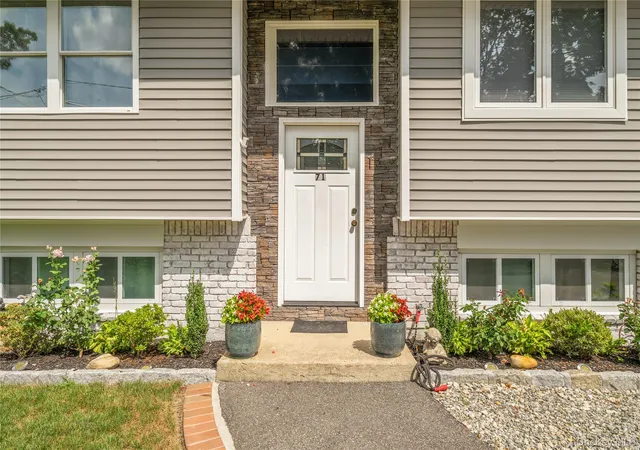
Welcome to 71 Bushwick Ave, CentralIslip NY!! A truly exceptional property with tremendous potential, situated on approximaly Half Acre and beautiful renovated en 2022. This expansive property offers 8 bedrroms and 4 bathrooms, providing an abundance of space and versatility for a variety of living arrangements.
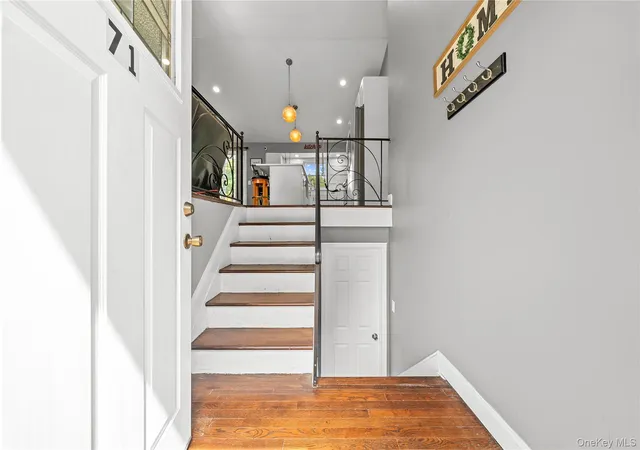
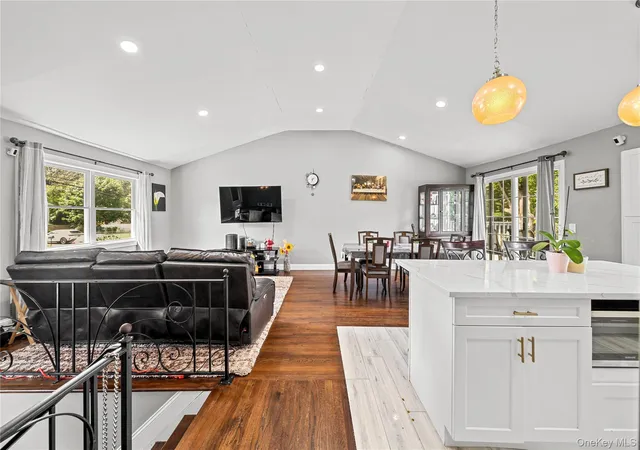
THE FIRST FLOOR features three bedrooms, one full bathroom, and a beautiful appointed kitchenette/wet bar. The kitchenette showcases white shaker-style carrara countertops and elegant gold accents, creating a stylish and funtional space ideal for everyday living and entertaining. a spacious Living/family room, private outside entrance for your convenience, creating a comfortable and versatile living area. It can be a Mother and Daughter apartment with a proper permits.
.
THE MAIN FLOOR offers three nice sized additional bedrooms, a welcoming living room and dining area, a beautifully gourmet-style kitchen showcases white shaker cabinetry, carrara quartz countertops, elegant gold accents, and spacious center island, perfect for entertaining guests, preparing meals or hosting catered events. The dining area provides direct access to the deck through a large glass sliding door, creating a seamless connection between indor and outdoor living. The main bathroom features a custom-made vanity with elegant ceramic finishes and sophisticated gold fixtures.
ADDITIONAL DEN: The property also features a versatile den, offering a separate room and a full bathroom with a private entrance providing more privacy.
ADDITIONAL LOFT-STYLE SPACE, thoughtfully designed to propvide addtional living flexibility. This private space features two aditional rooms and full bathroom, making it ideal for guests, ahome office, studio recreational space, or other lifestyle needs.
The property sits on 19,602 square-foot lot featuring a beautifully maintained backyard surrounded by mature trees and thoughtfully landscaped greenery, creating a serenesetting with an exceptional snese of privacy.
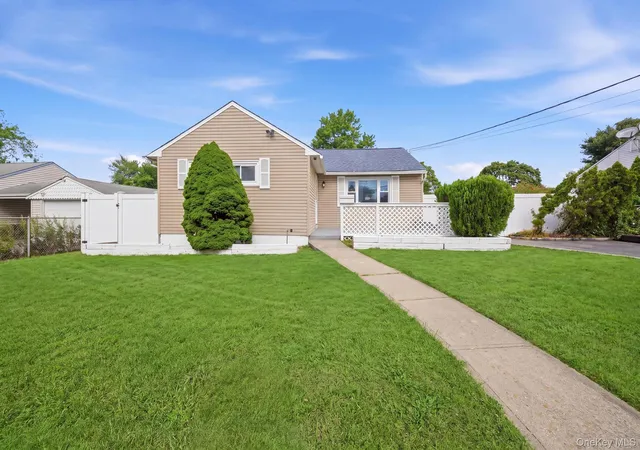
The genrous back yar and front yard offers plenty room to enjoy outdoor living with lush landscaping, elegant trees, and a spacious garden area that provides a beautiful backdrop throughout the seasons. An inviting barbecue area and expansive pavers and concrete patio create the perfect setting for entertaining family and guests yearound. The front of the property is enclosed by a premium PVC privacy fence, adding a both elegance and privacy while beautifully complementig the home's overall exterior.
Drive way fits 5+ cars.
Don't miss this exceptional opportunity to own a beautiful and versatile property in the heart of Central Islip NY. With its generous lot size, spacious layout, multiple living areas, and beautifully maintained outdoor spaces, 71 Bushwick Ave offers the perfect combination on comfort, privacy, and endless possibilities.
Come see all that this remarkable property has to offer!!
- Houzeo last checked: 4 minutes ago
- Listing updated: October 25, 2026 at 3:38 pm
- Listing Provided by: Yolanda C. Castillo (631) 524-9787 | Dream Select Realty Corp (631) 623-7117
- Source: OneKey MLS-NY as distributed by MLS GRID | MLS#: 1047295

Property Details
Status
Active
Type
Single Family Residence
No. of Stories
-
County
City
Neighborhood
--
Year Built
1962
HOA Fees
-
Finished Area
3,145 sqft
Lot Size
19,602 sqft lot
Basement Area
- sqft
MLS Name
OneKey MLS
MLS Number
1047295
MLS Status
Active
Days on Market
60
Cumulative Days on Market
50

Continue Your Journey in App
Find your dream home, receive real-time updates, and many more!
Continue Your Journey in App
Find your dream home, receive real-time updates, and many more!
Location
Facts & Features
Rooms
Bedrooms & bathrooms
Bedrooms: 8
Bathrooms: 4
Living Room
Level: Second
Dining Room
Level: Second
Kitchen
Level: Second
Bedroom 1
Level: Second
Bedroom 2
Level: Second
Bedroom 3
Level: Second
Bathroom 1
Level: Second
Family Room
Level: First
Auxiliary Room
Level: First
Bedroom 4
Level: Second
Bedroom 5
Level: First
Den
Level: First
Den
Level: First
Loft
Level: Other
Interior
Appliances
Convection Oven, Dishwasher, Electric Cooktop, Electric Water Heater, Energy Star Qualified Appliances, Exhaust Fan, Microwave, Other, Oven, Refrigerator, Stainless Steel Appliance(s), Gas Water Heater
Sewer
Cesspool
Cooling
Central Air
Heating
Forced Air
Interior Features
First Floor Bedroom
Construction
Year Built
Year Built: 1962
Home type
Single Family Residence
Foundation Details
Other
Architectural Style
Cottage, Hi Ranch
Construction Materials
Frame, Other
Utilities & Energy
Utilities
See Remarks
Water Source
Other
Parking Features
Driveway
Price History
| Date | Event | Price |
|---|---|---|
09/05/2026 Source: | Listed for Sale | $889,000 +4.71% $283/sqft |
09/05/2026 Source: | Price Decreased | $849,000 -4.50% $270/sqft |
09/05/2026 Source: | Price Increased | $889,000 +58.75% $283/sqft |
06/09/2025 Source: | Sold | $560,000 $178/sqft |

Nearby Homes

Find Homes by Property Features in Islip, NY


Based on information from OneKey MLS® through Nov 04, 2026, 08:46PM as submitted to and distributed by MLS GRID. All data is obtained from various sources and may not have been verified by broker or MLS GRID. Supplied Open House Information is subject to change without notice. All information should be independently reviewed and verified for accuracy. Properties may or may not be listed by the office/agent presenting the information. IDX information is provided exclusively for consumers’ personal non-commercial use. It may not be used for any purpose other than to identify prospective properties consumers may be interested in purchasing. The data is deemed reliable but is not guaranteed by MLS GRID. The use of the MLS GRID Data may be subject to an end-user license agreement prescribed by the Member Participant’s applicable MLS, if any, and as amended from time to time. © 2026 OneKey MLS. All rights reserved.
 Advertising Broker: Derek Greene | The Greene Realty Group
