- Overview
- Description
- Property Details
- Location
- HOA Management
- Facts & Features
- Getting Around
- Nearby Homes



$799,000
Monthly Est:$3,977
 3 Beds
 3 Baths
2 full baths + 1 half bath
 2,545sqft
71 Cayman Isles Blvd, Englewood, FL 34223
$799,000
$3,977/moEst:
Get Pre-Approved
Single Family Residence
Built in 1986
$423/mo HOA
10,127 sqft lot
$314/sq.ft
Description
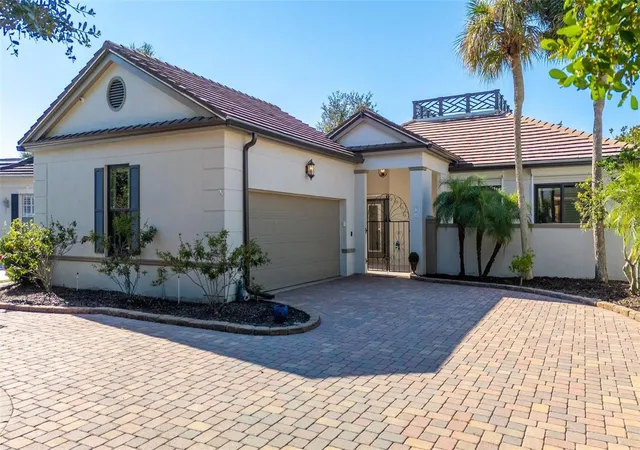
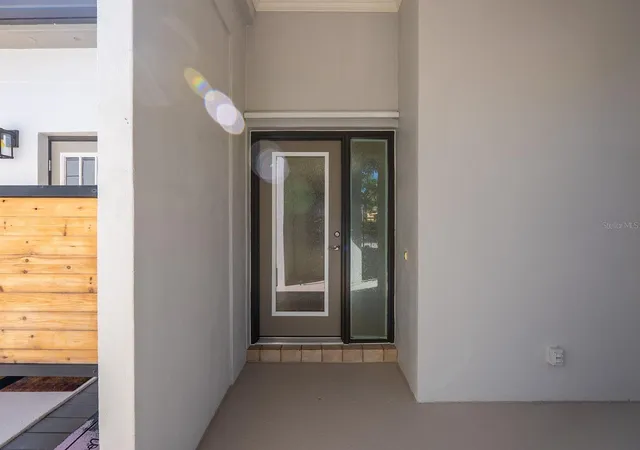
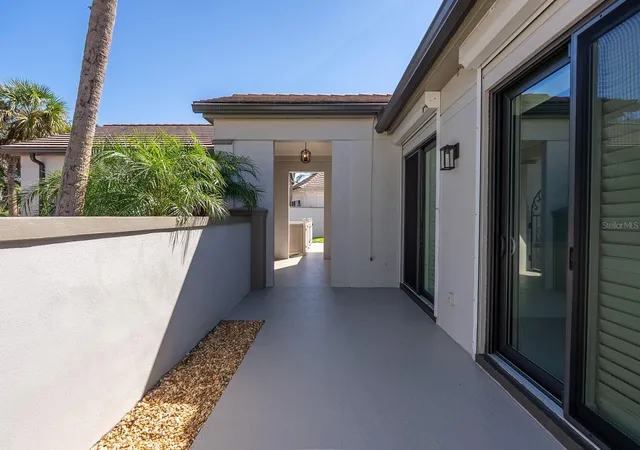
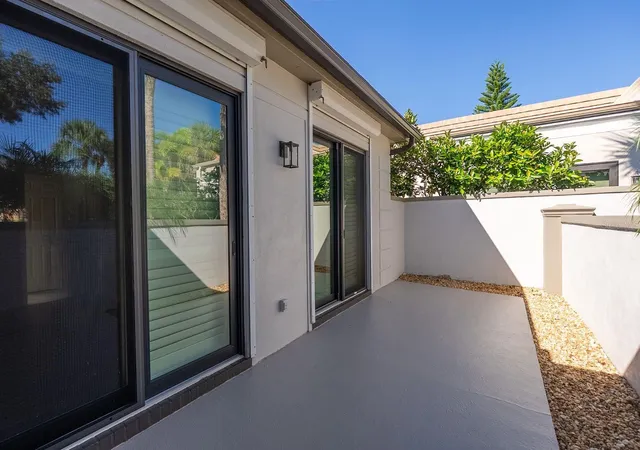
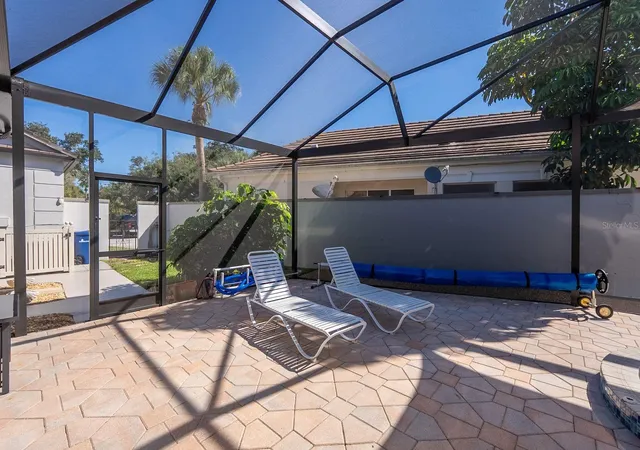
Virtually Staged. Some photos are virtually staged. Enjoy beautiful pond and golf course views from this 3BR, 2.5BA home in the premier gated golf course community of Boca Royale with mature tree-lined streets and just a short drive to Manasota Beach. Walk in to over 2500 sqft of beautiful air conditioned living space and you'll fall in love! The soaring ceilings in the formal dining room ends is a skylight. You'll also love the wet bar, perfect when entertaining. The formal living room has a wall of sliders out to a wrap around patio with golf and pond views. The cook will love the updated kitchen with granite countertops, wood cabinets, island with electricity and a large walk in pantry with plenty of room for small appliance storage, plus there's a handy wine bar with wine frig. The shiplap wall adds a special touch. Off the kitchen you will find an inside laundry room and a half bath that opens to the pool. The bright and open family room offers 2 sets of sliders out the patio/pool area both have Plantation shutters. Both guest bedrooms has brand new impact sliders with Plantation shutters. The guest bath features a walk-in ceramic tile enclosed shower and a skylite. The Primary bedroom features a slider to the back patio with beautiful view of the golf course and pond. The primary ensuite bath features dual sinks, a free-standing tub and separate walk-in shower and commode separated with a pocket door. Outside of this executive home you will find a heated salt water pool and built in spa, a wrap around patio and all with a private golf course and pond view. There's also a wrought iron fence for your pet or little ones. This lot is one of only a few that is allowed a fence. On the side of the home you'll find a fully enclosed outside shower for cooling off after yard work. Recent updates include Pool cage, fence, exterior paint and gutters on 2025, Impact front door, kitchen window, garage window and both guest sliders in 2026, interior paint in 2026. Tile roof 2017, dual a/c units one in 2019 and one in 2020 home was re-piped in 2017. The home is wired for security and the guarded gate sets your mind at ease. Don't miss the opportunity to call this premier golf community home for you!
- Houzeo last checked: 3 minutes ago
- Listing updated: October 26, 2026 at 5:53 pm
- Listing Provided by: Katy Dilmore (941) 270-0627 , Terry Langham | MEDWAY REALTY (941) 375-2456
- Source: Stellar MLS-FL as distributed by MLS GRID | MLS#: N6146191

Property Details
Status
Active
Type
Single Family Residence
No. of Stories
-
County
City
Neighborhood
--
Year Built
1986
HOA Fees
$423/mo
Finished Area
2,545 sqft
Lot Size
10,127 sqft lot
Basement Area
- sqft
MLS Name
Stellar MLS
MLS Number
N6146191
MLS Status
Active
Days on Market
18
Cumulative Days on Market
12

Continue Your Journey in App
Find your dream home, receive real-time updates, and many more!
Continue Your Journey in App
Find your dream home, receive real-time updates, and many more!
Location
HOA Management
Jordan Francoletti
HOA Fees
$1,268.77/ Quarterly
Amenities
 Amenities and services may be covered by one or multiple associations and service providers.
 Security Guard
 Golf
 Gym
 Security Gate
 Vehicle Restrictions
Management
Optional Additional Fees
Disclaimer: Amenities are based on third-party information and may vary; buyers must independently verify all amenities, as information is deemed reliable but not guaranteed.
Facts & Features
Rooms
Bedrooms & bathrooms
Bedrooms: 3
Bathrooms: 3
Interior
Window Features
Skylight(s), Blinds, Shutters, Storm Window(s)
Sewer
Public Sewer
Flooring
Carpet, Ceramic Tile, Hardwood, Laminate, Tile
Exterior Features
Outdoor Shower, Rain Gutters
Appliances
Cooktop, Dishwasher, Disposal, Dryer, Electric Cooktop, Electric Water Heater, Microwave, Range, Range Hood, Refrigerator, Washer, Wine Refrigerator
Cooling
Central Air
Heating
Central, Electric
Interior Features
Ceiling Fans(s), Chair Rail, Coffered Ceiling(s), High Ceilings, Open Floorplan, Primary Bedroom Main Floor, Solid Wood Cabinets, Stone Counters, Tray Ceiling(s), Walk In Closet(s), Wet Bar, Window Treatments
Construction
Year Built
Year Built: 1986
Home type
Single Family Residence
Architectural Style
Ranch
Roof
Tile
Construction Materials
Block, Stucco
Foundation Details
Slab
Utilities & Energy
Parking Features
Driveway, Garage Door Opener, Garage Faces Side, Golf Cart Parking
Laundry Features
Inside, Laundry Room
Association Amenities
Fitness Center, Gated, Golf Course, Optional Additional Fees, Security, Vehicle Restrictions
Security Features
Security System, Security System Owned
Water Source
Public
Utilities
Cable Available, Electricity Connected, Public, Sewer Connected, Underground Utilities
Pool Features
In Ground, Gunite, Heated, Salt Water, Screen Enclosure
Other Features
Subdivision Name
Boca Royale
Vegetation
Mature Landscaping
Patio And Porch Features
Patio, Rear Porch, Screened, Side Porch, Wrap Around
Community Features
Deed Restrictions, Dog Park, Fitness Center, Gated Community Guard, Golf Carts Ok, Golf
Lot Features
In County, On Golf Course, Private, Paved
Price History
| Date | Event | Price |
|---|---|---|
10/14/2026 Source: | Listed for Sale | $799,000 +17.50% $314/sqft |
01/12/2024 Source: | Price Decreased | $680,000 -2.16% $267/sqft |
11/13/2023 Source: | Price Increased | $695,000 +71.60% $273/sqft |
12/09/2016 Source: | Price Decreased | $405,000 -6.88% $159/sqft |
12/09/2016 Source: | Sold | $434,900 $171/sqft |

Nearby Homes
Find Homes by Property Features in Englewood, FL
Nearby New Homes For Sale

Based on information from Stellar MLS® through Nov 02, 2026, 11:00AM as submitted to and distributed by MLS GRID. All data is obtained from various sources and may not have been verified by the broker or MLS GRID. Supplied Open House Information is subject to change without notice. All information should be independently reviewed and verified for accuracy. Properties may or may not be listed by the office/agent presenting the information. IDX information is provided exclusively for consumers’ personal non-commercial use. It may not be used for any purpose other than to identify prospective properties consumers may be interested in purchasing. The data is deemed reliable but is not guaranteed by MLS GRID. The use of the MLS GRID Data may be subject to an end-user license agreement prescribed by the Member Participant’s applicable MLS, if any, and as amended from time to time. © 2026 Stellar MLS. All Rights Reserved.
 Advertising Broker: Fred McGill | Simple Showing, Inc
