The Greene Realty
Powered by 
- 0
- 7
- Overview
- Description
- Property Details
- Location
- Facts & Features
- Getting Around
- Nearby Homes
 Price Drop: $25K (09/29)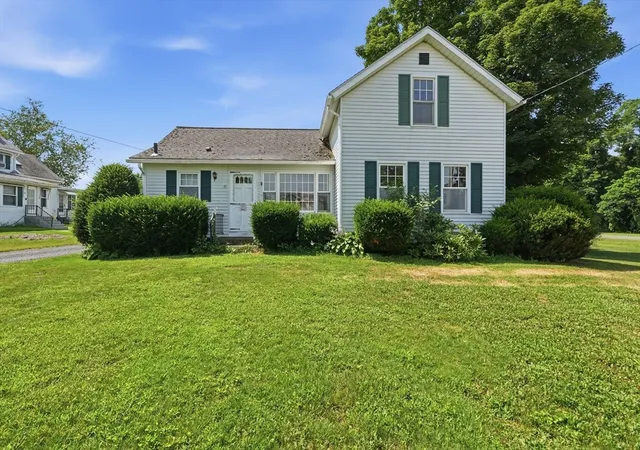
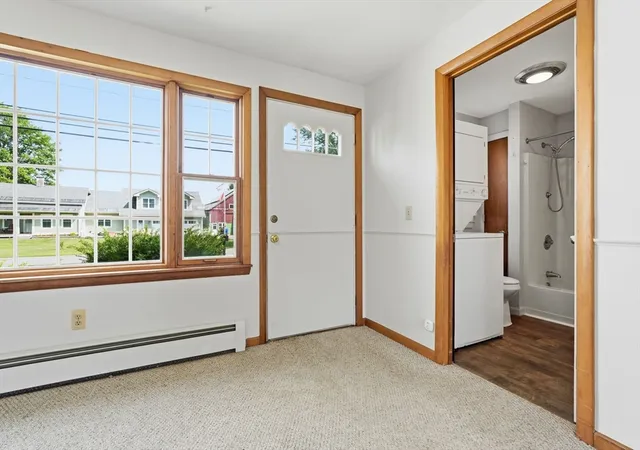

Street View
$330,000
Monthly Est:$1,643
 2 Beds
 1 Bath
1 full bath
 1,068sqft
71 Chestnut St, Hatfield, MA 01038
$330,000
$1,643/moEst:
Get Pre-Approved
Single Family Residence
Built in 1850
$-- HOA
1.27 acres lot
$309/sq.ft
Description
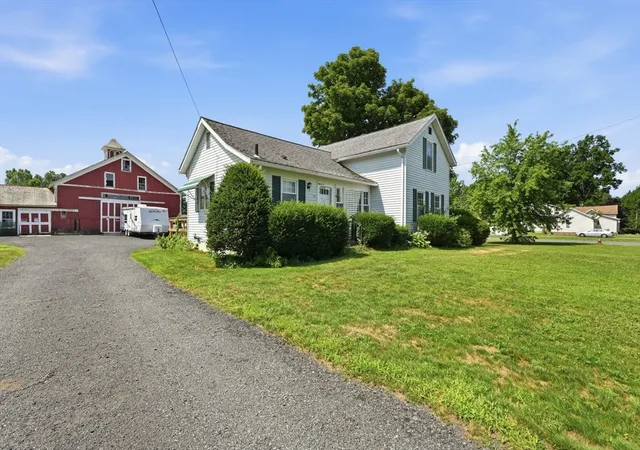
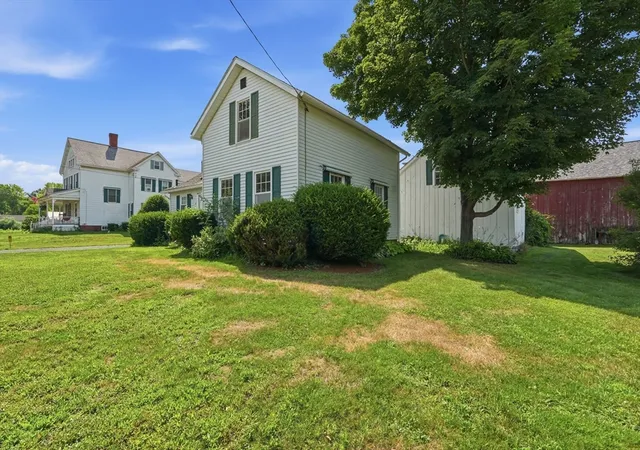
Welcome home to this sunny and inviting farmhouse set on just over an acre in the peaceful town of Hatfield. Full of warmth and character, this well-loved home is move-in ready, allowing you to make updates at your own pace while enjoying everything it has to offer. The first floor features a bedroom, full bath, and convenient laundry, while upstairs you'll find a second bedroom and a versatile loft that's perfect for a home office, reading nook, or creative space. Outside, a classic Hatfield barn, detached two-car garage, and large composite deck provide room for hobbies, entertaining, and enjoying the peaceful surroundings. With vinyl siding, an updated high-efficiency natural gas heating system, and an ideal location just minutes from Northampton, shopping, and major routes, you'll enjoy the perfect balance of country living and everyday convenience. A special place for years to come.
- Houzeo last checked: 14 minutes ago
- Listing updated: September 30, 2026 at 7:30 am
- Listing Provided by: Meghan McCormick (508) 736-8658 | Chinatti Realty Group, Inc. (978) 320-3377
- Source: MLS Property Information Network-MA | MLS#: 73553124

Property Details
Status
Pending
Type
Single Family Residence
No. of Stories
-
County
City
Neighborhood
--
Year Built
1850
HOA Fees
-
Finished Area
1,068 sqft
Lot Size
1.27 acres lot
Basement Area
- sqft
MLS Name
MLS Property Information Network
MLS Number
73553124
MLS Status
Under Agreement
Days on Market
86

Continue Your Journey in App
Find your dream home, receive real-time updates, and many more!
Download App
Continue Your Journey in App
Find your dream home, receive real-time updates, and many more!
Location
Facts & Features
Rooms
Bedrooms & bathrooms
Bedrooms: 2
Bathroom: 1
Interior
Cooling
None
Appliances
Gas Water Heater, Range, Disposal, Refrigerator, Washer, Dryer
Sewer
Public Sewer
Exterior Features
Porch, Deck, Storage, Barn/stable
Interior Features
Sitting Room
Heating
Baseboard, Natural Gas
Flooring
Vinyl, Carpet
Construction
Year Built
Year Built: 1850
Home type
Single Family Residence
Construction Materials
Frame
Architectural Style
Farmhouse
Foundation Details
Stone
Roof
Shingle
Utilities & Energy
Parking Features
Detached, Storage, Workshop In Garage, Shared Driveway, Off Street, Stone/gravel
Water Source
Public
Laundry Features
First Floor, Electric Dryer Hookup, Washer Hookup
Utilities
For Electric Range, For Electric Dryer, Washer Hookup
Electric
100 Amp Service
Basement
Partial, Interior Entry, Concrete
Other Features
Lot Features
Easements
Community Features
Public Transportation, Shopping, Walk/jog Trails, Highway Access, Public School
Disclosures
There Are Cracks In A Couple Of Windows. The Stair On The Back Deck Needs Minor Repair. The Linoleum On The Kitchen Floor Has Some Rips. The Functionality Of The Awnings Is Unknown. Roof Is Aged. Map Is Approximate. The Property Line Does Not Go Through The Neighbor's House.
Patio And Porch Features
Porch, Deck
Price History
| Date | Event | Price |
|---|---|---|
09/29/2026 Source: | Pending | $330,000 $309/sqft |
09/16/2026 Source: | Listed for Sale | $330,000 $309/sqft |
08/25/2026 Source: | Price Decreased | $330,000 -7.04% $309/sqft |
07/27/2026 Source: | Price Decreased | $355,000 -5.33% $332/sqft |
07/22/2026 Source: | Listed for Sale | $375,000 +4.46% $351/sqft |

Show more
Nearby Homes

Find Homes by Property Features in Hatfield, MA

Based on information provided to and compiled by MLS Property Information Network, Inc. covering through Oct 17, 2026, 05:00AM. The property listing data and information, or the Images, set forth herein were provided to MLS Property Information Network, Inc. from third-party sources, including sellers, lessors and public records, and were compiled by MLS Property Information Network, Inc. The property listing data and information, and the Images, are for the personal, non-commercial use of consumers having a good faith interest in purchasing or leasing listed properties of the type displayed to them and may not be used for any purpose other than to identify prospective properties which such consumers may have a good faith interest in purchasing or leasing. MLS Property Information Network, Inc. and its subscribers disclaim any and all representations and warranties as to the accuracy of the property listing data and information, or as to the accuracy of any of the Images, set forth herein. All information provided is deemed reliable, but is not guaranteed to be accurate and should be independently verified. © 2026 MLS Property Information Network, Inc. All Rights Reserved.
 Advertising Broker: Derek Greene | The Greene Realty Group
