- Overview
- Description
- Property Details
- Location
- Facts & Features
- Getting Around
- Nearby Homes


Street View
$425,000
Monthly Est:$2,115
 3 Beds
 2 Baths
2 full baths
 1,902sqft
71 Creekway Dr, Crossville, TN 38555
$425,000
$2,115/moEst:
Get Pre-Approved
Single Family Residence
Built in 1985
$-- HOA
3.1 acres lot
$223/sq.ft
Description
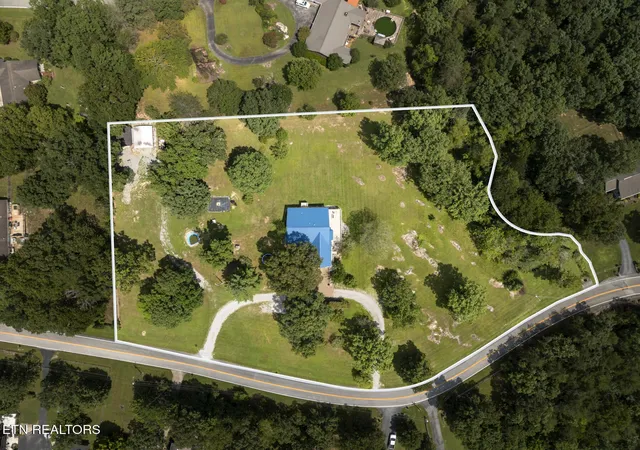
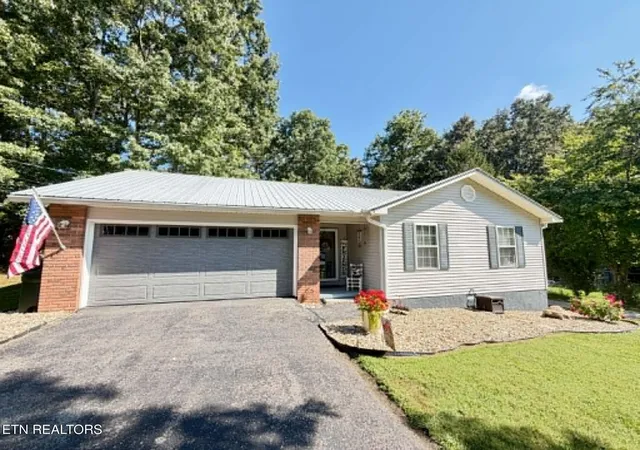
Recently appraised at $440,000 and offered at $425,000, this Greenbriar Village property presents an opportunity to own just over three acres in an established neighborhood, with convenient access to shopping, dining, and the interstate.
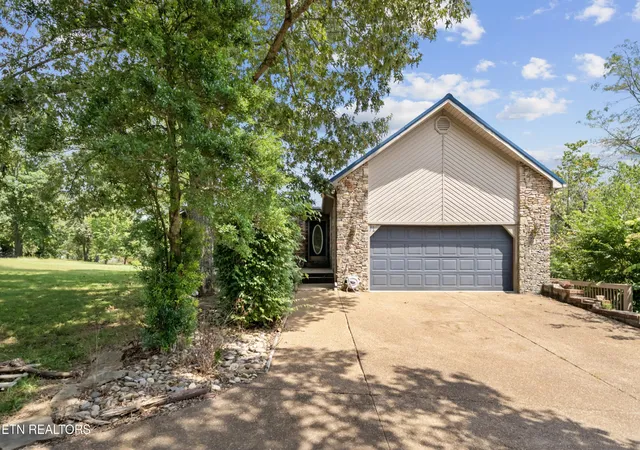
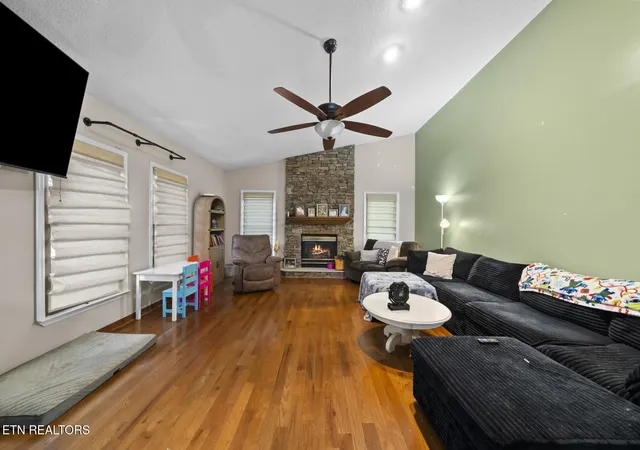
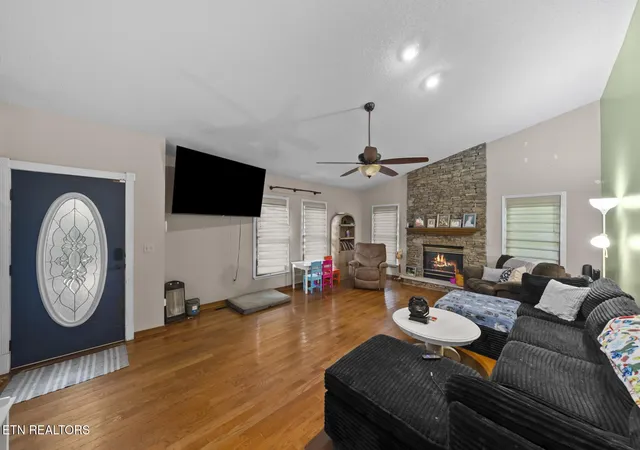
Built in 1985, the home offers approximately 1,902 square feet, three bedrooms, two bathrooms, and a predominantly single-level layout. Inside, a stone fireplace with gas logs anchors the living room, while the kitchen, dedicated laundry room, and functional floor plan provide a practical foundation for everyday living. The kitchen appliances are less than a year old and are included with the home, along with the washer and dryer.
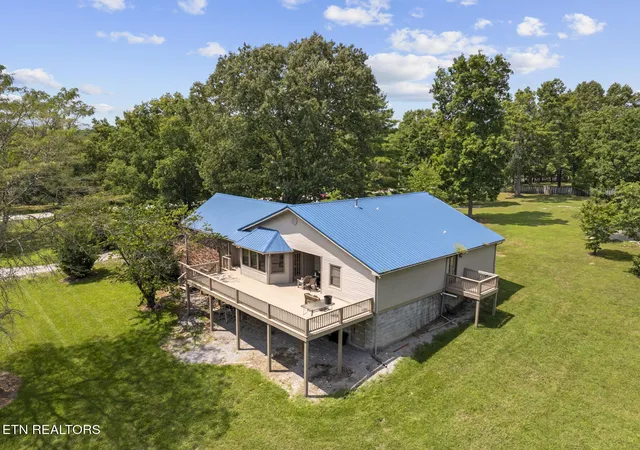
Several significant improvements have reportedly been completed within the past 6 years, including the metal roof, HVAC system, water heater, and exterior decks. Public sewer and natural gas add to the property's appeal, along with an attached two-car garage.
Outside, the property truly begins to distinguish itself. A long, curved driveway leads through an expansive landscape of mature trees, open lawn, and established greenery. The combination of wooded surroundings and usable outdoor space creates a sense of privacy without feeling isolated. An expansive elevated rear deck provides room for entertaining, outdoor dining, or simply enjoying the setting. With more than three acres to work with, there's flexibility for gardening, recreation, or creating additional outdoor spaces.
Beyond the main living area, approximately 450 square feet of conditioned, unfinished basement space offers room for a workshop, hobbies, or storage, while a separate high-clearance crawlspace provides additional utility.
The interior reflects years of use and would benefit from updated flooring, paint, finishes, and some additional repairs. Rather than paying a premium for someone else's design choices, buyers have the opportunity to make improvements according to their own preferences while benefiting from the property's exis
- Houzeo last checked: 12 hours ago
- Listing updated: October 9, 2026 at 6:13 pm
- Listing Provided by: Victoria Eberhart (931) 267-8996 DRE #356728 | Wallace (931) 404-1111
- Source: Nashville (RealTracs Mid) MLS-TN | MLS#: 3615667

Property Details
Status
Active
Type
Single Family Residence
No. of Stories
1
County
City
Neighborhood
--
Year Built
1985
HOA Fees
-
Finished Area
1,902 sqft
Lot Size
3.1 acres lot
Basement Area
- sqft
MLS Name
Nashville (RealTracs Mid) MLS
MLS Number
3615667
MLS Status
Active
Days on Market
1

Continue Your Journey in App
Find your dream home, receive real-time updates, and many more!
Download App
Continue Your Journey in App
Find your dream home, receive real-time updates, and many more!
Location
Facts & Features
Rooms
Bedrooms & bathrooms
Bedrooms: 3
Bathrooms: 2
Interior
Heating
Central, Electric, Natural Gas
Flooring
Carpet, Wood, Tile
Cooling
Central Air
Appliances
Dishwasher, Dryer, Microwave, Range, Refrigerator, Oven, Washer
Interior Features
Walk In Closet(s)
Sewer
Public Sewer
Construction
Year Built
Year Built: 1985
Home type
Single Family Residence
Construction Materials
Frame, Stone, Vinyl Siding, Other, Brick
Architectural Style
Traditional
Utilities & Energy
Utilities
Electricity Available, Natural Gas Available, Water Available
Security Features
Smoke Detector(s)
Basement
Crawl Space, Unfinished
Water Source
Public
Parking Features
Garage Door Opener, Attached
Laundry Features
Washer Hookup, Electric Dryer Hookup
Other Features
Lot Features
Rolling Slope
Subdivision Name
Greenbriar Village
Patio And Porch Features
Deck
Price History
| Date | Event | Price |
|---|---|---|
10/09/2026 Source: | Listed for Sale | $425,000 +26.87% $223/sqft |
09/07/2021 Source: | Listing Removed | $335,000 +81.08% $176/sqft |
06/20/2017 Source: | Price Increased | $185,000 +1.43% $97/sqft |
06/20/2017 Source: | Price Increased | $182,400 +7.29% $96/sqft |
11/21/2012 Source: | Price Decreased | $170,000 -5.50% $89/sqft |

Show more
Nearby Homes





Find Homes by Property Features in Crossville, TN
Nearby New Homes For Sale

Based on information from Realtracs® through Oct 09, 2026, 02:31PM. Data courtesy of Realtracs® MLS as distributed by MLS GRID. Some IDX listings have been excluded from this website. All data is obtained from various sources and may not have been verified by the broker or MLS GRID. Supplied Open House Information is subject to change without notice. All information should be independently reviewed and verified for accuracy. Properties may or may not be listed by the office/agent presenting the information. IDX information is provided exclusively for consumers’ personal, noncommercial use. It may not be used for any purpose other than to identify prospective properties consumers may be interested in purchasing. The data is deemed reliable but is not guaranteed by MLS GRID. The use of the MLS GRID Data may be subject to an end-user license agreement prescribed by Realtracs® MLS. © 2026 RealTracs Solutions. All Rights Reserved. Angela Fowler Real Estate, LLC | 423.320.4620 | afowler@catt.com Mailing Address: 452 Kailors Cove Cir, Ringgold, GA 30736
 Advertising Broker: Angela Fowler | Angela Fowler Real Estate, LLC.