- Overview
- Description
- Property Details
- Location
- Facts & Features
- Getting Around
- Nearby Homes

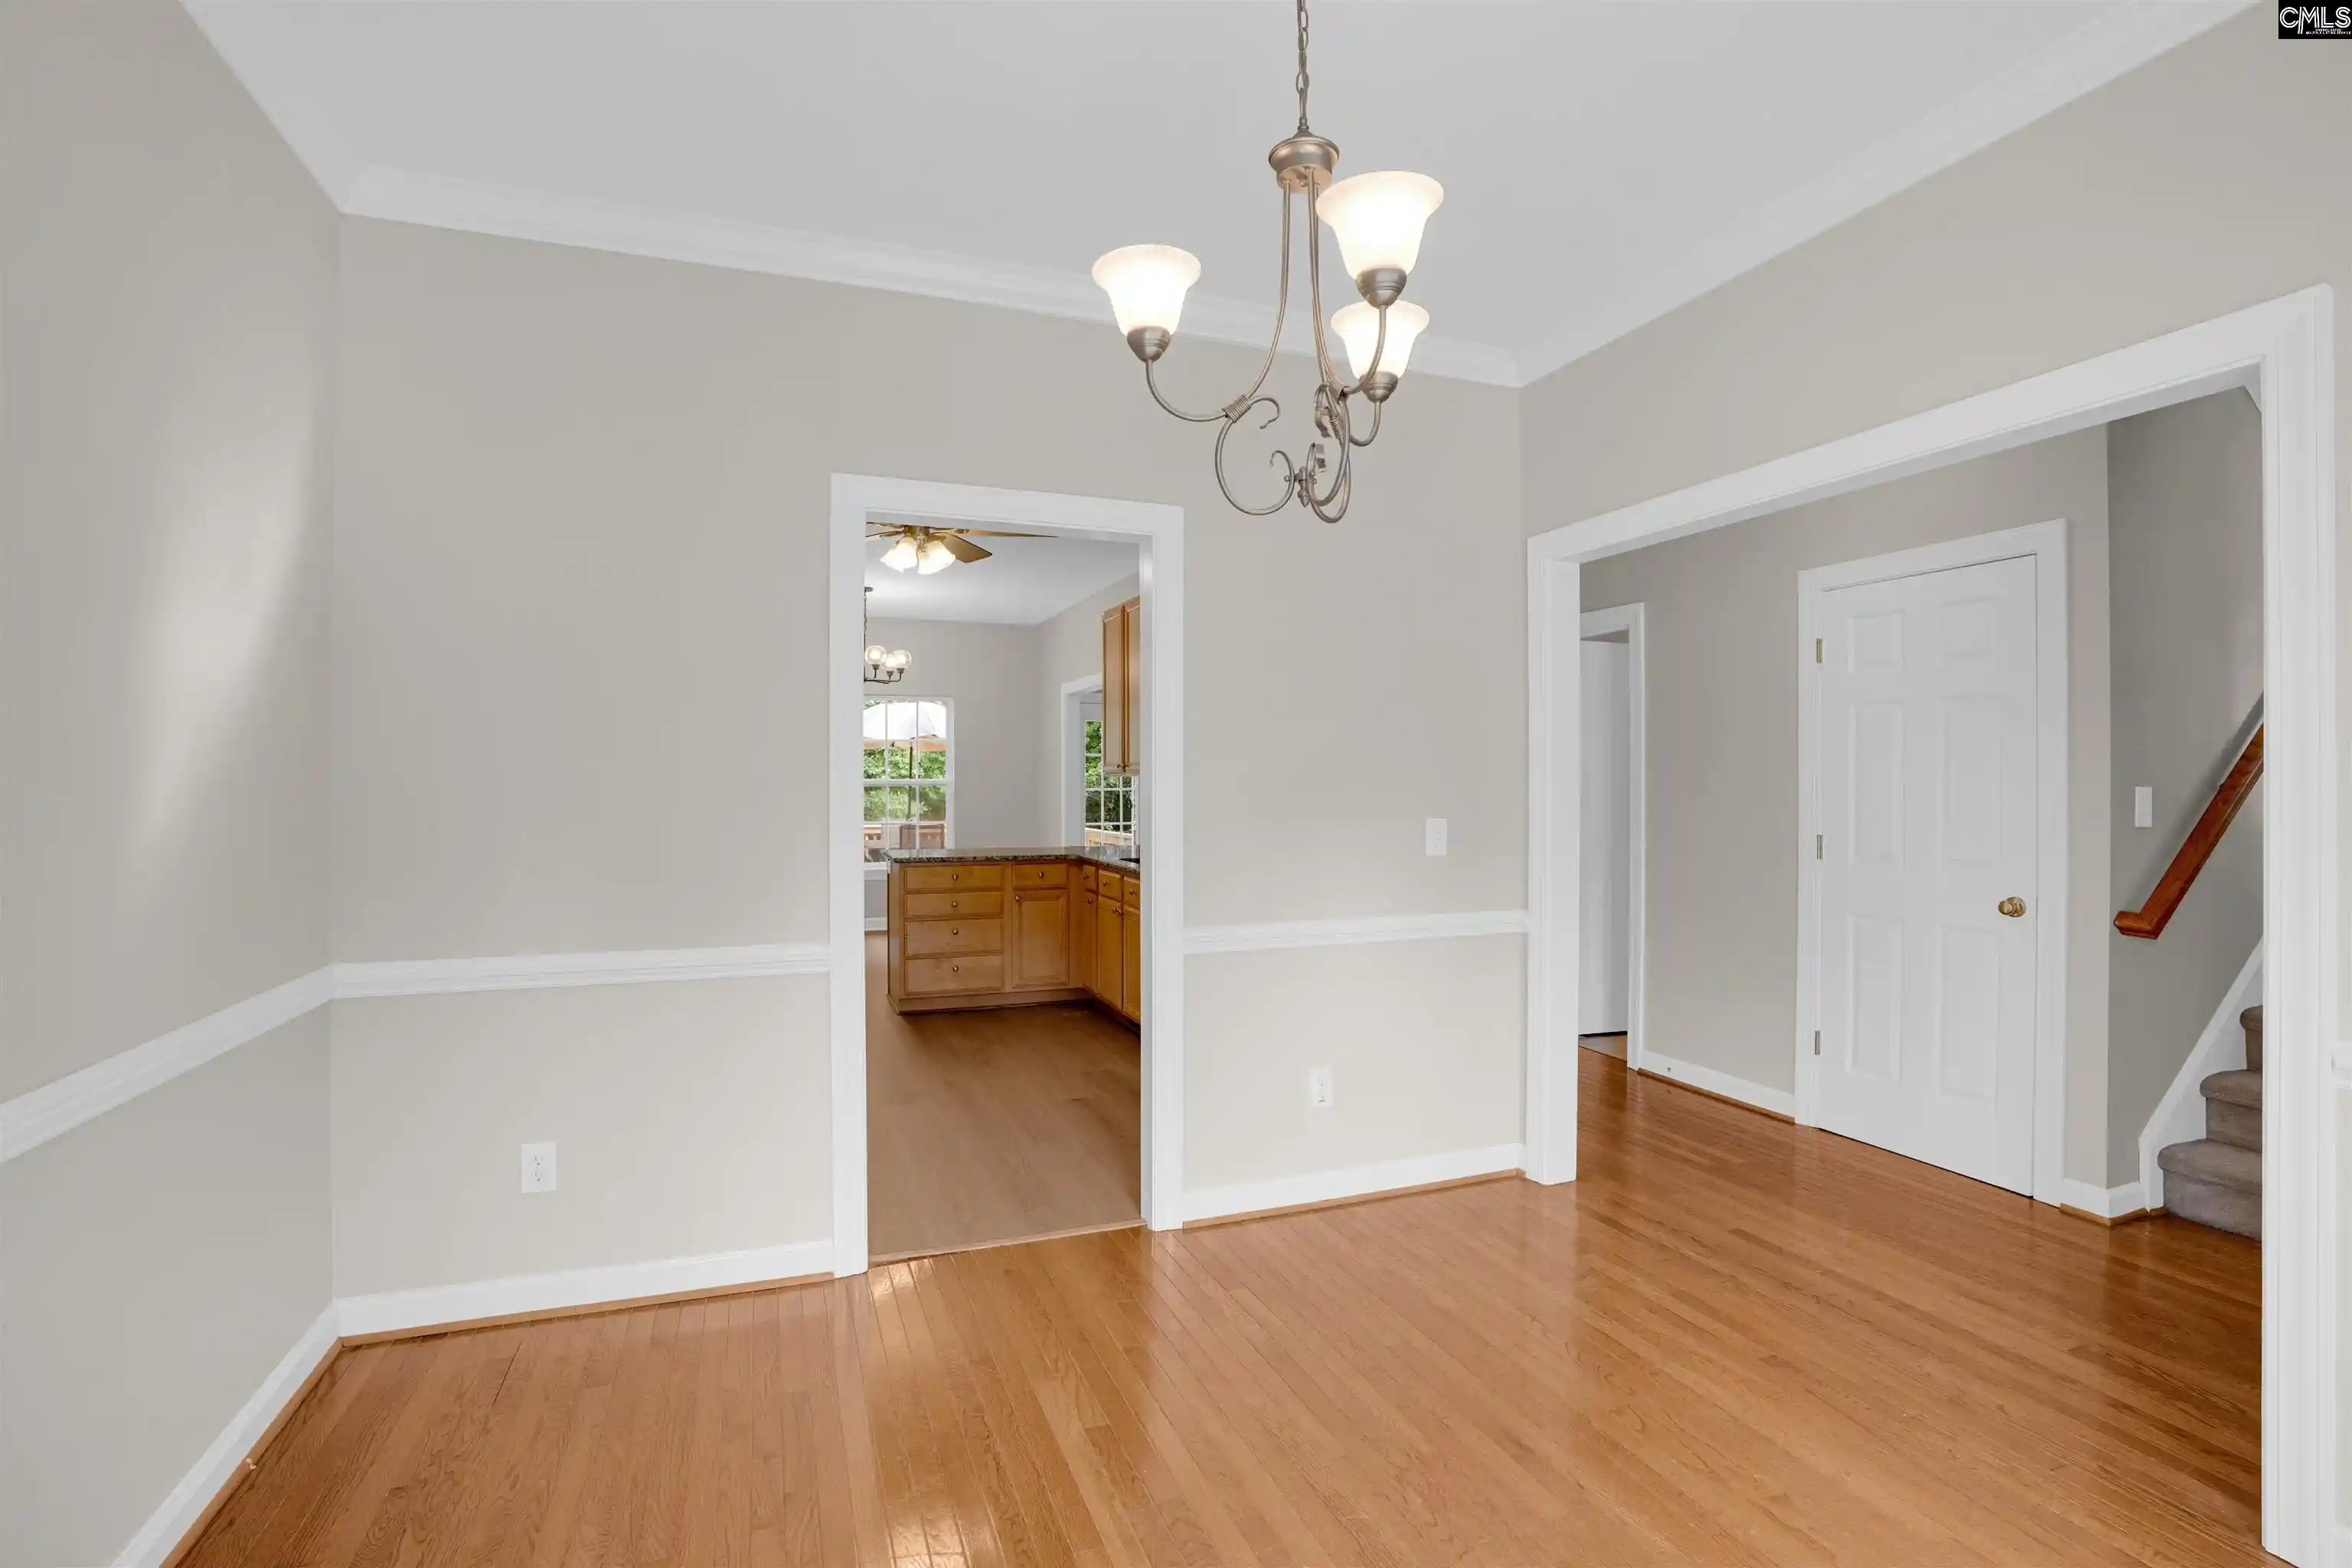


$390,000
Monthly Est:$1,941
 5 Beds
 3 Baths
2 full baths + 1 half bath
 2,382sqft
71 Hamptonwood, Columbia, SC 29209
$390,000
$1,941/moEst:
Get Pre-Approved
Single Family Residence
Built in 2004
$-- HOA
10,018.8 sqft lot
$164/sq.ft
Description
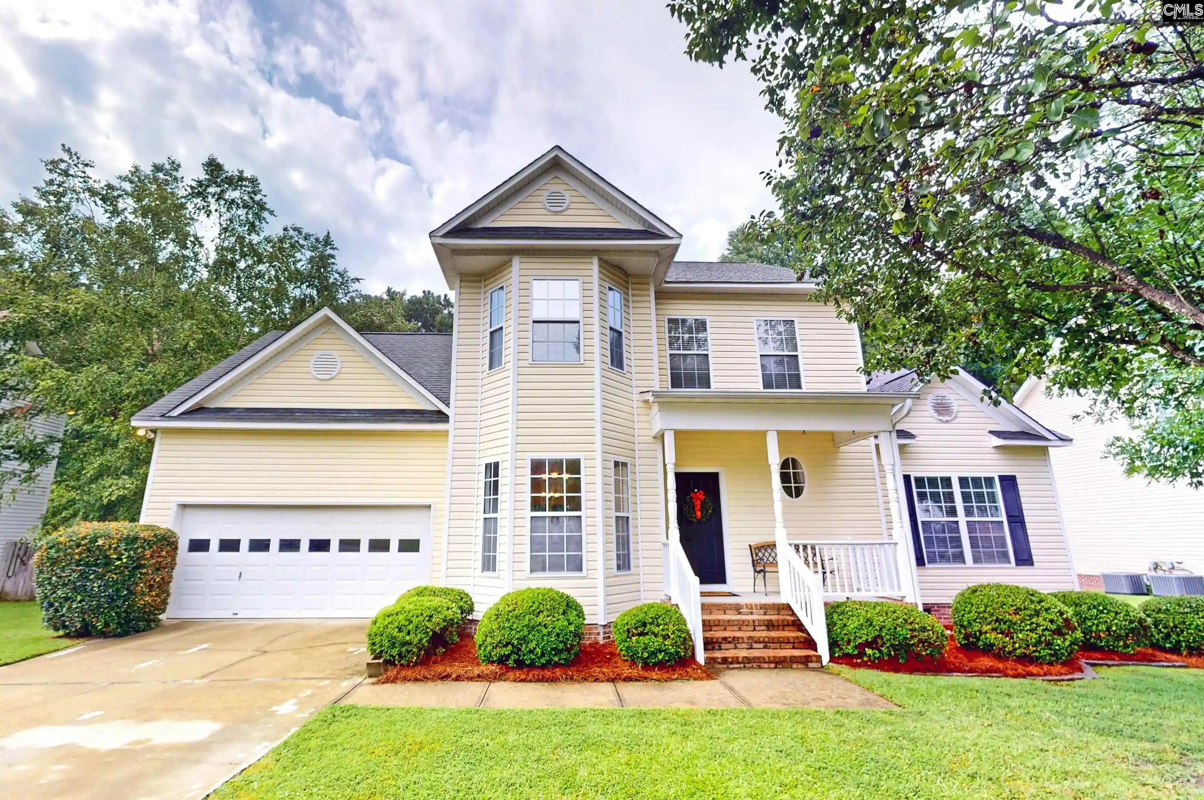
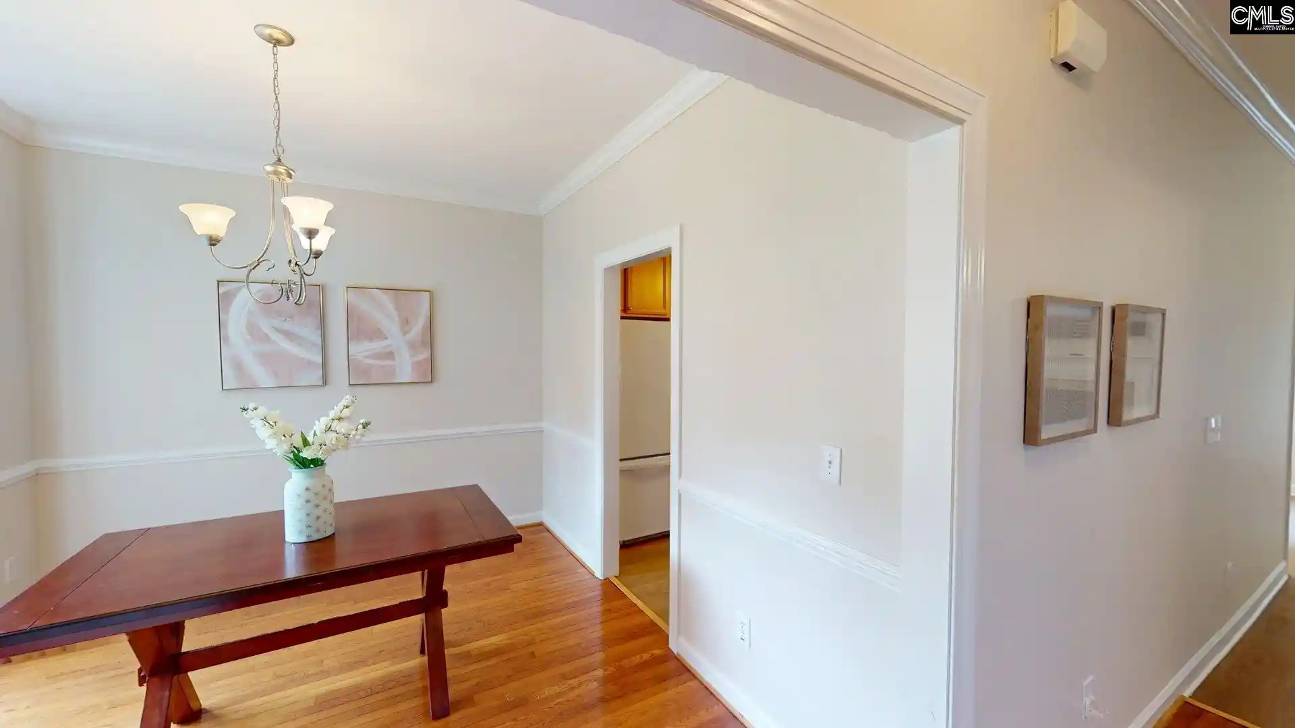
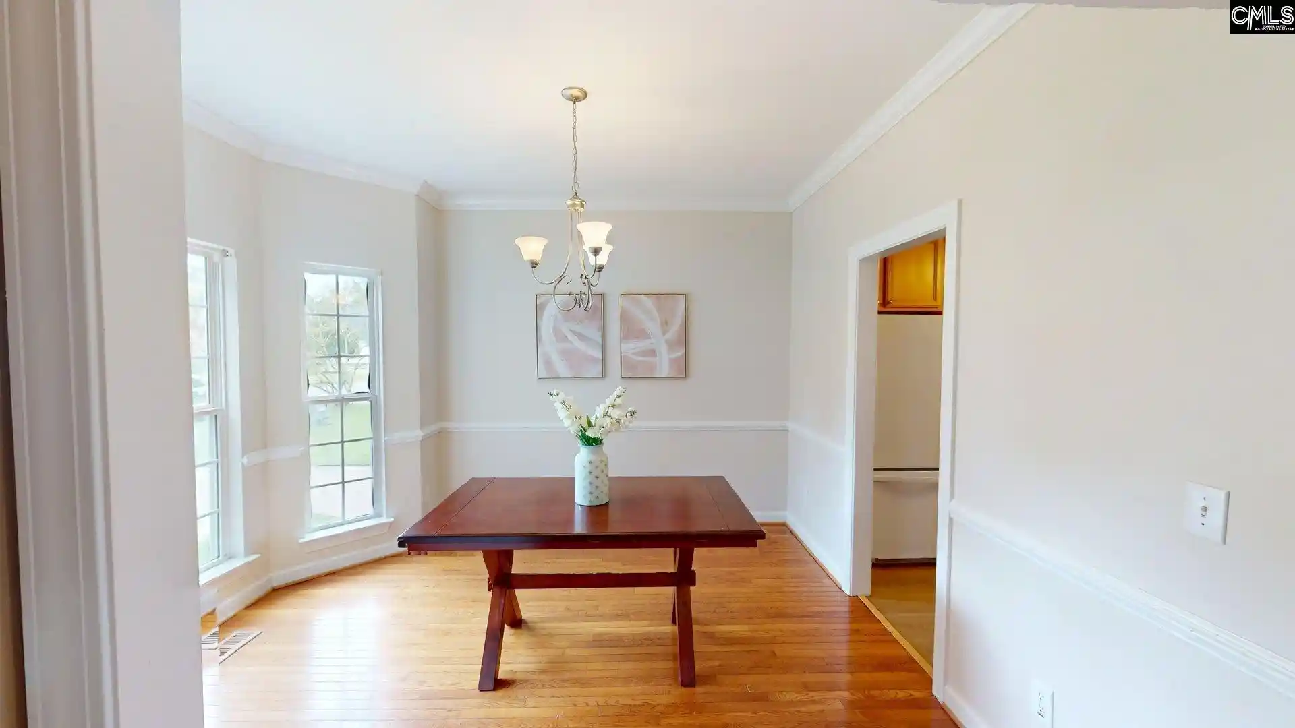
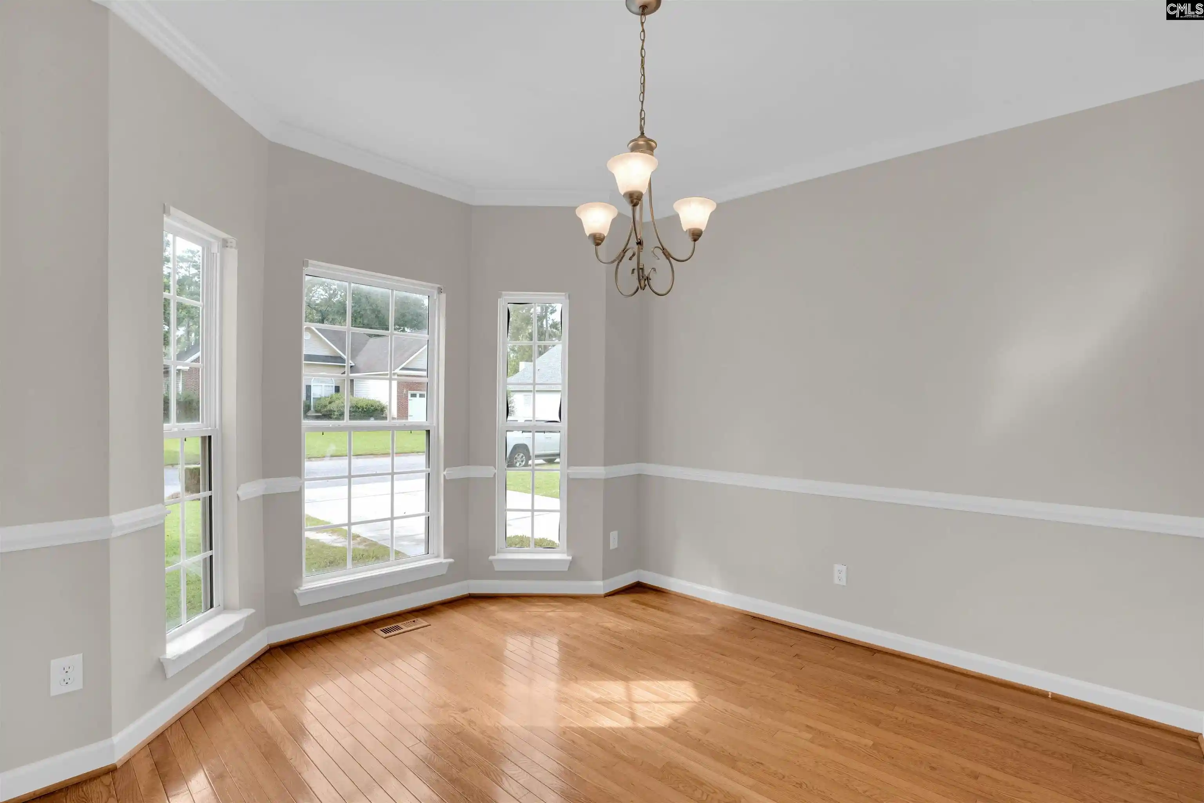
If your idea of home includes a backyard pool party, dinner on the deck, and a quiet morning coffee on the front porch, this one is for you! Welcome home to 71 Hamptonwood Way, a spacious 5-bedroom, 2.5-bath home tucked away on a private cul-de-sac and offering 2,382 square feet of living space. From the covered front porch to the large, fenced backyard, this home has plenty of spaces to gather, relax and enjoy life. Out back, two decks overlook the pool, where a new liner is currently being installed—perfect for summer afternoons or gathering with friends and family. There is mature landscaping and grassy area to play in as well.Inside, high ceilings and abundant natural light make the main level feel open and inviting. The formal dining room features 3 windows that bring in sunshine, while the living room features a soaring ceiling and gas fireplace. The eat-in kitchen offers granite countertops, a pantry and tons of cabinet storage. Recent updates include new LVP flooring in the kitchen, laundry room, primary bedroom and living rooms, plus fresh paint in the guest bathroom, living, dining, kitchen and laundry rooms. Last year, the sellers added a new energy-efficient pool pump, stove and refrigerator. One HVAC was replaced in 2022, along with installation of a new vapor barrier and sump pump. The large primary suite is conveniently located on the main level and features a walk-in closet and ensuite bath with double vanity, soaking tub and separate shower. Four additional bedrooms upstairs provide plenty of flexibility for family, guests, a home office or hobbies.Located in the highly sought-after Brennen Elementary, Crayton Middle and A.C. Flora Highschool zones, this home is also convenient to I-77, I-20, Cross Hill Market, Shoppes at Woodhill, Trenholm Plaza, Forest Drive and Cardinal Crossing, with plenty of other shopping, dining and everyday conveniences nearby. Downtown Columbia is just a few minutes drive away. Check out the 3D tour or book your in-person showing today. Disclaimer: CMLS has not reviewed and, therefore, does not endorse vendors who may appear in listings.
- Houzeo last checked: 9 minutes ago
- Listing updated: September 28, 2026 at 7:01 am
- Listing Provided by: Virginia Boland | Coldwell Banker Realty
- Source: Consolidated MLS-SC | MLS#: 641749

Property Details
Status
Pending
Type
Single Family Residence
No. of Stories
2
County
City
Neighborhood
--
Year Built
2004
HOA Fees
-
Finished Area
2,382 sqft
Lot Size
10,018.8 sqft lot
Basement Area
- sqft
MLS Name
Consolidated MLS
MLS Number
641749
Days on Market
54

Continue Your Journey in App
Find your dream home, receive real-time updates, and many more!
Download App
Continue Your Journey in App
Find your dream home, receive real-time updates, and many more!
Location
Facts & Features
Rooms
Bedrooms & bathrooms
Bedrooms: 5
Bathrooms: 3
Bedroom 3
Level: Second
Kitchen
Level: Main
Primary Bedroom
Level: Main
Bedroom 2
Level: Second
Bedroom 5
Level: Second
Living Room
Level: Main
Bedroom 4
Level: Second
Dining Room
Level: Main
Interior
Sewer
Public
Heating
Electric, Central
Interior Features
Attic Access, Attic Pull Down Access, Attic Storage, Garage Opener, Smoke Detector
Exterior Features
Deck, Shed, Gutters Partial, Front Porch Covered, Back Porch Uncovered
Cooling
Central
Construction
Year Built
Year Built: 2004
Home type
Single Family Residence
Architectural Style
Traditional
Construction Materials
Vinyl
Foundation Details
Crawl Space
Utilities & Energy
Pool Features
Inground Vinyl Pool
Water Source
Public
Parking Features
Garage Attached, Front Entry
Other Features
Subdivision Name
Hamptonwood East
Price History
| Date | Event | Price |
|---|---|---|
09/28/2026 Source: | Pending | $390,000 $164/sqft |

Getting Around 71 Hamptonwood
Bike Score®

Somewhat Bikeable
25/100
Walk Score®

Car-Dependent
3/100
Transit Score®

Minimal Transit
21/100
Data provided by Redfin
Nearby Homes



Find Homes by Property Features in Columbia, SC


Based on information from the Consolidated Multiple Listing Service (Alternatively, from Columbia MLS or CMLS) through Oct 21, 2026, 01:15AM. All information provided is deemed reliable, but is not guaranteed to be accurate and should be independently verified. IDX information is provided exclusively for personal, non-commercial use, and may not be used for any purpose other than to identify prospective properties consumers may be interested in purchasing. © 2026 Consolidated Multiple Listing Service, Inc. All Rights Reserved.
 Advertising Broker: Nicholas Huscroft | Chosen Realty
