
- Overview
- Description
- Property Details
- Location
- Facts & Features
- Getting Around
- Nearby Homes


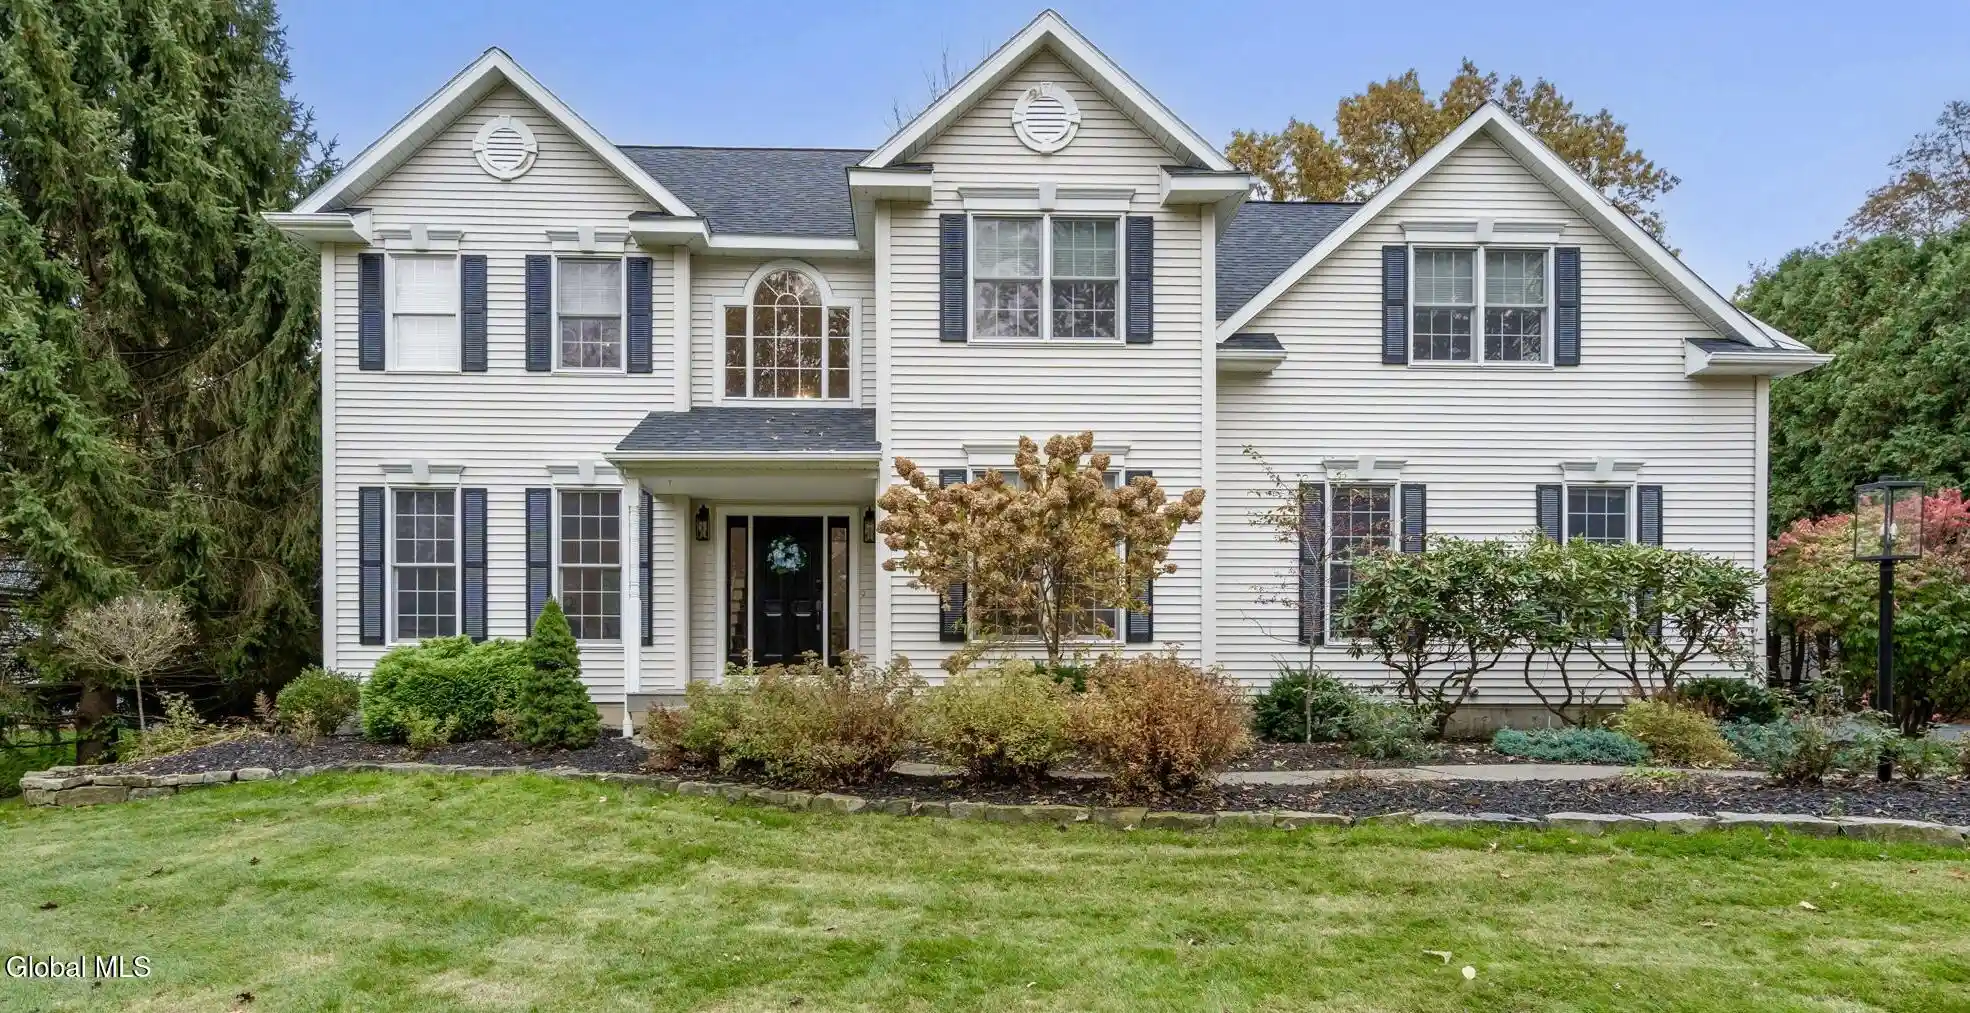


$969,000
Monthly Est:$4,823
 6 Beds
 5 Baths
3 full baths + 2 half baths
 3,046sqft
71 Hearthstone Dr, Gansevoort, NY 12831
$969,000
$4,823/moEst:
Get Pre-Approved
Single Family Residence
Built in 1997
$-- HOA
0.46 acre lot
$318/sq.ft
Description
Thoughtfully updated, carefully maintained and well-appointed, this 6-bedroom Wilton home is set in a sought-after neighborhood within the Saratoga Springs School District and includes a two-bedroom walkout suite on the lower level! The chef's Kitchen features custom cherry cabinetry, granite countertops and a custom marble backsplash, built-in Wolf double ovens and a Wolf cooktop, and a microwave drawer in the island with seating. The gas fireplace in the adjoining Great Room with soaring cathedral ceilings adds warmth and charm. The spacious Primary Bedroom Suite with double doors features a Primary Bathroom with radiant floors, California Closets and a custom tiled walk-in shower. The recently updated first-floor Powder Room showcases custom Saratoga-themed wallpaper and brass fixtures, and the first-floor Office features French doors and freshly painted built-in cabinetry with lighting. The lower-level walkout suite includes two of the home's six bedrooms, a living room, kitchen and dining area, separate laundry, independently zoned heating and cooling, and radiant bathroom floor heat. Additional highlights include a heated garage with two 220-volt EV charging connections. A Trex composite deck overlooks the lush private backyard with a heated in-ground pool, creating an inviting setting for both relaxing and entertaining. Pella windows installed in 2021 and 2024, a 2024 sliding door, a 2023 roof, 2025-2026 freshly painted interiors and updated lighting, professionally maintained landscaping, a recently added outdoor Bluetooth system and recently updated exterior lighting—the list of updates is extensive! 71 Hearthstone Drive is truly a warm, welcoming home with 4,546 total square feet of flexible living space and years of thoughtful, quality improvements. Situated in one of Saratoga's most desirable golf course communities, this home truly has it all!
- Houzeo last checked: 1 minute ago
- Listing updated: October 31, 2026 at 5:24 pm
- Listing Provided by: Carla Alvord (518) 301-1337 DRE #10401270320 | Sterling Real Estate Group (518) 688-2211
- Source: Greater Capital Association of Realtors (Global) MLS-NY | MLS#: 202629261

Property Details
Status
Active
Type
Single Family Residence
No. of Stories
-
County
City
Neighborhood
--
Year Built
1997
HOA Fees
-
Finished Area
3,046 sqft
Lot Size
0.46 acre lot
Basement Area
- sqft
MLS Name
Greater Capital Association of Realtors (Global) MLS
MLS Number
202629261
MLS Status
Active
Days on Market
5

Continue Your Journey in App
Find your dream home, receive real-time updates, and many more!
Continue Your Journey in App
Find your dream home, receive real-time updates, and many more!
Location
Facts & Features
Rooms
Bedrooms & bathrooms
Bedrooms: 6
Bathrooms: 5
Interior
Flooring
Tile, Carpet, Ceramic Tile, Hardwood
Appliances
Dishwasher, Double Oven, Dryer, Gas Oven, Microwave, Range, Range Hood, Refrigerator, Tankless Water Heater, Washer, Washer/dryer, Water Purifier, Wine Cooler
Interior Features
High Speed Internet, Paddle Fan, Solid Surface Counters, Vaulted Ceiling(s), Walk In Closet(s), Wired For Sound, 1 Family + In Law, Built In Features, Cathedral Ceiling(s), Ceramic Tile Bath, Chair Rail, Crown Molding, Dsl Internet, Eat In Kitchen, Kitchen Island
Sewer
Public Sewer
Window Features
Skylight(s), Window Coverings, Blinds, Double Pane Windows, Drapes, Garden Window(s), Insulated Windows
Cooling
Central Air
Heating
Forced Air, Natural Gas
Exterior Features
Other, Drive Paved, Lighting
Construction
Year Built
Year Built: 1997
Home type
Single Family Residence
Architectural Style
Colonial
Construction Materials
Vinyl Siding
Property Condition
Updated/remodeled
Roof
Shingle, Asphalt
Utilities & Energy
Water Source
Public
Laundry Features
In Basement, Laundry Closet, Laundry Room, Upper Level
Parking Features
Off Street, Paved, Attached, Driveway, Garage Door Opener, Heated Garage
Pool Features
In Ground, Outdoor Pool
Electric
200+ Amp Service, Photovoltaics Seller Owned
Fireplace Features
Gas, Living Room
Basement
Apartment, Exterior Entry, Finished, Full, Heated, Interior Entry, Walk Out Access
Utilities
Cable Available, Underground Utilities
Security Features
Carbon Monoxide Detector(s)
Other Features
Lot Features
Level, Road Frontage, Sprinklers In Front, Sprinklers In Rear, Garden, Landscaped
Patio And Porch Features
Other, Rear Porch, Composite Deck, Covered, Deck, Front Porch, Patio, Porch
Subdivision Name
The Fairways
Price History
| Date | Event | Price |
|---|---|---|
10/30/2026 Source: | Listed for Sale | $969,000 +7.07% $318/sqft |
09/25/2025 Source: | Sold | $905,000 +9.70% $297/sqft |
08/08/2025 Source: | Pending | $825,000 $271/sqft |
08/05/2025 Source: | Listed for Sale | $825,000 $271/sqft |

Nearby Homes
Find Homes by Property Features in Gansevoort, NY
Nearby New Homes For Sale

Based on information from the Global Multiple Listing Service, Inc. through Nov 04, 2026, 07:00AM. Information is provided exclusively for consumers’ personal, non-commercial use. It may not be used for any purpose other than to identify prospective properties consumers may be interested in purchasing. The data is deemed reliable but is not guaranteed accurate by the MLS. This website may not include listings or property addresses of sellers who have directed their listing brokers to withhold their listing or their property address from display on the Internet. © 2026 Global Multiple Listing Service, Inc. All Rights Reserved.
 Advertising Broker: Derek Greene | The Greene Realty Group
