- Overview
- Description
- Property Details
- Location
- HOA Management
- Facts & Features
- Getting Around
- Nearby Homes



$1,250,000
Monthly Est:$6,222
 5 Beds
 4 Baths
3 full baths + 1 half bath
 3,140sqft
71 High Country Ln, Morganton, GA 30560
$1,250,000
$6,222/moEst:
Get Pre-Approved
Single Family Residence
Built in 2007
$-- HOA
1.6 acres lot
$398/sq.ft
Description
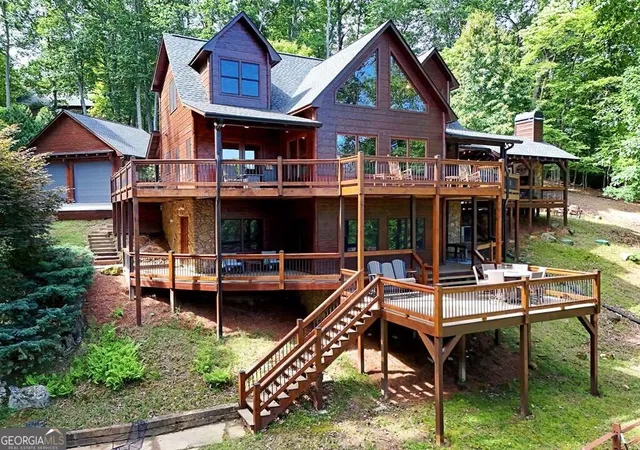
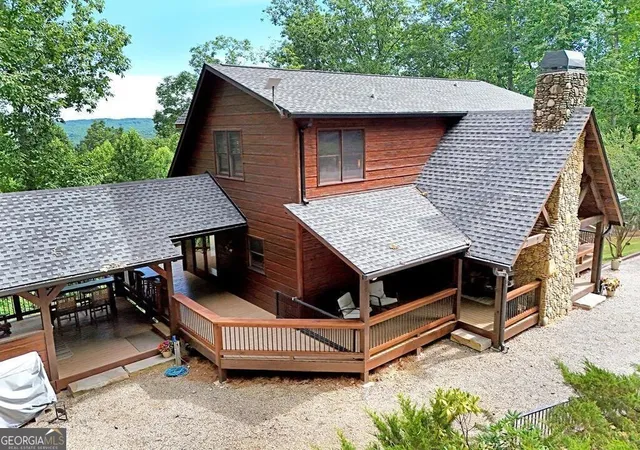
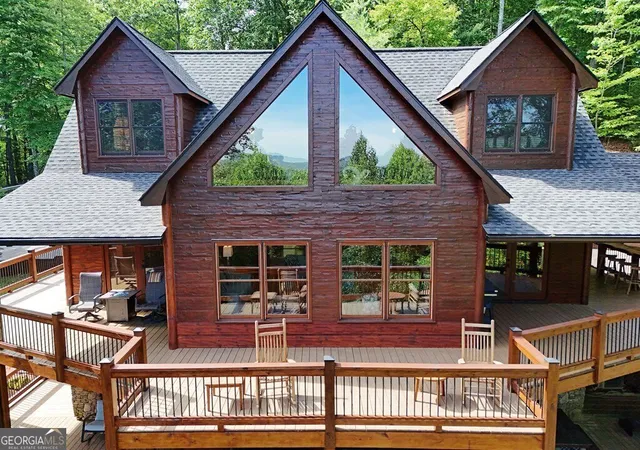
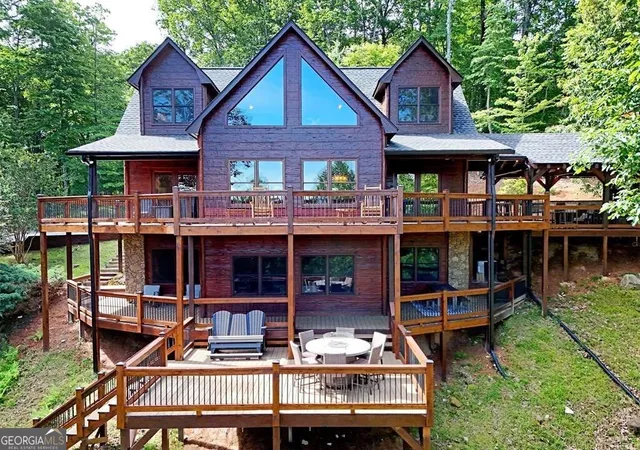
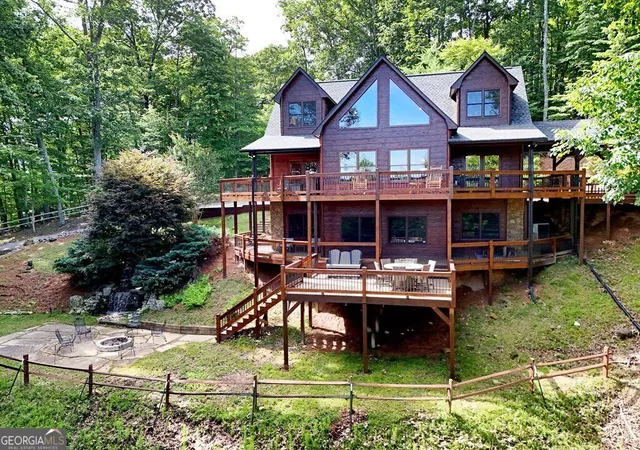
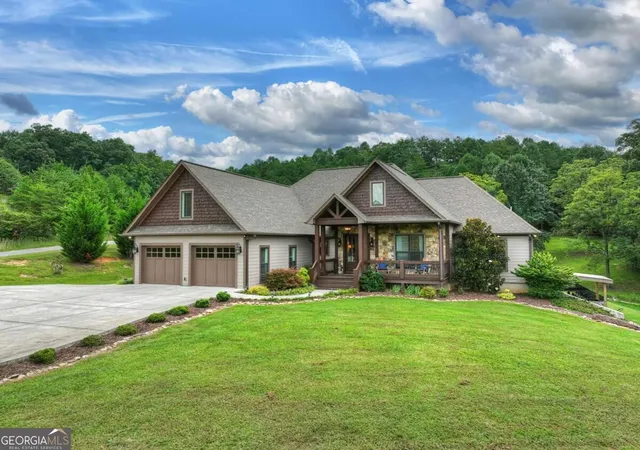
Your perfect mountain home is waiting for you at 71 High Country Lane. Located in Fannin County & tucked away in the beautifully wooded Briar Cove S/D, this Cedar sided home features 5 bedrooms, 3.5 baths, multiple decks, outdoor fireplaces, waterfalls & an outdoor kitchen & entertainment area that will enthrall your guests. There are seasonal long range mountain views & deeded ownership & access to a private lake. But this is more than just a mountain house, it is a place where memories are created & all the joy of friends & family come together. The front entry includes a welcoming outdoor wood burning F/P, digital keyless entry & Google camera security system. A beautifully landscaped waterfall provides the relaxing sound of flowing water. Over 3140 Square feet of living area includes a main level primary bedroom w/ ensuite bath, a tastefully upgraded kitchen w/ high end custom cabinets & all the bells and whistles. Kitchen Aid Appliances & a Wolf induction cooktop. Granite countertops & custom backsplash w/ contemporary LED lighting. Utility room located off kitchen with stacked W/D. The outdoor kitchen is located just off the dining area and can facilitate large gatherings. Counters are crafted from the same granite in the kitchen, but w/ a natural chipped edge, a beverage refrigerator & multiple outlets. Nearby, the wood burning stacked river rock fireplace & log mantle includes a TV connection. A generous BBQ deck located nearby has a supply of wood right around the corner. Ample seating is available at the live edge bar tables. The lower level area outside features a fire pit, another incredible waterfall & a fenced deer proof container garden that will thrill any gardener. Lower level has access to a deck ready to receive a hot tub with 220 & extra support under the deck. This home has been maintained meticulously with a new roof & gutters, new water heater, new garage doors, new kitchen & new decks, giving the new owner years of low maintenance
- Houzeo last checked: 0 minutes ago
- Listing updated: July 28, 2026 at 5:08 am
- Listing Provided by: | RE/MAX Town & Country (706) 745-8097
- Source: Georgia MLS-GA | MLS#: 10805251

Property Details
Status
Active
Type
Single Family Residence
No. of Stories
-
County
City
Neighborhood
--
Year Built
2007
HOA Fees
-
Finished Area
3,140 sqft
Lot Size
1.6 acres lot
Basement Area
- sqft
MLS Name
Georgia MLS
MLS Number
10805251
MLS Status
Active
Days on Market
110
Cumulative Days on Market
36

Continue Your Journey in App
Find your dream home, receive real-time updates, and many more!
Download App
Continue Your Journey in App
Find your dream home, receive real-time updates, and many more!
Location
HOA Management
N/A
HOA Fees
$370/
Amenities
 Amenities and services may be covered by one or multiple associations and service providers.
 Private Roads
Other
Disclaimer: Amenities are based on third-party information and may vary; buyers must independently verify all amenities, as information is deemed reliable but not guaranteed.
Facts & Features
Rooms
Bedrooms & bathrooms
Bedrooms: 5
Bathrooms: 4
Interior
Sewer
Septic Tank
Interior Features
Beamed Ceilings, Double Vanity, High Ceilings, Master On Main Level, Other, Split Foyer, Entrance Foyer, Vaulted Ceiling(s), Walk In Closet(s)
Cooling
Ceiling Fan(s), Central Air, Zoned
Flooring
Hardwood, Tile
Heating
Central, Heat Pump, Zoned
Exterior Features
Garden
Appliances
Cooktop, Dishwasher, Disposal, Dryer, Electric Water Heater, Microwave, Oven, Refrigerator, Washer
Construction
Year Built
Year Built: 2007
Home type
Single Family Residence
Property Condition
Resale
Roof
Composition
Architectural Style
Other
Foundation Details
Slab
Construction Materials
Concrete, Wood Siding
Utilities & Energy
Laundry Features
Mud Room
Water Source
Shared Well
Basement
Bath Finished, Daylight, Finished, Full, Interior Entry
Utilities
Electricity Available, High Speed Internet, Propane, Underground Utilities, Water Available
Security Features
Gated Community
Electric
220 Volts
Fireplace Features
Gas Log, Living Room, Other, Outside
Parking Features
Garage, Detached, Off Street, Kitchen Level, Garage Door Opener
Other Features
Subdivision Name
Briar Cove
Lot Features
Level, Other, Sloped
Patio And Porch Features
Deck, Patio
Community Features
Gated, Lake
Price History
| Date | Event | Price |
|---|---|---|
07/14/2026 Source: | Listed for Sale | $1,250,000 +102.27% $398/sqft |
08/06/2020 Source: | Sold | $618,000 $197/sqft |


Nearby Homes




Find Homes by Property Features in Morganton, GA
Nearby New Homes For Sale


Information Deemed Reliable But Not Guaranteed. © 2026 Georgia Multiple Listing Service. All Rights Reserved.
 Advertising Broker: Fred McGill | Simple Showing, Inc