The Greene Realty
Powered by 
- 0
- 2
- Overview
- Description
- Property Details
- Location
- Facts & Features
- Getting Around
- Nearby Homes
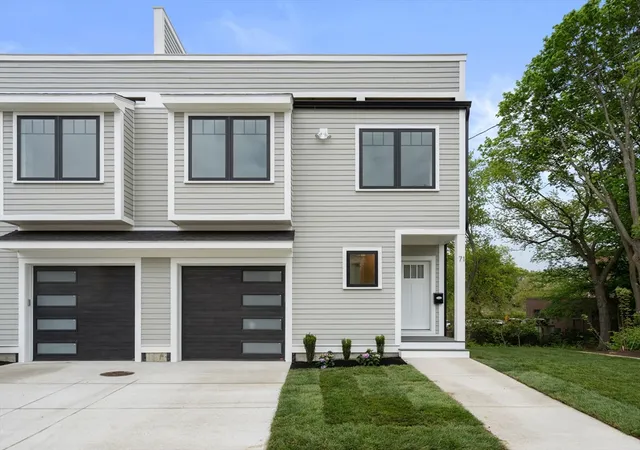

Street View
 4 Beds
 5 Baths
4 full baths + 1 half bath
 3,119sqft
71 Mystic St #71, Arlington, MA 02474
Condominium
Built in 2026
$-- HOA
0.18 acre lot
$529/sq.ft
Description
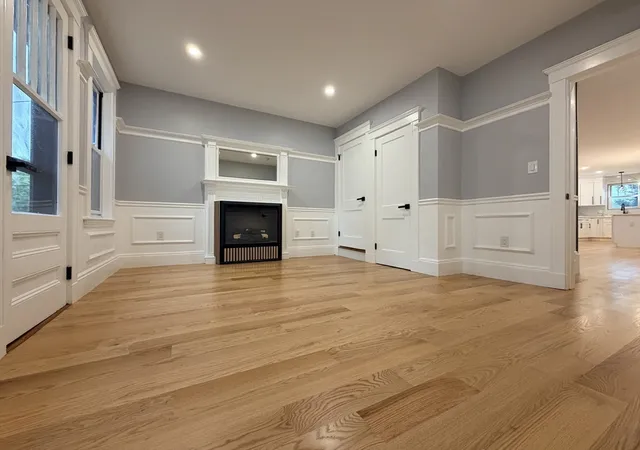
Spectacular New Construction townhome designed with exceptional attention to detail. Equipped with top-of-the-line systems and finishes throughout, this home offers the perfect blend of luxury and efficiency. Main level features 9’ ceilings, Chef’s kitchen with Café appliances, quartz countertops, and electric fireplace set against a custom shiplap wall. Upper level features a spacious primary suite with walk-in closet. Stunning 3rd-floor suite includes slider access to a private deck. With a fully finished basement offering additional living space complete with a wet bar, full bath, and access to spacious, private backyard. This home offers a versatile and thoughtfully designed layout with oak flooring, custom lighting, granite and tile finishes. All this in an A+ location – kayak the Mystic Lakes, walk to Arlington Center, bike to Alewife T (via Greenway), enjoy nearby shops and restaurants, all with easy highway access!
- Houzeo last checked: 12 hours ago
- Listing updated: September 1, 2026 at 7:08 am
- Listing Provided by: The Jeff Groper Group (617) 240-8000 | Coldwell Banker Realty - Newton (617) 969-2447
- Source: MLS Property Information Network-MA | MLS#: 73519527

Part of

Property Details
Status
Expired
Type
Condominium
No. of Stories
4
County
City
Neighborhood
--
Year Built
2026
HOA Fees
-
Finished Area
3,119 sqft
Lot Size
0.18 acre lot
Basement Area
- sqft
MLS Name
MLS Property Information Network
MLS Number
73519527
MLS Status
Expired

Continue Your Journey in App
Find your dream home, receive real-time updates, and many more!
Download App
Continue Your Journey in App
Find your dream home, receive real-time updates, and many more!
Location
Facts & Features
Rooms
Bedrooms & bathrooms
Bedrooms: 4
Bathrooms: 5
Interior
Cooling
Central Air
Window Features
Window(s) Bay/bow/box, Window(s) Picture, Insulated Windows, Screens
Appliances
Range, Dishwasher, Disposal, Microwave, Refrigerator, Freezer
Interior Features
Bathroom Full, Bathroom Double Vanity/sink, Bathroom Tiled With Shower Stall, Closet Linen, Countertops Stone/granite/solid, Recessed Lighting, Lighting Sconce, Walk In Closet(s), Closet/cabinets Custom Built, Cable Hookup, Slider, Bathroom, Bonus Room, Wet Bar, Internet Available Unknown
Flooring
Hardwood, Flooring Stone/ceramic Tile, Flooring Hardwood
Exterior Features
Balcony / Deck, Deck, Balcony, Decorative Lighting, Fenced Yard, Garden, Screens, Professional Landscaping
Sewer
Public Sewer
Heating
Forced Air, Electric Baseboard
Construction
Year Built
Year Built: 2026
Home type
Condominium
Construction Materials
Frame
Roof
Rubber
Utilities & Energy
Laundry Features
Closet Walk In, Flooring Hardwood, Electric Dryer Hookup, Recessed Lighting, Second Floor, In Unit
Utilities
For Electric Range, For Electric Oven, For Electric Dryer
Fireplace Features
Living Room
Basement
Y
Parking Features
Attached, Off Street
Water Source
Public
Other Features
Patio And Porch Features
Deck Exterior, Deck
Community Features
Public Transportation, Shopping, Park, Walk/jog Trails, Bike Path, Highway Access, Public School, T Station
Subdivision Name
Arlington Center
Price History
| Date | Event | Price |
|---|---|---|
08/28/2026 Source: | Listing Removed | $1,649,000 $529/sqft |
06/04/2026 Source: | Price Decreased | $1,649,000 -2.94% $529/sqft |
05/14/2026 Source: | Listed for Sale | $1,699,000 $545/sqft |

Nearby Homes




Find Homes by Property Features in Arlington, MA

Based on information provided to and compiled by MLS Property Information Network, Inc. covering through Oct 09, 2026, 02:30PM. The property listing data and information, or the Images, set forth herein were provided to MLS Property Information Network, Inc. from third-party sources, including sellers, lessors and public records, and were compiled by MLS Property Information Network, Inc. The property listing data and information, and the Images, are for the personal, non-commercial use of consumers having a good faith interest in purchasing or leasing listed properties of the type displayed to them and may not be used for any purpose other than to identify prospective properties which such consumers may have a good faith interest in purchasing or leasing. MLS Property Information Network, Inc. and its subscribers disclaim any and all representations and warranties as to the accuracy of the property listing data and information, or as to the accuracy of any of the Images, set forth herein. All information provided is deemed reliable, but is not guaranteed to be accurate and should be independently verified. © 2026 MLS Property Information Network, Inc. All Rights Reserved.
 Advertising Broker: Derek Greene | The Greene Realty Group