The Greene Realty
Powered by 
- 22
- Overview
- Description
- Property Details
- Location
- Facts & Features
- Getting Around
- Nearby Homes
 Price Drop: $19.1K (10/14)

Street View
$349,900
Monthly Est:$1,742
 3 Beds
 2 Baths
2 full baths
 1,668sqft
71 Ogden St, Springfield, MA 01151
$349,900
$1,742/moEst:
Get Pre-Approved
Single Family Residence
Built in 1951
$-- HOA
0.25 acre lot
$210/sq.ft
Description
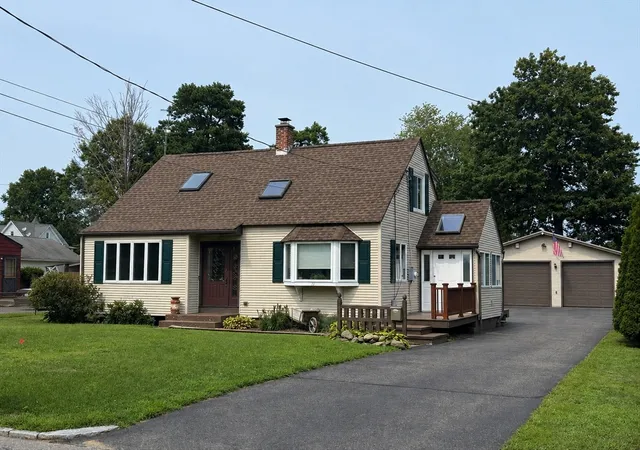
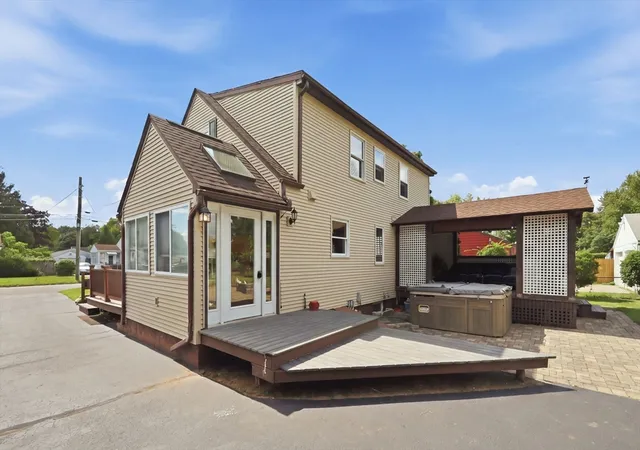
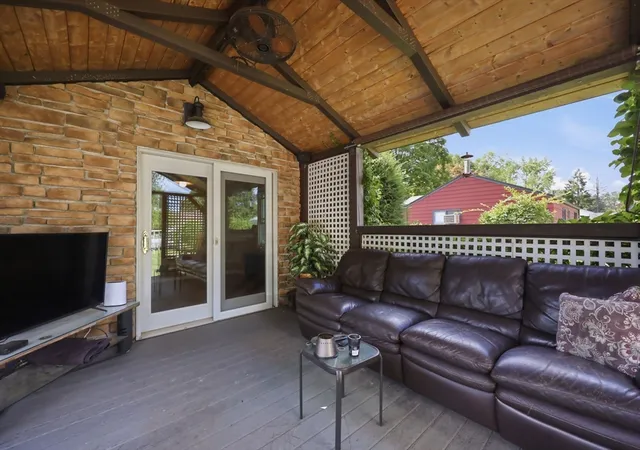
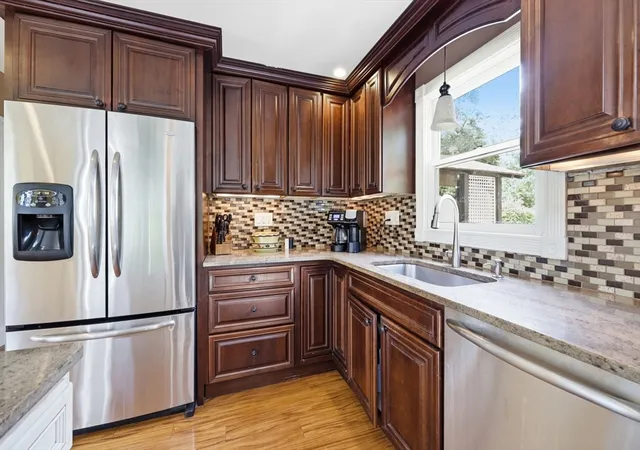
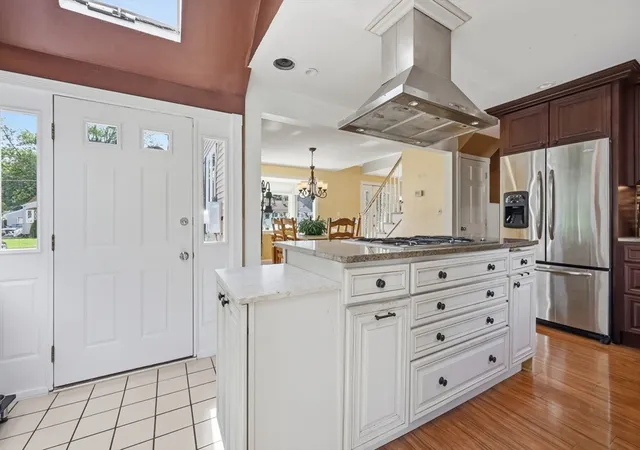
A Unique Property Offering Water Views, Semi- private and a 3 car detached garage!Views of Lake Lorraine while dining! It doesn't get any better than this.. This Adorable home offers an inviting open floor plan, hardwood floors, and a built-in speaker system throughout the first floor. Enjoy unique water views and a level of privacy that's hard to find in Springfield! The spacious Remodeled kitchen features crown molding, granite countertops, a center island with gas cooktop, double convection ovens, and plenty of workspace. The dining room boasts water views and loads natural sunlight while the living room features hardwood floors and a gas fireplace insert, creating a warm and welcoming atmosphere. The first-floor primary bedroom offers French doors leading to a awesome covered porch with composite decking that flows to a paver patio with fire pit with full privacy—an ideal setting for relaxing or entertaining. Upstairs, you'll find two generously sized bedrooms and a full bath. As per seller, the gas furnace was installed in 2018 and the gas hot water tank in 2026. Additional features include central air conditioning and a whole-house fan to enjoy cooler evening temperatures. The oversized 28' x 32' garage is a standout feature, complete with 9-foot doors and 50-amp electrical service. The attached shed space, approximately 12' x 22', offers even more room for storage, hobbies, projects, or a workshop. This setup presents exciting potential for a plumbing, electrical, or HVAC contractor seeking space for equipment, tools, and a potential home-based business, subject to local zoning and permitting requirements. Don't miss this opportunity to own a truly distinctive property offering a desirable floor plan, generous garage and workshop space, unique water views, privacy, and inviting indoor and outdoor living areas. Come discover everything 71 Ogden Street has to offer!
- Houzeo last checked: 12 minutes ago
- Listing updated: November 4, 2026 at 12:01 pm
- Listing Provided by: Team Cuoco (413) 333-7776 | Cuoco & Co. Real Estate (413) 333-7776
- Source: MLS Property Information Network-MA | MLS#: 73565155

Property Details
Status
Active
Type
Single Family Residence
No. of Stories
-
County
City
Neighborhood
Year Built
1951
HOA Fees
-
Finished Area
1,668 sqft
Lot Size
0.25 acre lot
Basement Area
- sqft
MLS Name
MLS Property Information Network
MLS Number
73565155
MLS Status
Active
Days on Market
68

Continue Your Journey in App
Find your dream home, receive real-time updates, and many more!
Continue Your Journey in App
Find your dream home, receive real-time updates, and many more!
Location
Facts & Features
Rooms
Bedrooms & bathrooms
Bedrooms: 3
Bathrooms: 2
Interior
Appliances
Gas Water Heater, Water Heater, Oven, Dishwasher, Disposal, Range, Refrigerator, Washer, Dryer
Exterior Features
Porch, Porch Screened, Deck, Deck Composite, Patio, Covered Patio/deck
Sewer
Public Sewer
Cooling
Central Air, Whole House Fan
Heating
Forced Air, Natural Gas
Window Features
Insulated Windows
Flooring
Wood, Tile, Carpet, Hardwood, Laminate
Interior Features
Recessed Lighting, Office, Wired For Sound
Construction
Year Built
Year Built: 1951
Home type
Single Family Residence
Roof
Shingle
Foundation Details
Concrete Perimeter
Architectural Style
Cape
Construction Materials
Frame
Utilities & Energy
Electric
110 Volts, Circuit Breakers, 200+ Amp Service
Utilities
For Gas Range, For Electric Range, For Gas Dryer, Washer Hookup
Fireplace Features
Living Room
Basement
Full, Partially Finished, Interior Entry, Bulkhead, Concrete, Unfinished
Water Source
Public
Parking Features
Detached, Garage Door Opener, Workshop In Garage, Paved Drive, Off Street
Laundry Features
In Basement, Gas Dryer Hookup, Washer Hookup
Other Features
Patio And Porch Features
Porch, Screened, Deck, Deck Composite, Patio, Covered
Disclosures
Seller Reserves The Right To Accept An Offer At Any Time. Some Pictures May Be Virtually Staged Or Digitally Enhanced.
Lot Features
Level
Price History
| Date | Event | Price |
|---|---|---|
10/14/2026 Source: | Price Decreased | $349,900 -5.18% $210/sqft |
09/17/2026 Source: | Listed for Sale | $369,000 $221/sqft |
09/09/2026 Source: | Contingent (Active Under Contract) | $369,000 -36.92% $221/sqft |
07/01/2013 Source: | Price Increased | $585,000 +1.74% $351/sqft |
07/01/2013 Source: | Sold | $575,000 $345/sqft |


Nearby Homes
Find Homes by Property Features in Springfield, MA

Based on information provided to and compiled by MLS Property Information Network, Inc. covering through Nov 04, 2026, 11:00PM. The property listing data and information, or the Images, set forth herein were provided to MLS Property Information Network, Inc. from third-party sources, including sellers, lessors and public records, and were compiled by MLS Property Information Network, Inc. The property listing data and information, and the Images, are for the personal, non-commercial use of consumers having a good faith interest in purchasing or leasing listed properties of the type displayed to them and may not be used for any purpose other than to identify prospective properties which such consumers may have a good faith interest in purchasing or leasing. MLS Property Information Network, Inc. and its subscribers disclaim any and all representations and warranties as to the accuracy of the property listing data and information, or as to the accuracy of any of the Images, set forth herein. All information provided is deemed reliable, but is not guaranteed to be accurate and should be independently verified. © 2026 MLS Property Information Network, Inc. All Rights Reserved.
 Advertising Broker: Derek Greene | The Greene Realty Group
