- Overview
- Description
- Property Details
- Location
- Facts & Features
- Getting Around
- Nearby Homes

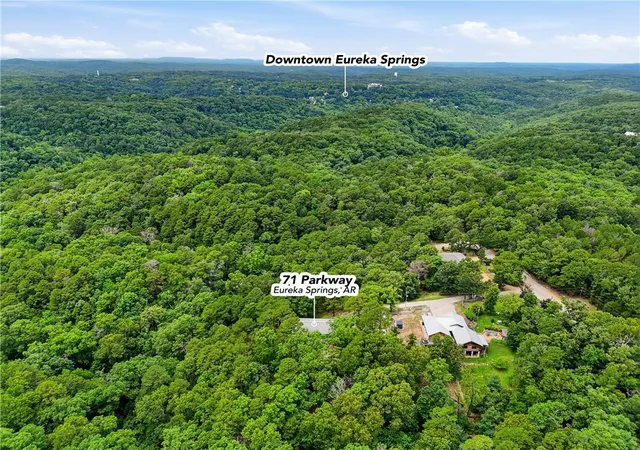


$425,000
Monthly Est:$2,115
 3 Beds
 3 Baths
2 full baths + 1 half bath
 2,072sqft
71 Parkway, Eureka Springs, AR 72632
$425,000
$2,115/moEst:
Get Pre-Approved
Single Family Residence
Built in 1978
$-- HOA
2.21 acres lot
$205/sq.ft
Description
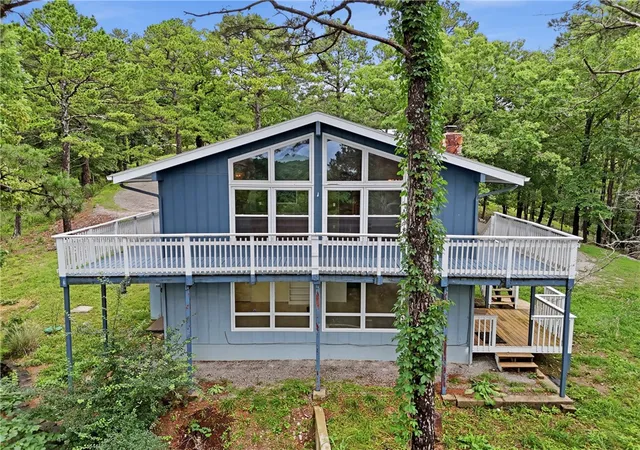
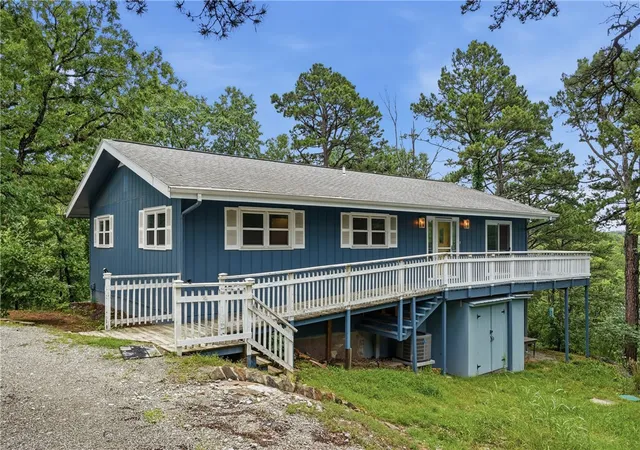
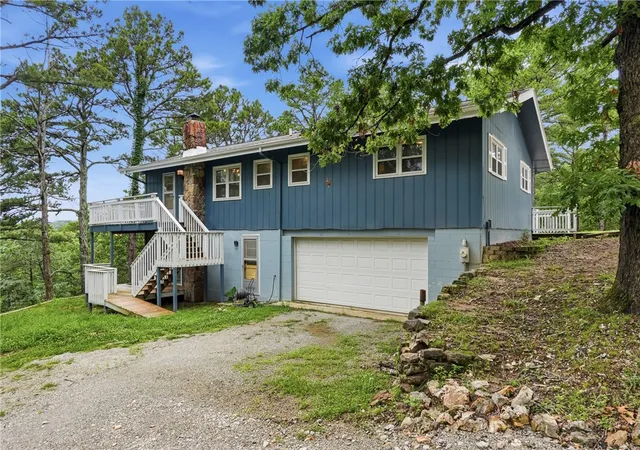
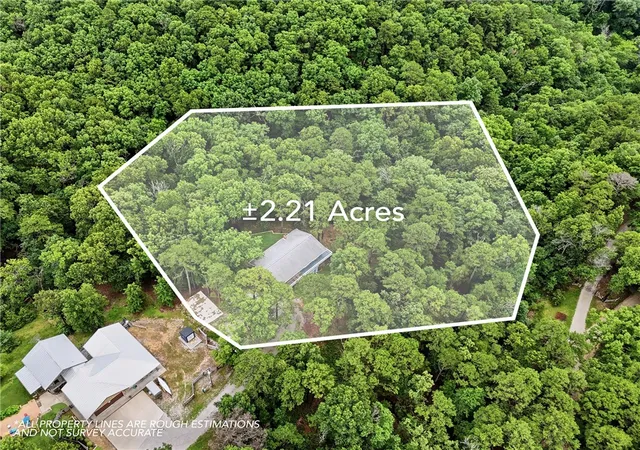
Updated home on 2.21 acres just outside city limits of Eureka Springs (short term rentals allowed). Surrounded by nature, yet 2.4 miles and a 10 min drive to Downtown Eureka Springs (Basin Spring Park). Or utilize Eureka Springs transit system and hop on the trolley via trolley stop #37 (4 min walk). Extensive improvements completed in 2024 (see attachments for detailed list). Improvements were completed honoring the mid-century modern style of the home. View the treetops from floor to ceiling windows in the living room. Living room has wood beam vaulted ceilings, built-in bookcase w/limestone top and designer embossed painted wallpaper. Large primary suite and guest bedroom with cedar lined closets located on main level. Bathrooms have been updated while maintaining mid-century modern aesthetic. Galley kitchen is equipped with SS appliances and limestone counters (sourced from local quarry). Downstairs contains a large living area, hidden bedroom, full bath, wet bar with sink, wine fridge and dishwasher.
- Houzeo last checked: 12 hours ago
- Listing updated: July 7, 2026 at 7:42 pm
- Listing Provided by: Travis Nuckolls (479) 715-1612 DRE #SA00090973 | New Horizon Realty, Inc. (479) 253-0999
- Source: ArkansasOne MLS-AR | MLS#: 1353064

Property Details
Status
Active
Type
Single Family Residence
No. of Stories
2
County
City
Neighborhood
--
Year Built
1978
HOA Fees
-
Finished Area
2,072 sqft
Lot Size
2.21 acres lot
Basement Area
- sqft
MLS Name
ArkansasOne MLS
MLS Number
1353064
MLS Status
Active
Days on Market
106
Cumulative Days on Market
12

Continue Your Journey in App
Find your dream home, receive real-time updates, and many more!
Download App
Continue Your Journey in App
Find your dream home, receive real-time updates, and many more!
Location
Facts & Features
Rooms
Bedrooms & bathrooms
Bedrooms: 3
Bathrooms: 3
Interior
Appliances
Dryer, Dishwasher, Electric Oven, Electric Range, Electric Water Heater, Disposal, Microwave Hood Fan, Microwave, Refrigerator, Smooth Cooktop, Self Cleaning Oven, Washer, Energy Star Qualified Appliances, Plumbed For Ice Maker
Sewer
Septic Tank
Exterior Features
Gravel Driveway, Unpaved Driveway
Cooling
Central Air, Electric, Heat Pump
Interior Features
Attic, Wet Bar, Built In Features, Ceiling Fans, Cathedral Ceilings, Pantry, Programmable Thermostat, Storage, Walk In Closets, Wood Burning Stove, Window Treatments
Heating
Baseboard, Central, Electric, Heat Pump, Wood Stove
Window Features
Blinds
Flooring
Laminate, Luxury Vinyl Plank, Tile
Construction
Year Built
Year Built: 1978
Home type
Single Family Residence
Foundation Details
Slab
Roof
Architectural, Shingle
Construction Materials
Wood Siding
Utilities & Energy
Water Source
Well
Laundry Features
Washer Hookup, Dryer Hookup
Parking Features
Attached, Garage, Circular Driveway, Garage Door Opener
Fireplace Features
Family Room, Wood Burning
Security Features
Smoke Detectors
Utilities
Cable Available, Electricity Available, Septic Available, Water Available
Basement
Finished, Walk Out Access
Other Features
Patio And Porch Features
Covered, Deck, Patio
Disclosures
Seller Disclosure
Subdivision Name
Harvey Estates Subdivision
Lot Features
Landscaped, None, Outside City Limits, Views, Wooded
Price History
| Date | Event | Price |
|---|---|---|
06/25/2026 Source: | Listed for Sale | $425,000 -7.41% $205/sqft |
12/18/2024 Source: | Listing Removed | $459,000 +42.15% $222/sqft |
03/17/2023 Source: | Price Increased | $322,900 +3.49% $156/sqft |
03/17/2023 Source: | Price Increased | $312,000 +86.94% $151/sqft |
03/10/2017 Source: | Price Decreased | $166,900 -4.57% $81/sqft |

Show more
Nearby Homes




Find Homes by Property Features in Eureka Springs, AR

Based on information from the Northwest Arkansas Board of REALTORS® through Oct 09, 2026, 02:30PM. Information is provided exclusively for personal, non-commercial use, and may not be used for any purpose other than to identify prospective properties consumers may be interested in purchasing. This website may not include listings or property addresses of sellers who have directed their listing brokers to withhold their listing or their property address from display on the Internet. All information deemed reliable but not guaranteed. ©2026 Northwest Arkansas Board of REALTORS®. All Rights Reserved.
 Advertising Broker: William Johnson | William Johnson Brokerage